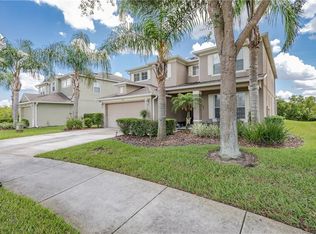
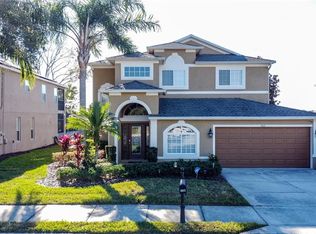
Expect to be impressed with this FULLY FURNISHED 5-bedroom pool home in the desirable West Haven community. Best lot in the neighborhood - home sits on a cul-de-sac that fronts an area of wetlands/woodlands, providing fabulous views and privacy. Layout features formal living/dining area upon entry, open kitchen and family room across the back, and a split bedroom plan. Kitchen boasts granite counters, abundant cabinetry, plenty of casual dining space (breakfast bar and island w/snack bar) and access to the pool deck. Family room is generous in size and makes a great gathering space. One bedroom and bath are downstairs – ideal for someone who would like more privacy or would prefer not to navigate the stairs. Four bedrooms are upstairs. The master suite boasts generously sized EVERYTHING – the bedroom, the ensuite bath and the walk-in closet. Bath includes soaker tub, separate shower and makeup vanity. There’s direct access to an expansive, screened balcony that runs the width of the home. Check out the stunning views from here! At the end of the balcony is a second master suite w/ensuite bath. Remaining bedrooms generous in size – home can easily sleep ten. All bedrooms have ceiling fans and flat screen TVs. Second level also includes convenient laundry room and 3rd full bath. Be sure to peek into the garage – it’s been converted to a game room (but easy to change back to your garage). One big reason to love this home is all that you have out back – pristine pool and spa under screen enclosure with lovely, nature view. And the pool is south facing - very popular with rental properties (and with all sun worshippers). You have both covered and open patio space so you can enjoy fun in the sun or shade. Last but not lease - the ROOF will be replaced prior to closing!! West Haven is a secure, gated community that’s in a great location. It’s only 3 miles to Championsgate Village, where you can do your essential shopping and where there are plenty of dining venues for your enjoyment. The Village is right next to I4 which will whisk you to the attractions area in no time. You can own this as a holiday home or use it for long/short term rentals as an income opportunity. Home shows well; come see all that makes it so special.
Sold for $555,000
Zillow last checked:
Listing updated:
Bought with:
Kimberly Lucas, 3506764
JASON MITCHELL REAL ESTATE FLO
David Hartigan, 3479932
JASON MITCHELL REAL ESTATE FLO
Source: Stellar MLS,MLS#: O6138257 Originating MLS: Orlando Regional
Originating MLS: Orlando Regional
Price history
| Date | Event | Price |
|---|---|---|
| 11/15/2023 | Sold | $555,000+1.8%$172/sqft |
Source:  Stellar MLS #O6138257 Report a problem Stellar MLS #O6138257 Report a problem | ||
| 10/2/2023 | Pending sale | $545,000$169/sqft |
Source: Stellar MLS #O6138257 Report a problem | ||
| 9/25/2023 | Listed for sale | $545,000+36.3%$169/sqft |
Source: Stellar MLS #O6138257 Report a problem | ||
| 3/12/2021 | Sold | $400,000+2.7%$124/sqft |
Source: Stellar MLS #O5922294 Report a problem | ||
| 2/13/2021 | Pending sale | $389,500$121/sqft |
Source: BELLA TRAE REALTY #O5922294 Report a problem | ||
| 2/13/2021 | Listed for sale | $389,500+11.9%$121/sqft |
Source: BELLA TRAE REALTY #O5922294 Report a problem | ||
| 5/5/2016 | Sold | $348,000-5.9%$108/sqft |
Source: Stellar MLS #S4829251 Report a problem | ||
| 4/7/2016 | Listed for sale | $369,950-18.7%$115/sqft |
Source: TEAM DONOVAN #S4829251 Report a problem | ||
| 11/5/2008 | Sold | $455,000$141/sqft |
Source: Public Record Report a problem | ||


Get a cash offer in 3 minutes
Find out how much your home could sell for in as little as 3 minutes with a no-obligation cash offer.
Estimated market value
$550,300
