Luxury, Location & Smart Investment–Stunning Home in The Shire at West Haven Welcome to your dream home and an income creating opportunity rolled into one! Located in the prestigious gated community of The Shire at West Haven, this beautifully maintained FULLY FURNISHED 4-bedroom, 4-bathroom home is the perfect blend of luxury, comfort, and financial savvy. From the moment you arrive, you’ll notice the pride of ownership throughout. But beyond its beauty, this home is a true economic powerhouse, designed to maximize savings and income potential. With a 2023 ROOF, 2022 AC, a WATER SOFTENER SYSTEM, and FULLY PAID OFF SOLAR PANELS for the pool heat and hot water, reducing costs, making homeownership more affordable. Designed for Comfort & Profitability- Step inside to a thoughtfully designed open floor plan. The great room, bathed in natural light, flows seamlessly into the eat-in kitchen, where you’ll enjoy serene views of the pool and spa. The kitchen features GRANITE countertops, a breakfast bar and a breakfast nook, perfect for casual dining. The family room/kitchen looks into the formal dining and living rooms giving this house great flow, perfect for the Florida lifestyle. The first floor boasts a spacious bedroom and full bath, ideal for guests or multi-generational living. Upstairs, the primary suite is a true oasis, opening to a private screened balcony overlooking the South facing pool—a rare and sought-after feature! The ensuite bathroom offers a soaking tub, separate shower, dual vanities, and a walk-in closet. There are two additional bedrooms and a charming, cozy area on the landing, perfect for reading or relaxing. This could also double as a small "work from home" space with the addition of a desk. Turnkey Income Potential! This home isn’t just a luxurious primary residence—it’s also a TOP PRODUCING SHORT TERM RENTAL PROPERTY! Located in one of Central Florida’s most desirable vacation areas, just minutes from Disney, Universal, and world-class golf, this property offers impressive income potential. The FULLY PAID OFF SOLAR PANELS further boost profitability by MINIMIZING OPERATING COSTS for hot water and pool heat, a huge advantage for vacation rental owners. Resort-Style Living with Unbeatable Location As a resident (or host), you’ll have access to The Shire’s exclusive amenities, including a clubhouse, pool, volleyball court, gym, and tennis courts. The HOA covers landscaping, security gate, basic cable, and WiFi, ensuring a hassle-free experience. Located just a short drive from Disney and major attractions, this home also provides easy access to I-4, making it convenient for guests traveling to Tampa’s Gulf Coast beaches or Orlando’s entertainment district. Nearby, you'll find ChampionsGate, Posner Park Village, and the Omni Resort, offering high-end shopping, dining, and golf. Everyday essentials like Target, Marshalls, Lowe’s, BJ’s, and medical facilities are just minutes away. A Rare Opportunity—Act Now! Homes in The Shire at West Haven don’t last long—especially ones that offer both luxury living and income-generating potential! Whether you’re looking for a primary residence, a second home, or a profitable investment property, this home is an opportunity you won’t want to miss. Schedule your showing today and start living—and earning—the Florida dream!
Sold for $485,000
$485,000
802 SUFFOLK PLACE, DAVENPORT, FL 33896
4beds
2,754sqft
Single Family Residence
Built in 2008
7,070 Square Feet Lot
$475,900 Zestimate®
$176/sqft
$3,057 Estimated rent
Home value
$475,900
$428,000 - $528,000
$3,057/mo
Zestimate® history
Owner options
List your home for rent
$3,057/mo
Rent Zestimate®
Find your next renter with Zillow Rental Manager. Plus, with online applications, you can quickly screen prospective tenants – for free.
$3,057/mo
Rent Zestimate®
Refinance and save
$3,598/mo
Est. payment
Refinancing to a lower rate could help reduce your monthly payments and save thousands over the life of the loan.
$3,598/mo
Est. payment
Explore your selling options
Work with a Zillow partner agent
Leverage their expertise and Zillow's premium Showcase listings to get your home seen by more buyers.
Get startedList with your own agent
Get your home in front of millions of buyers by listing it on Zillow.
Learn how to do itSell it yourself
Take full control of how buyers see your home on Zillow by listing For Sale by Owner (FSBO).
List your homeWhat's special
Breakfast barGranite countertopsOpen floor plan
Zillow last checked:
Listing updated:
Listed by:
Nikki Ansons 321-522-9063,
COLDWELL BANKER RESIDENTIAL RE 407-647-1211
Bought with:
Val Allen, 680490
ROBERT SLACK LLC
Source: Stellar MLS,MLS#: S5122532 Originating MLS: Orlando Regional
Originating MLS: Orlando Regional
Facts & features
Interior
Bedrooms & bathrooms
- Bedrooms: 4
- Bathrooms: 4
- Full bathrooms: 4
Rooms
- Room types: Loft
Primary bedroom
- Features: En Suite Bathroom, Walk-In Closet(s)
- Level: First
Bedroom 2
- Features: En Suite Bathroom, Walk-In Closet(s)
- Level: Second
Bedroom 3
- Features: Built-in Closet
- Level: Second
Bedroom 4
- Features: Built-in Closet
- Level: Second
Dining room
- Level: First
Great room
- Level: First
Kitchen
- Level: First
Living room
- Level: First
Heating
- Central, Electric
Cooling
- Central Air
Appliances
- Included: Dishwasher, Disposal, Dryer, Electric Water Heater, Microwave, Range, Refrigerator, Washer
- Laundry: Laundry Room
Features
- Ceiling Fan(s), Eating Space In Kitchen, PrimaryBedroom Upstairs, Solid Surface Counters, Solid Wood Cabinets, Split Bedroom, Walk-In Closet(s)
- Flooring: Carpet, Ceramic Tile
- Doors: Sliding Doors
- Windows: Blinds
- Has fireplace: No
- Furnished: Yes
Interior area
- Total structure area: 3,603
- Total interior livable area: 2,754 sqft
Property
Parking
- Total spaces: 2
- Parking features: Converted Garage
- Garage spaces: 2
Features
- Levels: Two
- Stories: 2
- Patio & porch: Front Porch, Rear Porch, Screened
- Exterior features: Irrigation System, Lighting, Rain Gutters, Sidewalk, Sprinkler Metered
- Has private pool: Yes
- Pool features: Gunite, In Ground, Screen Enclosure
- Has spa: Yes
- Has view: Yes
- View description: Pool, Trees/Woods
Lot
- Size: 7,070 Square Feet
- Features: Landscaped, Sidewalk
- Residential vegetation: Mature Landscaping
Details
- Parcel number: 272605701150000270
- Special conditions: None
Construction
Type & style
- Home type: SingleFamily
- Architectural style: Traditional
- Property subtype: Single Family Residence
Materials
- Block, Stucco, Wood Frame (FSC Certified)
- Foundation: Slab
- Roof: Shingle
Condition
- Completed
- New construction: No
- Year built: 2008
Utilities & green energy
- Sewer: Public Sewer
- Water: Public
- Utilities for property: BB/HS Internet Available, Cable Available, Electricity Connected, Public, Sewer Connected, Sprinkler Meter, Sprinkler Recycled, Street Lights, Water Connected
Community & HOA
Community
- Features: Deed Restrictions, Fitness Center, Gated Community - No Guard, Pool, Sidewalks, Tennis Court(s)
- Security: Smoke Detector(s)
- Pet fee: $0 monthly
- Subdivision: SHIRE AT WEST HAVEN PH 01
HOA
- Has HOA: Yes
- Services included: Cable TV, Internet, Recreational Facilities
- HOA fee: $288 monthly
- HOA name: Leland Management/Carmen Romero
- HOA phone: 407-982-2023
Location
- Region: Davenport
Financial & listing details
- Price per square foot: $176/sqft
- Tax assessed value: $416,610
- Annual tax amount: $5,700
- Date on market: 3/13/2025
- Cumulative days on market: 22 days
- Listing terms: Cash,Conventional,FHA,VA Loan
- Ownership: Fee Simple
- Total actual rent: 0
- Electric utility on property: Yes
- Road surface type: Paved, Asphalt
Price history
| Date | Event | Price |
|---|---|---|
| 5/12/2025 | Sold | $485,000$176/sqft |
Source:  Stellar MLS #S5122532 Report a problem Stellar MLS #S5122532 Report a problem | ||
| 4/4/2025 | Pending sale | $485,000$176/sqft |
Source: Stellar MLS #S5122532 Report a problem | ||
| 3/13/2025 | Listed for sale | $485,000+19.5%$176/sqft |
Source: Stellar MLS #S5122532 Report a problem | ||
| 11/7/2008 | Sold | $406,000$147/sqft |
Source: Public Record Report a problem | ||
Public tax history
| Year | Property taxes | Tax assessment |
|---|---|---|
| 2025 | $5,321 +4.8% | $408,019 +10% |
| 2024 | $5,079 +6.3% | $370,926 +10% |
| 2023 | $4,780 +14% | $337,205 +10% |
| 2022 | $4,193 +8.6% | $306,550 +10% |
| 2021 | $3,861 +0.9% | $278,682 +1.8% |
| 2020 | $3,827 +1.5% | $273,864 +4.6% |
| 2019 | $3,769 -9.7% | $261,812 -2.1% |
| 2018 | $4,174 +15.9% | $267,386 +7.5% |
| 2017 | $3,603 -6.3% | $248,777 -4.3% |
| 2016 | $3,844 +2.2% | $260,048 +6.5% |
| 2015 | $3,763 +302.3% | $244,222 +10% |
| 2014 | $935 -70.8% | $222,020 +7.6% |
| 2013 | $3,203 -10.2% | $206,245 -11% |
| 2012 | $3,567 -2.9% | $231,844 -1.8% |
| 2011 | $3,674 -9% | $236,113 -7.3% |
| 2010 | $4,038 -8.7% | $254,590 -2.9% |
| 2009 | $4,425 +302.6% | $262,308 +274.7% |
| 2008 | $1,099 | $70,000 |
| 2007 | -- | -- |
| 2006 | $88 | -- |
Find assessor info on the county website
Neighborhood: 33896
Nearby homes
- $502,1004 bd4 ba2.7k sqft808 Suffolk Pl, Davenport, FL 33896Off Market

- $524,5005 bd4 ba3.2k sqft796 Suffolk Pl, Davenport, FL 33896Off Market
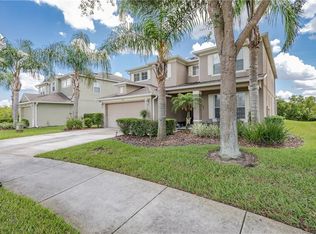
- $555,0005 bd4 ba3.2k sqft790 Suffolk Pl, Davenport, FL 33896Sold
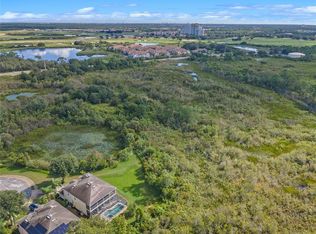
- $529,7005 bd4 ba3.2k sqft814 Suffolk Pl, Davenport, FL 33896Off Market

- $525,4005 bd4 ba3.2k sqft805 Suffolk Pl, Davenport, FL 33896Off Market
- $542,0006 bd5 ba3.2k sqft820 Suffolk Pl, Davenport, FL 33896Off Market
- $--6 bd5 ba3.2k sqft820 Suffolk Pl #ID1247576P, Davenport, FL 33896Off Market
- $425,0004 bd3 ba1.8k sqft811 Suffolk Pl, Davenport, FL 33896Sold
Nearby schools
GreatSchools rating
- 2/10Loughman Oaks Elementary SchoolGrades: PK-5Distance: 4.9 mi
- 9/10Ridgeview Global Studies AcademyGrades: K-12Distance: 0.9 mi
- 3/10Davenport High SchoolGrades: 9-12Distance: 3.6 mi
Get a cash offer in 3 minutes
Find out how much your home could sell for in as little as 3 minutes with a no-obligation cash offer.
Estimated market value
$475,900
Get a cash offer in 3 minutes
Find out how much your home could sell for in as little as 3 minutes with a no-obligation cash offer.
Estimated market value
$475,900
- Florida
- Polk County
- Davenport
- 33896
- 802 SUFFOLK PLACE
