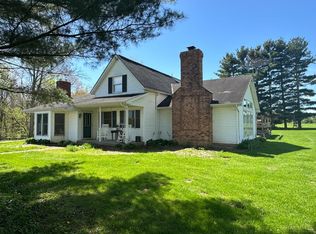
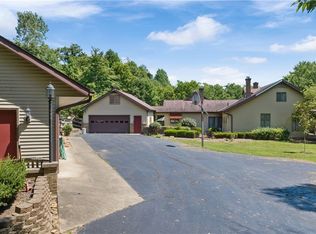
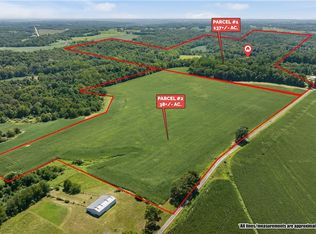
Escape to the tranquility of country living at 7900 Patton Rd, where tillable and wooded acreage meets thoughtful, quality craftsmanship. This inviting home spans 2,400 square feet and delivers the perfect blend of comfort, privacy, and natural beauty. Featuring a beautiful kitchen designed for gathering, complete with an oven/range, a generous center island, and a breakfast area. Thoughtful bonus spaces-including a dedicated study and versatile bonus room-offer flexibility for work, hobbies, or relaxation. Downstairs, the walk-out finished basement extends your living space and opens seamlessly to the outdoors. Enjoy year-round comfort from an eco-friendly geothermal heating system, plus a whole-home water filtration system. Deck overlooking a pond and surrounding woodlands. With acres of tillable and wooded land, plus an additional pole barn, there's ample room for gardening, livestock, equipment, or simply savoring wide-open space and quiet privacy.
Pending
$850,000
7900 Patton Rd, Hillsboro, OH 45133
3beds
4,964sqft
Farm
Built in 2006
41.08 Acres Lot
$-- Zestimate®
$171/sqft
$-- HOA
What's special
- 28 days
- 46
- 2
Zillow last checked:
Listing updated:
Listed by:
Judith M Newman 937-403-8077,
ERA Donald Fender Classic Real 937-393-3416
Source: Cincy MLS,MLS#: 1889832
Originating MLS: Cincinnati Area Multiple Listing Service

Facts & features
Interior
Bedrooms & bathrooms
- Bedrooms: 3
- Bathrooms: 3
- Full bathrooms: 3
Primary bedroom
- Features: Bath Adjoins, Wood Floor
- Level: First
- Area: 240
- Dimensions: 15 x 16
Bedroom 2
- Level: First
- Area: 195
- Dimensions: 13 x 15
Bedroom 3
- Level: Lower
- Area: 225
- Dimensions: 15 x 15
Bedroom 4
- Area: 0
- Dimensions: 0 x 0
Bedroom 5
- Area: 0
- Dimensions: 0 x 0
Primary bathroom
- Features: Shower, Tile Floor, Double Vanity, Tub
Bathroom 1
- Features: Full
- Level: First
Bathroom 2
- Features: Full
- Level: First
Bathroom 3
- Features: Full
- Level: First
Dining room
- Features: Wood Floor, Formal
- Level: First
- Area: 156
- Dimensions: 12 x 13
Family room
- Features: Concrete Floor, Walkout, French Doors
- Area: 360
- Dimensions: 20 x 18
Kitchen
- Features: Pantry, Counter Bar, Solid Surface Ctr, Eat-in Kitchen, Wood Cabinets, Wood Floor
- Area: 130
- Dimensions: 13 x 10
Living room
- Features: Fireplace
- Area: 576
- Dimensions: 24 x 24
Office
- Features: French Doors, Wood Floor
- Level: First
- Area: 192
- Dimensions: 12 x 16
Heating
- Geothermal
Cooling
- Central Air, Geothermal
Appliances
- Included: Dishwasher, Double Oven, Oven/Range, Refrigerator, Washer, Other, Water Softener, Electric Water Heater
Features
- High Ceilings, Natural Woodwork, Ceiling Fan(s)
- Windows: Double Hung, Vinyl
- Basement: Full,Concrete,Finished,Walk-Out Access
- Number of fireplaces: 1
- Fireplace features: Gas, Living Room
Interior area
- Total structure area: 4,964
- Total interior livable area: 4,964 sqft
Video & virtual tour
Property
Parking
- Total spaces: 2
- Parking features: Garage Door Opener
- Attached garage spaces: 2
Features
- Levels: One
- Stories: 1
- Patio & porch: Deck, Porch
- Has view: Yes
- View description: Lake/Pond, Trees/Woods
- Has water view: Yes
- Water view: Lake/Pond
- Waterfront features: Lake/Pond
Lot
- Size: 41.08 Acres
- Dimensions: 41.08 acres
- Features: 20 to 49 Acres
- Topography: Lake/Pond,Level
- Residential vegetation: Partially Wooded
Details
- Additional structures: Pole Barn
- Parcel number: 2315000175.01
- Zoning description: Unzoned
- Other equipment: Mechanical Systems (Other)
Construction
Type & style
- Home type: SingleFamily
- Architectural style: Traditional
- Property subtype: Farm
Materials
- Vinyl Siding
- Foundation: Concrete Perimeter
- Roof: Metal
Condition
- New construction: No
- Year built: 2006
Utilities & green energy
- Gas: Propane
- Sewer: Septic Tank
- Water: Well
Community & HOA
HOA
- Has HOA: No
Location
- Region: Hillsboro
Financial & listing details
- Price per square foot: $171/sqft
- Tax assessed value: $564,500
- Annual tax amount: $4,525
- Date on market: 8/7/2026
- Listing terms: No Special Financing
- Road surface type: Paved
Estimated market value
Not available
Estimated sales range
Not available
Not available
Price history
| Date | Event | Price |
|---|---|---|
| 8/13/2026 | Pending sale | $850,000$171/sqft |
Source: | ||
| 8/11/2026 | Listed for sale | $850,000$171/sqft |
Source: | ||
Public tax history
| Year | Property taxes | Tax assessment |
|---|---|---|
| 2024 | $4,525 +24.3% | $197,580 +28.7% |
| 2023 | $3,640 -1% | $153,510 |
| 2022 | $3,676 +4.9% | $153,510 |
| 2021 | $3,505 +10.8% | $153,510 +11.5% |
| 2020 | $3,163 +2.6% | $137,620 |
| 2019 | $3,085 +0.7% | $137,620 +41.2% |
| 2018 | $3,062 +7.7% | $97,490 +7.8% |
| 2017 | $2,842 -0.3% | $90,420 |
| 2016 | $2,851 | $90,420 |
| 2015 | $2,851 -4.1% | $90,420 +10.7% |
| 2014 | $2,971 +6.3% | $81,660 |
| 2013 | $2,796 +0% | $81,660 |
| 2012 | $2,795 +13.5% | $81,660 -4.4% |
| 2011 | $2,463 | $85,390 |
Find assessor info on the county website
Monthly payment
Est. payment