Welcome to 7901 Wildwood Drive in Takoma Park, MD 20912, a beautifully renovated 5-bedroom, 4-full-bath rambler with a fully finished lower level, offering modern finishes, flexible living spaces, and the opportunity for comfortable multigenerational living. Nearly everything has been refreshed or replaced, creating a truly move-in-ready home designed for today's lifestyle. Step inside to a bright, open main level highlighted by luxury vinyl plank flooring, soaring cathedral ceilings, recessed lighting, abundant natural light, and sleek black hardware accents throughout. A large picturesque front window fills the living space with sunlight and adds to the home's open, airy feel. The stylishly renovated kitchen serves as the heart of the home and features stainless steel appliances, a cooktop, modern cabinetry, contemporary finishes, and a large center island with stool seating, making it perfect for everyday meals and entertaining. The main level offers two bedrooms and two completely renovated full bathrooms, including a spacious bedroom suite with its own private bath, an ideal option for buyers seeking a main-level bedroom suite, guest accommodations, or multigenerational living. Each bathroom showcases contemporary tilework, stylish vanities, and modern fixtures. Enjoy multiple ways to access the outdoors, including a side exterior entrance and a rear door leading directly to the brand-new deck. The deck provides excellent space for outdoor dining, grilling, and entertaining, with stairs leading to the mostly flat and mostly fenced backyard. The fully finished lower level adds tremendous versatility with three additional bedrooms and two newly renovated full bathrooms. One lower-level bedroom includes its own private en-suite bath. There is also generous common space for a family room, recreation room, media area, or additional gathering space, along with a full-size stackable washer and dryer and a separate rear walk-up entrance to the backyard. With three bedrooms, two full baths, a private exterior entrance, and separate common living space, the lower level also offers excellent rental-income potential for a buyer looking to offset housing expenses, subject to applicable local rental, licensing, zoning, and occupancy requirements. It could also be an attractive setup for extended family, guests, multigenerational living, home offices, or other flexible living arrangements. Major improvements provide additional peace of mind, including a brand-new roof, new HVAC system, new hot water heater, new windows, fresh paint, renovated kitchen, four renovated bathrooms, new flooring, new deck, recessed lighting, and modern finishes throughout. The home's exterior is primarily brick, complemented by siding on the rear addition. Location adds even more appeal. Enjoy convenient access to the Takoma-Langley Crossroads commercial district and transit center, neighborhood grocery options and the Crossroads Farmers Market, plus the shops, restaurants, cafés, and year-round farmers market of Old Takoma. Takoma Park also offers access to Sligo Creek Trail and the Metropolitan Branch Trail, along with convenient connections throughout Montgomery County, Prince George's County, Washington, D.C., and the greater DMV. The Takoma Metro Station on the Red Line provides additional access to downtown Washington, D.C., while nearby Downtown Silver Spring offers even more shopping, dining, entertainment, and transit options. 7901 Wildwood Drive combines the look and feel of new construction with the space and flexibility of an established single-family home. With five bedrooms, four renovated full bathrooms, two private bedroom suites, a finished lower level with potential income-producing possibilities, modern finishes, and extensive upgrades, this Takoma Park home is ready for its next owner to simply move in and enjoy.
Coming soon 09/03
$850,000
7901 Wildwood Dr, Takoma Park, MD 20912
5beds
2,016sqft
Single Family Residence
Built in 1951
5,882 Square Feet Lot
$712,400 Zestimate®
$422/sqft
$-- HOA
What's special
- 6 days |
- 177 |
- 10 |
Zillow last checked:
Listing updated:
Listed by:
Corey Lancaster 240-988-3173,
Samson Properties 301-854-2155,
Listing Team: The Lancaster Team
Source: Bright MLS,MLS#: MDMC2250948
Facts & features
Interior
Bedrooms & bathrooms
- Bedrooms: 5
- Bathrooms: 4
- Full bathrooms: 4
- Main level bathrooms: 2
- Main level bedrooms: 2
Basement
- Area: 1216
Heating
- Forced Air, Natural Gas
Cooling
- Central Air, Electric
Appliances
- Included: Microwave, Cooktop, Dishwasher, Disposal, Dryer, Ice Maker, Oven, Refrigerator, Stainless Steel Appliance(s), Washer, Gas Water Heater
- Laundry: Lower Level
Features
- Combination Dining/Living, Open Floorplan, Eat-in Kitchen, Kitchen Island, Kitchen - Table Space, Primary Bath(s), Recessed Lighting, Upgraded Countertops, Dry Wall
- Flooring: Ceramic Tile, Luxury Vinyl
- Windows: Double Pane Windows
- Basement: Finished,Exterior Entry,Rear Entrance,Space For Rooms,Sump Pump,Walk-Out Access
- Has fireplace: No
Interior area
- Total structure area: 2,432
- Total interior livable area: 2,016 sqft
- Finished area above ground: 1,216
- Finished area below ground: 800
Property
Parking
- Total spaces: 4
- Parking features: Concrete, Driveway
- Uncovered spaces: 4
Accessibility
- Accessibility features: None
Features
- Levels: Two
- Stories: 2
- Patio & porch: Deck
- Pool features: None
Lot
- Size: 5,882 Square Feet
- Features: Backs to Trees
Details
- Additional structures: Above Grade, Below Grade
- Parcel number: 161303160612
- Zoning: R60
- Special conditions: Standard
Construction
Type & style
- Home type: SingleFamily
- Architectural style: Ranch/Rambler
- Property subtype: Single Family Residence
Materials
- Brick, Vinyl Siding
- Foundation: Slab
- Roof: Architectural Shingle
Condition
- Excellent
- New construction: No
- Year built: 1951
Utilities & green energy
- Sewer: Public Sewer
- Water: Public
Community & HOA
Community
- Subdivision: Takoma Park
HOA
- Has HOA: No
Location
- Region: Takoma Park
- Municipality: City of Takoma Park
Financial & listing details
- Price per square foot: $422/sqft
- Tax assessed value: $620,733
- Annual tax amount: $9,669
- Date on market: 9/3/2026
- Listing agreement: Exclusive Right To Sell
- Listing terms: Cash,Conventional,FHA,VA Loan
- Ownership: Fee Simple
Estimated market value
$712,400
$670,000 - $762,000
$2,875/mo
Price history
| Date | Event | Price |
|---|---|---|
| 5/16/2025 | Sold | $480,000-5%$238/sqft |
Source:  Bright MLS #MDMC2171448 Report a problem Bright MLS #MDMC2171448 Report a problem | ||
| 4/17/2025 | Pending sale | $505,000+1%$250/sqft |
Source: Bright MLS #MDMC2171448 Report a problem | ||
| 4/3/2025 | Listing removed | $500,000$248/sqft |
Source: Bright MLS #MDMC2171448 Report a problem | ||
| 3/24/2025 | Listed for sale | $500,000+110.1%$248/sqft |
Source: Bright MLS #MDMC2171448 Report a problem | ||
| 7/28/2009 | Sold | $238,000-51.9%$118/sqft |
Source: Public Record Report a problem | ||
| 10/5/2006 | Sold | $495,000+98.1%$246/sqft |
Source: Public Record Report a problem | ||
| 3/10/2003 | Sold | $249,900$124/sqft |
Source: Public Record Report a problem | ||
Public tax history
| Year | Property taxes | Tax assessment |
|---|---|---|
| 2025 | $8,629 +4.8% | $551,967 +14.2% |
| 2024 | $8,231 +1.7% | $483,200 +1.7% |
| 2023 | $8,096 +5.5% | $475,000 +1.8% |
| 2022 | $7,670 +1.9% | $466,800 +1.8% |
| 2021 | $7,531 0% | $458,600 |
| 2020 | $7,534 -1.5% | $458,600 -1.5% |
| 2019 | $7,649 +0.5% | $465,700 |
| 2018 | $7,609 +7.2% | $465,700 +9.8% |
| 2017 | $7,097 +38.5% | $423,967 +10.9% |
| 2016 | $5,124 | $382,233 +12.3% |
| 2015 | $5,124 | $340,500 |
| 2014 | $5,124 | $340,500 |
| 2013 | -- | $340,500 -2.7% |
| 2012 | -- | $349,800 |
| 2011 | -- | $349,800 |
| 2010 | -- | $349,800 -20.4% |
| 2009 | -- | $439,220 +14.6% |
| 2008 | -- | $383,200 +17.1% |
| 2007 | -- | $327,180 +20.7% |
| 2006 | -- | $271,160 +18% |
| 2005 | -- | $229,792 +22% |
| 2004 | -- | $188,426 +28.1% |
| 2003 | -- | $147,060 +3.6% |
| 2002 | -- | $141,966 |
| 2001 | -- | $141,966 |
Find assessor info on the county website
Monthly payment
Est. payment
Payment breakdown
Explore the cost of this home by adjusting the details. Changes won't be saved.Climate risks
Neighborhood: 20912
Nearby schools
GreatSchools rating
- 8/10Piney Branch Elementary SchoolGrades: 3-5Distance: 1 mi
- 9/10Takoma Park Middle SchoolGrades: 6-8Distance: 1.2 mi
- 6/10Montgomery Blair High SchoolGrades: 9-12Distance: 2.2 mi
Schools provided by the listing agent
- District: Montgomery County Public Schools
Source: Bright MLS. This data may not be complete. We recommend contacting the local school district to confirm school assignments for this home.
- $525,900-- bd1 ba1.2k sqft7903 Wildwood Dr, Takoma Park, MD 20912Off Market
- $547,800-- bd2 ba1.2k sqft7811 Wildwood Dr, Takoma Park, MD 20912Off Market
- $527,900-- bd1 ba1.1k sqft7902 Lockney Ave, Takoma Park, MD 20912Off Market
- $510,600-- bd1 ba1.1k sqft7904 Lockney Ave, Takoma Park, MD 20912Off Market
- $559,100-- bd2 ba1.1k sqft7900 Lockney Ave, Takoma Park, MD 20912Off Market
- $633,9003 bd2 ba1.2k sqft7905 Wildwood Dr, Takoma Park, MD 20912Off Market
- $503,100-- bd1 ba1.2k sqft7809 Wildwood Dr, Takoma Park, MD 20912Off Market
- $562,3004 bd2 ba1.1k sqft7906 Lockney Ave, Takoma Park, MD 20912Off Market
A local agent can set up tours, give advice and negotiate with sellers.
Similar homes
- $539,0003 bd3 ba1.7k sqft605 Ethan Allen Ave, Takoma Park, MD 20912For Sale

 MLS ID #MDMC2235102, Tolga Alper, Real Broker, LLC. Bright MLS
 - $--5 bd2 ba1.8k sqft550 Rita Dr, Odenton, MD 21113Auction
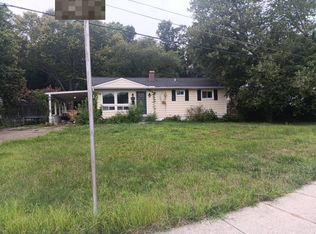 Auction.com 2
 - $--4 bd3 ba2.5k sqft3816 Sunflower Cir, Bowie, MD 20721Auction
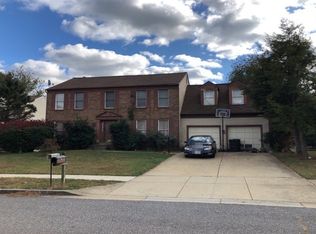 Auction.com 2
 - $--6 bd2 ba1k sqft6125 84th Ave, Hyattsville, MD 20784Auction
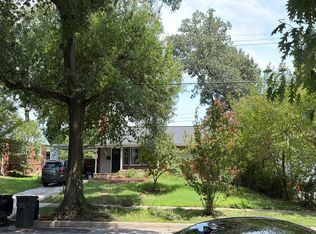 Auction.com 2
 - $--4 bd3 ba1.8k sqft8780 Rose Ln, Jessup, MD 20794AuctionAuction.com 2
- $--4 bd4 ba2k sqft12306 Backus Dr, Bowie, MD 20720AuctionAuction.com 2
- $--4 bd3 ba2.7k sqft5814 Jane Way, Alexandria, VA 22310AuctionAuction.com 2
- $750,0004 bd4 ba2.8k sqft12101 Duckettown Rd, Laurel, MD 20708For SaleMLS ID #MDPG2205206, Chuck Hajjar, Smart Realty, LLC. Bright MLS
- $799,9994 bd2 ba1.4k sqft1714 Otis St NE, Washington, DC 20018For Sale By Owner
- $799,0004 bd2 ba2.1k sqft5907 2nd St S, Arlington, VA 22204For SaleMLS ID #VAAR2078436, Jonathan Brown, Samson Properties. Bright MLS
- $--4 bd2 ba1.5k sqft1440 Kearny St NE, Washington, DC 20017AuctionServiceLink Auction
- $628,0004 bd3 ba1.8k sqft8 Kerwood Ct, Silver Spring, MD 20904For SaleMLS ID #MDMC2249240, Trish McKenna, TTR Sotheby's International Realty. Bright MLS
- $--4 bd3 ba2.7k sqft13023 Broadmore Rd, Silver Spring, MD 20904AuctionServiceLink Auction
- $839,9005 bd3 ba2.8k sqft6268 Wills St, Alexandria, VA 22310For SaleMLS ID #VAFX2326218, Claudia Moreno Toledo, Samson Properties. Bright MLS
- $--4 bd3 ba2.1k sqft1300 Minnesota Way, Upper Marlboro, MD 20774AuctionAuction.com 2
- $750,0004 bd3 ba2.3k sqft26 Milmarson Pl NW, Washington, DC 20011For SaleMLS ID #DCDC2261756, Sharyn Ahmad, RE/MAX Realty Group. Bright MLS
- $649,0004 bd2 ba1.5k sqft411 Peabody St NW, Washington, DC 20011For SaleMLS ID #DCDC2277474, Regina Wood, Samson Properties. Bright MLS
- $779,5003 bd3 ba2k sqft11723 Chilcoate Ln, Beltsville, MD 20705For SaleMLS ID #MDPG2200828, Andy Bowen, Long & Foster Real Estate, Inc.. Bright MLS
- $864,9004 bd3 ba2.6k sqft4320 Flower Valley Dr, Rockville, MD 20853For SaleMLS ID #MDMC2244352, Robert Crow, RE/MAX Realty Group. Bright MLS
- $--4 bd3 ba2k sqft11407 Cheryl Dr, Upper Marlboro, MD 20772AuctionAuction.com 2
