Featuring the latest interior design trend called ''Flex Space'' for use as a gym, sport court, shop or auto showroom for up to SIX cars! Endless possibilites. Multiple indoor and outdoor living spaces and kitchens designed for year round enjoyment, plus 4 luxurious ensuites. One of Old World Construction's award winning designs that swept the 2022 Parade of Homes awards. Functional and elegant in every detail. Grand piano room, secluded office with safe room outfitted for safe storage, and wine/bar room. Lavish pool with waterfall, hot tub and slide. The right offer might buy this home with some or all of its professionally curated furniture and decor.
For sale
$2,890,000
7904 Valcour Dr, Amarillo, TX 79119
4beds
6,902sqft
Single Family Residence
Built in 2021
0.37 Acres Lot
$2,702,300 Zestimate®
$419/sqft
$10/mo HOA
What's special
Hot tubGrand piano roomLavish pool with waterfall
- 32 days
- 1,981
- 115
Zillow last checked:
Listing updated:
Listed by:
Cindi Bulla 806-236-5100,
Realty Central Services
Source: AMMLS,MLS#: 26-8025
Facts & features
Interior
Bedrooms & bathrooms
- Bedrooms: 4
- Bathrooms: 4
- Full bathrooms: 4
- 1/2 bathrooms: 1
Rooms
- Room types: Living Areas, Exercise Room, Dining Room - Formal, Great Room, Utility Room, Workshop, Safe Room, Wine Room, Office
Primary bedroom
- Description: Fireplace
- Level: First
- Area: 2822
- Dimensions: 166 x 17
Bedroom 2
- Description: Ensuite with huge bath and closet
- Level: First
- Area: 195
- Dimensions: 15 x 13
Bedroom 3
- Description: Full ensuite
- Level: Second
- Area: 1573
- Dimensions: 13 x 121
Bedroom 4
- Description: Full ensuite
- Level: Second
- Area: 1976
- Dimensions: 152 x 13
Primary bathroom
- Description: Gorgeous mixture of wood, marble & tile with walkin shower, double vanities, and lavish free-standing tub
- Level: First
- Area: 185370
- Dimensions: 167 x 1110
Additional room
- Description: Music/Baby Grand room or study with closet
- Level: First
- Area: 2093
- Dimensions: 13 x 161
Additional room
- Description: Climate controlled lving space that doubles as an auto showroom with room for 4 cars on the floor and 2 more on lifts. See plan to determine the additonal footage this adds.
- Level: First
- Area: 11580
- Dimensions: 30 x 386
Other
- Description: Appliance station and plenty of shelving
- Level: First
- Area: 36
- Dimensions: 6 x 6
Den
- Description: Cabana/Den area connecting house with recreation room that doubles as an auto showroom and all outdoor living spaces
- Level: First
- Area: 335220
- Dimensions: 222 x 1510
Dining room
- Description: Open to Great Room and Kitchen
- Level: First
- Area: 286
- Dimensions: 22 x 13
Great room
- Description: Open to kitchen, dining and wine room
- Level: First
- Area: 484
- Dimensions: 22 x 22
Kitchen
- Description: Ultra high end appliances
- Level: First
- Area: 3360
- Dimensions: 15 x 224
Media room
- Description: Mini kitchen w/bar and room for game table(s)
- Level: Second
- Area: 45012
- Dimensions: 186 x 242
Office
- Description: Isolated of den/cabana, private and connects to safe room.
- Level: First
- Area: 27750
- Dimensions: 222 x 125
Utility room
- Description: Fridge, W/D, storage closet, abundant cabinets, hanging space, sink and work station
- Level: First
- Area: 1860
- Dimensions: 12 x 155
Other
- Description: Ice maker, wine fridge, bar front into Great Room and separate butler's pantry
- Level: First
- Area: 72
- Dimensions: 8 x 9
Heating
- Natural Gas, Unit - 3 or More
Cooling
- Central Air, Unit - 3 or More
Appliances
- Included: Disposal, Wine Refrigerator, Warming Drawer, Refrigerator, Microwave, Ice Maker, Double Oven, Dishwasher, Cooktop
- Laundry: Laundry Room, Hook-Up Electric, Stackable Space
Features
- Pantry
- Number of fireplaces: 3
Interior area
- Total structure area: 6,902
- Total interior livable area: 6,902 sqft
Video & virtual tour
Property
Parking
- Total spaces: 8
- Parking features: Additional Parking, Garage Faces Side, Garage Faces Front, Garage Door Opener
- Attached garage spaces: 8
Features
- Exterior features: Dog Run, Courtyard, Outdoor Kitchen
- Has private pool: Yes
- Pool features: Pool/Spa Combo, In Ground, Heated
- Has spa: Yes
- Fencing: Wood,Masonry
Lot
- Size: 0.37 Acres
- Features: Cul-De-Sac
Details
- Parcel number: 184386
- Zoning description: 0200 - SW Amarillo in City Limits
Construction
Type & style
- Home type: SingleFamily
- Property subtype: Single Family Residence
Materials
- Stone, Synthetic Stucco, Brick
- Foundation: Slab
- Roof: Composition
Condition
- New construction: No
- Year built: 2021
Utilities & green energy
- Sewer: Public Sewer
- Water: City
Community & HOA
HOA
- Has HOA: Yes
- HOA fee: $120 annually
- HOA name: The Colonies Master Assn.
Location
- Region: Amarillo
Financial & listing details
- Price per square foot: $419/sqft
- Tax assessed value: $1,566,721
- Annual tax amount: $32,585
- Date on market: 10/8/2026
- Listing terms: Conventional
Estimated market value
$2,702,300
$2.57M - $2.84M
$5,491/mo
Price history
| Date | Event | Price |
|---|---|---|
| 10/8/2026 | Listed for sale | $2,890,000$419/sqft |
Source:  AMMLS #26-8025 Report a problem | ||
Public tax history
| Year | Property taxes | Tax assessment |
|---|---|---|
| 2025 | $32,585 +1% | $1,566,721 -1.3% |
| 2024 | $32,247 -1.9% | $1,586,963 +0.8% |
| 2023 | $32,864 +58.4% | $1,574,892 +80.3% |
| 2022 | $20,753 +322.7% | $873,649 +496.5% |
| 2021 | $4,910 | $146,473 |
| 2020 | -- | $146,473 +31% |
| 2019 | $4,106 -0.5% | $111,812 |
| 2018 | $4,128 +2% | $111,812 |
| 2017 | $4,048 +14% | $111,812 |
| 2016 | $3,552 +0.7% | $111,812 |
| 2015 | $3,529 | $111,812 |
| 2014 | $3,529 | $111,812 |
| 2013 | -- | $111,812 |
| 2012 | -- | $111,812 +1290% |
| 2011 | -- | $8,044 +17.9% |
| 2010 | -- | $6,822 |
| 2009 | -- | $6,822 |
Find assessor info on the county website
Monthly payment
Est. payment
Payment breakdown
Explore the cost of this home by adjusting the details. Changes won't be saved.Climate risks
Neighborhood: 79119
Nearby schools
Schools provided by the listing agent
- Elementary: Sleepy Hollow
- Middle: Bonham
- High: Amarillo
Source: AMMLS. This data may not be complete. We recommend contacting the local school district to confirm school assignments for this home.


Similar homes
- $2,950,0004 bd6 ba6.4k sqft33 Oldham Cir, Amarillo, TX 79109For Sale
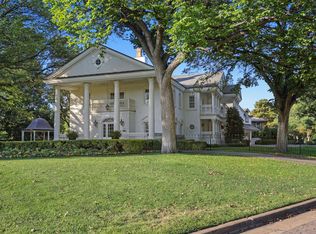
 MLS ID #26-8806, Adrian Farris, Keller Williams Realty Amarillo. AMMLS
- $2,950,0004 bd4 ba4.3k sqft313 S Shore Dr, Amarillo, TX 79118For Sale
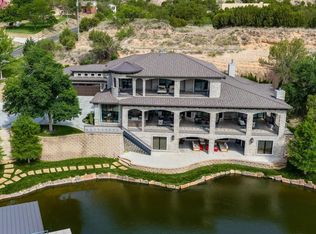 MLS ID #26-4927, Mary Kay Riley, Addresses of Amarillo, REALTORS®. AMMLS
- $2,850,0005 bd6 ba6.4k sqft21401 Hope Rd, Canyon, TX 79015For Sale
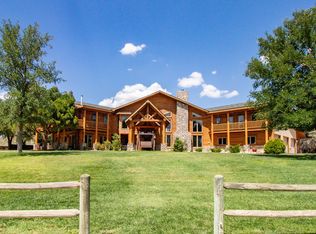 MLS ID #24-2501, JT Haynes, Triangle Realty, LLC. AMMLS
- $1,590,0003 bd4 ba7.7k sqft20 Nottingham Rd, Amarillo, TX 79124For Sale
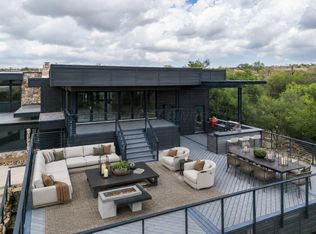 MLS ID #26-8118, Cyndal Ashlock, EXP Realty, LLC. AMMLS
- $1,850,0004 bd3 ba3.5k sqft13001 Bluff Ridge Trl, Canyon, TX 79015For SaleMLS ID #26-8595, DeeDee Bennett, The Homestead Property Group. AMMLS
- $1,825,0005 bd5 ba5.2k sqft3003 S Hayden St, Amarillo, TX 79109For SaleMLS ID #26-7640, Mirna Fewell, MGroup. AMMLS
- $2,950,0003 bd5 ba4.9k sqft233 Lisa Ln, Amarillo, TX 79118For SaleMLS ID #26-5386, Bobby Tyler, Keller Williams Realty Amarillo. AMMLS
- $2,225,0004 bd4 ba4.1k sqft516 N Shore Dr, Amarillo, TX 79118For SaleMLS ID #26-7302, Kim Street, Street Real Estate. AMMLS
- $1,574,9004 bd3 ba3.6k sqft2300 Cumberland Way, Canyon, TX 79015New ConstructionMLS ID #26-7802, Ashley Ashley, Fathom Realty, LLC. AMMLS
