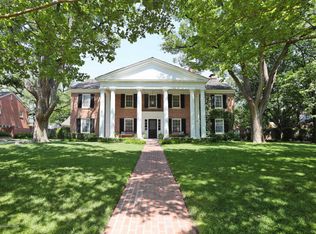
Timeless elegance meets modern luxury in this stately Colonial Revival estate in coveted Wolflin. Completely remodeled while preserving its classic character, this impressive 2-story home offers 4 bedrooms plus a game room/optional 5th bedroom and 5 baths. Beautiful formal living room, inviting den and a stunning redesigned kitchen create exceptional spaces for everyday living and entertaining. Enjoy two spacious outdoor patios, a basement, and a rare 3-car garage. A beautifully updated Wolflin estate where historic charm, thoughtful design and modern comfort come together.
For sale
$1,825,000
3003 S Hayden St, Amarillo, TX 79109
5beds
5,296sqft
Single Family Residence
Built in 1941
-- sqft lot
$1,719,500 Zestimate®
$345/sqft
$-- HOA
What's special
Two spacious outdoor patiosInviting denStunning redesigned kitchen
- 21 days
- 736
- 38
Likely to sell faster than
Zillow last checked:
Listing updated:
Listed by:
Mirna Fewell 806-654-2905,
MGroup
Source: AMMLS,MLS#: 26-7640
Facts & features
Interior
Bedrooms & bathrooms
- Bedrooms: 5
- Bathrooms: 5
- Full bathrooms: 4
- 1/2 bathrooms: 1
Rooms
- Room types: Living Areas, Utility Room
Heating
- Natural Gas, Central
Cooling
- Central Air, Electric
Appliances
- Included: Refrigerator, Range, Dishwasher
- Laundry: Laundry Room
Features
- Butlers Pantry
- Number of fireplaces: 2
Interior area
- Total structure area: 5,296
- Total interior livable area: 5,296 sqft
Property
Parking
- Total spaces: 3
- Parking features: Garage Faces Rear, Garage Door Opener
- Attached garage spaces: 3
Features
- Levels: Two
- Pool features: None
Details
- Parcel number: 198256
- Zoning description: 0200 - SW Amarillo in City Limits
Construction
Type & style
- Home type: SingleFamily
- Property subtype: Single Family Residence
Materials
- Wood Frame, Brick
- Foundation: Pillar/Post/Pier, Slab
- Roof: Wood
Condition
- New construction: No
- Year built: 1941
Utilities & green energy
- Sewer: Public Sewer
- Water: City
Community & HOA
HOA
- Has HOA: No
Location
- Region: Amarillo
Financial & listing details
- Price per square foot: $345/sqft
- Tax assessed value: $959,354
- Annual tax amount: $17,227
- Date on market: 9/23/2026
- Listing terms: Conventional
Estimated market value
$1,719,500
$1.63M - $1.81M
$4,247/mo
Price history
| Date | Event | Price |
|---|---|---|
| 9/23/2026 | Listed for sale | $1,825,000+128.4%$345/sqft |
Source:  AMMLS #26-7640 Report a problem AMMLS #26-7640 Report a problem | ||
| 6/16/2016 | Listing removed | $799,000$151/sqft |
Source: Connie Stark, REALTORS #16-97776 Report a problem | ||
| 4/14/2016 | Price change | $799,000-5.9%$151/sqft |
Source: Connie Stark, REALTORS #16-97776 Report a problem | ||
| 11/18/2015 | Price change | $849,000-5.5%$160/sqft |
Source: Connie Stark, REALTORS #16-95735 Report a problem | ||
| 9/16/2015 | Price change | $898,000-5.4%$170/sqft |
Source: Connie Stark, REALTORS #15-94895 Report a problem | ||
| 7/21/2015 | Price change | $949,000-4.6%$179/sqft |
Source: Connie Stark, REALTORS #15-94895 Report a problem | ||
| 6/19/2015 | Listed for sale | $995,000$188/sqft |
Source: Connie Stark, REALTORS #15-91486 Report a problem | ||
Public tax history
| Year | Property taxes | Tax assessment |
|---|---|---|
| 2025 | $17,227 -16.3% | $959,354 -15.7% |
| 2024 | $20,590 -6.7% | $1,138,000 0% |
| 2023 | $22,073 -3.7% | $1,138,051 +5.9% |
| 2022 | $22,914 +15.4% | $1,075,115 +21.7% |
| 2021 | $19,859 | $883,240 +1.1% |
| 2020 | -- | $873,244 +0.1% |
| 2019 | $19,419 +9.1% | $872,087 +10.1% |
| 2018 | $17,791 +209.4% | $792,079 +199.5% |
| 2017 | $5,751 -57.2% | $264,433 -57.4% |
| 2016 | $13,428 +2.5% | $621,086 |
| 2015 | $13,094 | $621,086 +0.2% |
| 2014 | $13,094 | $620,007 +0.4% |
| 2013 | -- | $617,425 +3% |
| 2012 | -- | $599,168 |
| 2011 | -- | $599,168 |
| 2010 | -- | $599,168 |
| 2009 | -- | $599,168 |
| 2008 | -- | -- |
| 2007 | -- | -- |
| 2006 | -- | -- |
| 2005 | -- | -- |
| 2004 | -- | -- |
| 2003 | -- | -- |
| 2002 | -- | $409,797 |
| 2001 | -- | $409,797 |
Find assessor info on the county website
Monthly payment
Est. payment
Payment breakdown
Explore the cost of this home by adjusting the details. Changes won't be saved.Climate risks
Neighborhood: 79109
Nearby schools
Schools provided by the listing agent
- Elementary: Wolflin
- Middle: Austin
- High: Tascosa
Source: AMMLS. This data may not be complete. We recommend contacting the local school district to confirm school assignments for this home.
Similar homes
- $1,425,0004 bd4 ba5.6k sqft1021 SW 33rd Ave, Amarillo, TX 79109For Sale

 MLS ID #26-3810, Jeremy Baskett, JBRE Brokerage. AMMLS
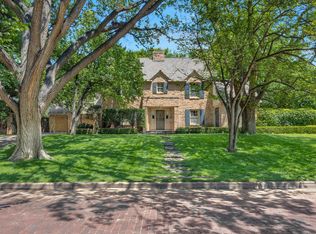
 - $995,0003 bd4 ba4.8k sqft3007 S Ong St, Amarillo, TX 79109For Sale
 MLS ID #26-6017, Helen H Benton, Thatcher REALTORS®. AMMLS
 - $925,0004 bd5 ba5.4k sqft2808 S Bonham St, Amarillo, TX 79109For Sale
 MLS ID #26-5670, Jennilee Lovelady, Coldwell Banker First Equity. AMMLS
 - $1,590,0003 bd4 ba7.7k sqft20 Nottingham Rd, Amarillo, TX 79124For Sale
 MLS ID #26-8118, Cyndal Ashlock, EXP Realty, LLC. AMMLS
 - $1,195,0006 bd9 ba5.9k sqft7216 Versailles Dr, Amarillo, TX 79121For SaleMLS ID #26-7911, The Connie Taylor Group, Keller Williams Realty Amarillo. AMMLS
- $999,9995 bd7 ba5.5k sqft3510 Edgewood Dr, Amarillo, TX 79109For SaleMLS ID #26-6437, Ashley Marsh, Keller Williams Realty Amarillo. AMMLS
- $1,275,0004 bd3 ba3.3k sqft1251 S Girl Scout Rd, Amarillo, TX 79124For SaleMLS ID #26-7426, Stephanie Atkinson, All Directions Real Estate. AMMLS
- $1,250,0004 bd3 ba5k sqft1620 S Tyler St, Amarillo, TX 79102For SaleMLS ID #25-4608, JT Haynes, Triangle Realty, LLC. AMMLS
- $1,440,0005 bd5 ba4.6k sqft4403 Jesse Jenkins Pkwy, Amarillo, TX 79124New ConstructionMLS ID #26-6189, Philip Lyons, Lyons Realty. AMMLS
- $1,050,0004 bd4 ba3.8k sqft3001 Hester Rd, Amarillo, TX 79124For SaleMLS ID #26-6096, JT Haynes, Triangle Realty, LLC. AMMLS
- $1,375,0005 bd5 ba5.4k sqft14 Citadel Dr, Amarillo, TX 79124For SaleMLS ID #26-3085, Arch Realty Group, Keller Williams Realty Amarillo. AMMLS
- $1,025,0003 bd3 ba3.1k sqft7450 N Western St, Amarillo, TX 79124For SaleMLS ID #26-7753, Cassidy Beakley, RockOne Realty, LLC. AMMLS
- $995,0006 bd4 ba4.4k sqft13341 Wandering Rd, Amarillo, TX 79118For SaleMLS ID #26-7511, Mirna Fewell, MGroup. AMMLS
- $1,175,0004 bd3 ba4.5k sqft6801 White Bluff Trl, Amarillo, TX 79118For SaleMLS ID #26-5442, Bonifield Team, Coldwell Banker First Equity. AMMLS
- $1,195,0004 bd2 ba3.3k sqft7950 E Lake View Rd, Amarillo, TX 79118For SaleMLS ID #26-7245, Lori Horner Realty Group, Lori Horner Realty Group. AMMLS
- $1,190,0004 bd5 ba4.7k sqft3 Prestwick Ln, Amarillo, TX 79124For SaleMLS ID #26-6998, April Bell, Keller Williams Realty Amarillo. AMMLS
- $999,0005 bd6 ba4.4k sqft9406 Rockridge Pkwy, Amarillo, TX 79118For SaleMLS ID #26-6443, Tia Van Ryn, Regal, REALTORS. AMMLS
- $1,498,5004 bd4 ba4.1k sqft12500 Sand Trap Dr, Canyon, TX 79015For SaleMLS ID #26-3773, Ashley Ashley, Fathom Realty, LLC. AMMLS
