Sprawling Wolflin Estate with Exceptional Space & Timeless Charm. Nestled in the heart of Wolflin, this sprawling estate offers an incredible combination of space, comfort, and thoughtful design. Featuring two expansive living areas, each with stunning built-ins and its own fireplace, there's room for both everyday living and effortless entertaining. The inviting gallery provides the perfect spot for morning coffee, game nights, or quiet evenings with family and friends. Guests will feel right at home in the private suite, complete with its own entrance, full bath, and kitchenette--ideal for extended family, visitors, or multigenerational living. Every bedroom is generously sized and features its own private bathroom, while the secluded primary suite serves as a true retreat with a cozy fireplace, beautifully updated spa-like bath, and separate his-and-hers closets. Step outside to enjoy three separate patios overlooking the oversized Wolflin lot, offering multiple spaces to relax or entertain. Additional highlights include newly refinished hardwood floors, a formal dining room, private office, wet bar, abundant built-in storage, and closets at every turn. This is a rare opportunity to own one of Wolflin's premier homes, where timeless character meets exceptional functionality.
For sale
$950,000
2808 S Bonham St, Amarillo, TX 79109
4beds
5,466sqft
:
Get pre-qualified$6,638/mo
Single Family Residence
Built in 1956
-- sqft lot
$892,400 Zestimate®
$174/sqft
$-- HOA
What's special
Three separate patiosOversized wolflin lotNewly refinished hardwood floorsFormal dining roomPrivate officeBeautifully updated spa-like bathAbundant built-in storage
- 10 days |
- 326 |
- 15 |
Likely to sell faster than
Zillow last checked:
Listing updated:
Listed by:
Jennilee Lovelady 806-236-6103,
Coldwell Banker First Equity,
Mindy L. Jackson 806-236-6091
Source: AMMLS,MLS#: 26-5670
Facts & features
Interior
Bedrooms & bathrooms
- Bedrooms: 4
- Bathrooms: 5
- Full bathrooms: 4
- 1/2 bathrooms: 1
Rooms
- Room types: Living Areas, Den, Dining Room - Formal, Great Room, Utility Room, Office
Heating
- Natural Gas
Cooling
- Central Air
Appliances
- Included: Wine Refrigerator, Refrigerator, Double Oven, Dishwasher, Cooktop
- Laundry: Laundry Room
Features
- Pantry
- Windows: Skylight(s)
- Number of fireplaces: 3
Interior area
- Total structure area: 5,466
- Total interior livable area: 5,466 sqft
Property
Parking
- Total spaces: 2
- Parking features: Garage Faces Side
- Attached garage spaces: 2
Features
- Levels: Two
- Exterior features: Courtyard
- Fencing: Wood
Lot
- Features: Corner Lot
Details
- Parcel number: 198985
- Zoning description: 0200 - SW Amarillo in City Limits
Construction
Type & style
- Home type: SingleFamily
- Property subtype: Single Family Residence
Materials
- Wood Frame, Brick
Condition
- New construction: No
- Year built: 1956
Utilities & green energy
- Sewer: Public Sewer
- Water: City
Community & HOA
Community
- Features: None
HOA
- Has HOA: No
Location
- Region: Amarillo
Financial & listing details
- Price per square foot: $174/sqft
- Tax assessed value: $721,774
- Annual tax amount: $5,918
- Date on market: 7/14/2026
Estimated market value
$892,400
$848,000 - $937,000
$3,166/mo
Price history
| Date | Event | Price |
|---|---|---|
| 7/14/2026 | Listed for sale | $950,000$174/sqft |
Source:  AMMLS #26-5670 Report a problem AMMLS #26-5670 Report a problem | ||
Public tax history
| Year | Property taxes | Tax assessment |
|---|---|---|
| 2025 | $5,918 -14.3% | $721,774 -15.8% |
| 2024 | $6,904 -4% | $856,877 +9.1% |
| 2023 | $7,193 -26.8% | $785,557 +10% |
| 2022 | $9,828 | $714,143 +10% |
| 2021 | $9,828 | $649,221 +2.4% |
| 2020 | -- | $633,820 +3.9% |
| 2019 | $9,828 | $609,918 |
| 2018 | $9,828 | $609,918 +24.8% |
| 2017 | $9,828 | $488,771 +1.9% |
| 2016 | $9,828 +0.4% | $479,565 |
| 2015 | $9,793 | $479,565 +3% |
| 2014 | $9,793 | $465,802 +1.9% |
| 2013 | -- | $456,903 |
| 2012 | -- | $456,903 |
| 2011 | -- | $456,903 |
| 2010 | -- | $456,903 |
| 2009 | -- | $456,903 |
| 2008 | -- | -- |
| 2007 | -- | -- |
| 2006 | -- | -- |
| 2005 | -- | -- |
| 2004 | -- | -- |
| 2003 | -- | -- |
| 2002 | -- | $457,636 +15.3% |
| 2001 | -- | $397,038 |
Find assessor info on the county website
Monthly payment
Est. payment
Payment breakdown
Explore the cost of this home by adjusting the details. Changes won't be saved.Climate risks
Neighborhood: 79109
Nearby schools
GreatSchools rating
- 7/10Coronado Elementary SchoolGrades: PK-5Distance: 0.3 mi
- 5/10Austin Middle SchoolGrades: 6-8Distance: 0.3 mi
- 5/10Tascosa High SchoolGrades: 9-12Distance: 1.4 mi
Schools provided by the listing agent
- Elementary: Coronado
- Middle: Austin
- High: Tascosa
Source: AMMLS. This data may not be complete. We recommend contacting the local school district to confirm school assignments for this home.
- $938,3005 bd5 ba5.6k sqft2810 S Bonham St, Amarillo, TX 79109Off Market

- $1,030,4004 bd5 ba6.2k sqft2319 Juniper Dr, Amarillo, TX 79109Off Market
- $917,5844 bd3 ba4.3k sqft2328 Juniper Dr, Amarillo, TX 79109Off Market
- $695,5004 bd5 ba3.9k sqft2806 S Bonham St, Amarillo, TX 79109Off Market
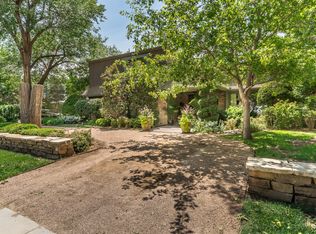
- $686,1004 bd4 ba4.8k sqft2811 S Bonham St, Amarillo, TX 79109Off Market
- $709,5005 bd4 ba5.2k sqft2813 S Bonham St, Amarillo, TX 79109Off Market
- $592,3004 bd4 ba2.8k sqft2809 S Bonham St, Amarillo, TX 79109Off Market
- $526,2004 bd3 ba2.7k sqft2318 Juniper Dr, Amarillo, TX 79109Off Market
A local agent can set up tours, give advice and negotiate with sellers.
A local lender can help you make sure your offer is ready when you are.
Similar homes
- $980,0004 bd5 ba7.1k sqft3207 Parker St, Amarillo, TX 79109For Sale By Owner
- $995,0003 bd4 ba4.8k sqft3007 S Ong St, Amarillo, TX 79109For Sale
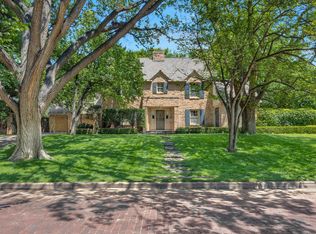
 MLS ID #26-999, Helen H Benton, Thatcher REALTORS®. AMMLS
 - $800,0004 bd3 ba3.6k sqft3203 Hawthorne Dr, Amarillo, TX 79109For Sale
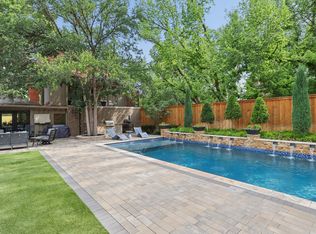 MLS ID #26-5440, Bobby Tyler, Keller Williams Realty Amarillo. AMMLS
 - $825,0005 bd4 ba4k sqft2819 S Hughes St, Amarillo, TX 79109For Sale
 MLS ID #26-5593, Marie Bean, Moreland Real Estate Group. AMMLS
 - $899,0004 bd4 ba4.6k sqft100 S Avondale St, Amarillo, TX 79106For SaleMLS ID #26-3289, Bonifield Team, Coldwell Banker First Equity. AMMLS
- $685,0005 bd4 ba4.7k sqft3203 S Milam St, Amarillo, TX 79109For SaleMLS ID #26-4992, Andy Justus, Justus League Realty. AMMLS
- $1,425,0004 bd4 ba5.6k sqft1021 SW 33rd Ave, Amarillo, TX 79109For SaleMLS ID #26-3810, Jeremy Baskett, JBRE Brokerage. AMMLS
- $749,0004 bd4 ba3.4k sqft2123 S Ong St, Amarillo, TX 79109For SaleMLS ID #26-1923, The Connie Taylor Group, Keller Williams Realty Amarillo. AMMLS
- $1,299,9994 bd5 ba5.2k sqft2802 S Hughes St, Amarillo, TX 79109For SaleMLS ID #25-4314, Leslie Cunningham, Keller Williams Realty Amarillo. AMMLS
- $1,095,0007 bd5 ba5.1k sqft2223 S Ong St, Amarillo, TX 79109For SaleMLS ID #25-4964, Theresa E Cruz, Larry Brown, REALTORS®. AMMLS
- $749,0006 bd6 ba7.7k sqft2205 Julian Blvd, Amarillo, TX 79102For SaleMLS ID #26-5784, Trisha Wellborn, Moreland Real Estate Group. AMMLS
- $895,0004 bd4 ba4.7k sqft9470 Wiggains Ln, Amarillo, TX 79118For SaleMLS ID #26-2348, Eva Madrid, JPAR Real Estate. AMMLS
- $875,0006 bd3 ba4.4k sqft1706 S Polk St, Amarillo, TX 79102For SaleMLS ID #25-9285, JT Haynes, Triangle Realty, LLC. AMMLS
- $899,5004 bd4 ba4.5k sqft12 Willow Bridge Dr, Amarillo, TX 79106For SaleMLS ID #26-1850, The Connie Taylor Group, Keller Williams Realty Amarillo. AMMLS
- $599,0004 bd3 ba3.2k sqft2419 S Hughes St, Amarillo, TX 79109For SaleMLS ID #26-2419, Theresa E Cruz, Larry Brown, REALTORS®. AMMLS
- $475,0003 bd5 ba3.1k sqft4600 Olsen Blvd, Amarillo, TX 79106For SaleMLS ID #26-5879, Traci Epps, Coldwell Banker First Equity. AMMLS
- $970,0004 bd3 ba4.5k sqft27 Carnoustie Ln, Amarillo, TX 79124For SaleMLS ID #26-4462, Katie Joy Wieck, Wieck Realty, Inc.. AMMLS
- $840,0004 bd4 ba4.5k sqft3625 Tripp Ave, Amarillo, TX 79121For SaleMLS ID #26-4321, Cathy Haire, RockOne Realty, LLC. AMMLS
- $780,0004 bd5 ba4.2k sqft7808 London Ct, Amarillo, TX 79119For SaleMLS ID #26-2471, Marquetta D. Hollar, Coldwell Banker First Equity. AMMLS
- $798,2704 bd4 ba3.7k sqft4301 Fairway Dr, Amarillo, TX 79124For SaleMLS ID #26-4916, Deeter Prater, Llano Realty, LLC. AMMLS
