Skip main navigation
Sold
  • $349,900

    7905 Scarborough Boulevard South Dr, Indianapolis, IN 46256

    4beds
    2,061sqft
    Residential, Single Family Residence
    Built in 1971
    0.45 Acres Lot
    $-- Zestimate®
    $170/sqft
    $2,230 Estimated rent

    Home value

    Not available

    Estimated sales range

    Not available

    $2,230/mo

    Zestimate® history
    Loading
    Loading...

    Owner options

    List your home for rent

    $2,230/mo

    Rent Zestimate®

    Find your next renter with Zillow Rental Manager. Plus, with online applications, you can quickly screen prospective tenants – for free.

    Learn more

    $2,230/mo

    Rent Zestimate®

    Refinance and save

    $1,759/mo

    Est. payment

    Refinancing to a lower rate could help reduce your monthly payments and save thousands over the life of the loan.

    See today's rates

    $1,759/mo

    Est. payment

    Explore your selling options

    Work with a Zillow partner agent

    Leverage their expertise and Zillow's premium Showcase listings to get your home seen by more buyers.

    Get started

    List with your own agent

    Get your home in front of millions of buyers by listing it on Zillow.

    Learn how to do it

    Sell it yourself

    Take full control of how buyers see your home on Zillow by listing For Sale by Owner (FSBO).

    List your home

    What's special

    Wood burning fireplaceLarge storage shedLarge lotDecent cabinetry space
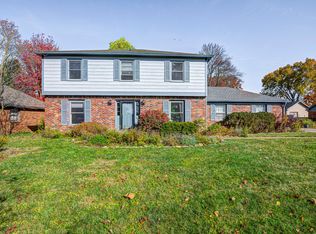
    READ THIS!!:-)A well built and maintained ranch home over 2000 sf for the way we really live. 4 br (Use 1 as home offices or game room), 2.5 BA , all brick ranch (no maintenance) situated on a large lot w/6 ft privacy fenced back yard perfect for dogs, kids, gardens, hangin" out around the fire pit. Also has a large glass enclosed/screen patio if the bugs (what's left of them in this world) or rain is bothering you, or hang out on the concrete patio with friends whilst you are grilling.A large storage shed (why clutter up your garage?) I like that this home has both a living room and family room with real hard wood floors. The glass enclosed patio expands what i call "places to be". For those of you who still have formal dinners, it has a beautiful dining room with inlaid real hard wood floors...or eat caz in the kitchen. I love that that it has a huge...a real laundry room (with hard wood floors...btw...the washer and dryer stay---BAM!). Kitchen has a pantry. Fridge has a water and ice feature. Decent cabinetry space. Wood burning fireplace to satisfy our primal connection to fire. Furnace 5 years, central air 6 years, roof 8 years (25 year dimensional shingle), 1/2 the windows thermal, but fronts are wood double hung windows which maintains the original mid century character and beauty that we just put some TLC into (your welcome ). Large wide driveway that will fit two cars wide AND a guest parking set up OR put your boat (dare I say Winnebago....there is NO HOA) for Geist there and save the dock and storage fee (the cheapest boat slip is $2750/yr + $715 to store you trailer and the cheapest outside winter storage of $895...uh that's $4360 savings for you boaters. 2 car finished garage (riding lawn mower negotiable ...same with shelving and cabinets. Look at the size of the master bedroom. Scarborough Village is a quiet neighborhood close to superior grocery, retail, commercial shopping, highways, hospital, downtown.We be sellin' this thing.Now is goo

    Zillow last checked:

    Listing updated:

    Listed by:

    Merrill Moores 317-290-6322,

    Moores Realty

    Bought with:

    Kara DeArman

    F.C. Tucker Company

    Emily Silveus

    F.C. Tucker Company

    Source: MIBOR as distributed by MLS GRID,MLS#: 22092746MLS Logo

    Facts & features

    Interior

    Bedrooms & bathrooms
    • Bedrooms: 4
    • Bathrooms: 3
    • Full bathrooms: 2
    • 1/2 bathrooms: 1
    • Main level bathrooms: 3
    • Main level bedrooms: 4
    Primary bedroom
    • Level: Main
    • Area: 420 Square Feet
    • Dimensions: 20 x 21
    Bedroom 2
    • Level: Main
    • Area: 121 Square Feet
    • Dimensions: 11 x 11
    Bedroom 3
    • Level: Main
    • Area: 121 Square Feet
    • Dimensions: 11 x 11
    Bedroom 4
    • Level: Main
    • Area: 110 Square Feet
    • Dimensions: 10 x 11
    Breakfast room
    • Level: Main
    • Area: 90 Square Feet
    • Dimensions: 9 x 10
    Dining room
    • Level: Main
    • Area: 120 Square Feet
    • Dimensions: 10 x 12
    Kitchen
    • Level: Main
    • Area: 80 Square Feet
    • Dimensions: 8 x 10
    Living room
    • Level: Main
    • Area: 180 Square Feet
    • Dimensions: 15 x 12
    Heating
    • Forced Air, Natural Gas
    Cooling
    • Central Air
    Appliances
    • Included: Microwave, Refrigerator, Dishwasher
    • Laundry: Connections All, Laundry Room
    Features
    • Attic Access, Hardwood Floors, Eat-in Kitchen, Pantry
    • Flooring: Hardwood
    • Has basement: No
    • Attic: Access Only
    • Number of fireplaces: 1
    • Fireplace features: Family Room, Masonry, Wood Burning
    Interior area
    • Total structure area: 2,061
    • Total interior livable area: 2,061 sqft

    Property

    Parking
    • Total spaces: 2
    • Parking features: Attached
    • Attached garage spaces: 2
    • Details: Garage Parking Other(Garage Door Opener)
    Features
    • Levels: One
    • Stories: 1
    • Patio & porch: Covered, Glass Enclosed, Patio
    • Exterior features: Fire Pit
    • Fencing: Fenced,Privacy
    • Has view: Yes
    • View description: Neighborhood
    Lot
    • Size: 0.45 Acres
    • Features: Mature Trees, Trees-Small (Under 20 Ft), Wooded
    Details
    • Additional structures: Storage
    • Parcel number: 490225123004000400
    • Horse amenities: None

    Construction

    Type & style
    • Home type: SingleFamily
    • Architectural style: Ranch
    • Property subtype: Residential, Single Family Residence
    Materials
    • Brick
    • Foundation: Crawl Space
    Condition
    • Updated/Remodeled
    • New construction: No
    • Year built: 1971

    Utilities & green energy

    • Water: Public

    Community & HOA

    Community
    • Subdivision: Scarborough Village
    HOA
    • Has HOA: No
    Location
    • Region: Indianapolis

    Financial & listing details

    • Price per square foot: $170/sqft
    • Annual tax amount: $3,100
    • Date on market: 4/2/2026
    • Cumulative days on market: 30 days

    Price history

    DateEventPrice
    6/22/2026Sold$349,9000%$170/sqft
    Source: MIBOR as distributed by MLS GRID #22092746 Report a problem
    5/4/2026Pending sale$349,901$170/sqft
    Source: MIBOR as distributed by MLS GRID #22092746 Report a problem
    4/26/2026Price change$349,901+0%$170/sqft
    Source: MIBOR as distributed by MLS GRID #22092746 Report a problem
    4/24/2026Price change$349,9000%$170/sqft
    Source: MIBOR as distributed by MLS GRID #22092746 Report a problem
    4/12/2026Price change$349,901+0%$170/sqft
    Source: MIBOR as distributed by MLS GRID #22092746 Report a problem
    4/10/2026Price change$349,9000%$170/sqft
    Source: MIBOR as distributed by MLS GRID #22092746 Report a problem
    4/2/2026Listed for sale$349,901-2.8%$170/sqft
    Source: MIBOR as distributed by MLS GRID #22092746 Report a problem
    10/29/2025Listing removed$360,000$175/sqft
    Source: MIBOR as distributed by MLS GRID #22055089 Report a problem
    9/27/2025Price change$360,000-1.4%$175/sqft
    Source: MIBOR as distributed by MLS GRID #22055089 Report a problem
    8/27/2025Price change$365,000-2.7%$177/sqft
    Source: MIBOR as distributed by MLS GRID #22055089 Report a problem
    8/21/2025Listed for sale$375,000$182/sqft
    Source: MIBOR as distributed by MLS GRID #22055089 Report a problem

    Public tax history

    Tax history is unavailable.

    Neighborhood: Fall Creek

    Nearby schools

    GreatSchools rating
    Schools provided by the listing agent
    • Elementary: Crestview Elementary School
    • High: Lawrence North High School

    Source: MIBOR as distributed by MLS GRID. This data may not be complete. We recommend contacting the local school district to confirm school assignments for this home.

    Get pre-qualified for a loan
    At Zillow Home Loans, we can pre-qualify you in as little as 5 minutes with no impact to your credit score.

    An equal housing lender. NMLS #10287.