Wow! You won't want to miss this completely updated spacious two-story home in the popular and beautiful neighborhood, Scarborough Village. An endless list of major decor and mechanical updates! Lots of living space, with popular and tasteful decor throughout, with a spacious Family, Living Rooms, as well as the refinished finished Lower Level with Den, half bath and Bonus Room, with potential of 4th Bedroom, if Egress window is added. The updated kitchen has sharp shake kitchen cabinets, dovetailed drawers, butcher block center island, backsplash, granite counters, 36" commercial type range/oven and a recently added coffee bar with beverage cooler. The Huge Primary Suite had previously been two bedrooms, and it was redesigned to be very large Primary Bedroom with a very spacious Primary Bathroom and separate closet. The upstairs hall bath and main level half bath have also been updated. The Upper-Level Laundry is also a great feature! Enjoy the nearly half acre yard, with sharp landscaping, from the 30 x 16 Patio. Main Sewer Line (2026), Furnace/AC (2022), Roof (2019), Exterior Siding (2020), New FINISHED Basement with half bath (2024), Quality Vinyl Plank Flooring (2023), Patio (2021), Coffee Bar (2020), Patio Sliding Door (2020), newer thermal pane windows, plus more!
Pending
$439,900
7311 Marla Dr, Indianapolis, IN 46256
4beds
2,700sqft
:
Get pre-qualified$2,934/mo
Residential, Single Family Residence
Built in 1970
0.43 Acres Lot
$-- Zestimate®
$163/sqft
$-- HOA
What's special
Patio sliding doorSharp landscapingHuge primary suiteUpper-level laundryGranite countersNearly half acre yardVery spacious primary bathroom
- 36 days |
- 440 |
- 29 |
Zillow last checked:
Listing updated:
Listed by:
Michael Fox 317-331-1328,
F.C. Tucker Company
Source: MIBOR as distributed by MLS GRID,MLS#: 22108275
Facts & features
Interior
Bedrooms & bathrooms
- Bedrooms: 4
- Bathrooms: 4
- Full bathrooms: 2
- 1/2 bathrooms: 2
- Main level bathrooms: 1
Primary bedroom
- Level: Upper
- Area: 252 Square Feet
- Dimensions: 21x12
Bedroom 2
- Level: Upper
- Area: 168 Square Feet
- Dimensions: 14x12
Bedroom 3
- Level: Upper
- Area: 168 Square Feet
- Dimensions: 14 x 12
Bedroom 4
- Level: Basement
- Area: 130 Square Feet
- Dimensions: 13 x 10
Dining room
- Level: Main
- Area: 132 Square Feet
- Dimensions: 12x11
Family room
- Level: Main
- Area: 260 Square Feet
- Dimensions: 20x13
Kitchen
- Level: Main
- Area: 182 Square Feet
- Dimensions: 14x13
Laundry
- Level: Upper
- Area: 30 Square Feet
- Dimensions: 6 x 5
Living room
- Level: Main
- Area: 208 Square Feet
- Dimensions: 16x13
Play room
- Level: Basement
- Area: 195 Square Feet
- Dimensions: 15 x 13
Heating
- Forced Air, Natural Gas
Cooling
- Central Air
Appliances
- Included: Dishwasher, Disposal, Gas Water Heater, Exhaust Fan, Microwave, Convection Oven, Gas Oven, Refrigerator, Bar Fridge, Water Softener Owned
- Laundry: Laundry Closet, Upper Level
Features
- Attic Pull Down Stairs, Breakfast Bar, Built-in Features, Kitchen Island, Eat-in Kitchen, Pantry, Walk-In Closet(s)
- Windows: Wood Work Painted
- Basement: Finished
- Attic: Pull Down Stairs
- Number of fireplaces: 1
- Fireplace features: Family Room, Masonry, Wood Burning
Interior area
- Total structure area: 2,700
- Total interior livable area: 2,700 sqft
- Finished area below ground: 540
Video & virtual tour
Property
Parking
- Total spaces: 2
- Parking features: Attached
- Attached garage spaces: 2
Features
- Levels: Two
- Stories: 2
- Patio & porch: Patio, Porch
Lot
- Size: 0.43 Acres
- Features: Sidewalks, Street Lights, Mature Trees
Details
- Parcel number: 490225124014000400
- Horse amenities: None
Construction
Type & style
- Home type: SingleFamily
- Architectural style: Traditional
- Property subtype: Residential, Single Family Residence
Materials
- Cedar, Stone
- Foundation: Concrete Perimeter
Condition
- Updated/Remodeled
- New construction: No
- Year built: 1970
Utilities & green energy
- Water: Public
Community & HOA
Community
- Security: 24 Hour Security
- Subdivision: Scarborough Village
HOA
- Has HOA: No
Location
- Region: Indianapolis
Financial & listing details
- Price per square foot: $163/sqft
- Tax assessed value: $388,500
- Annual tax amount: $4,046
- Date on market: 6/17/2026
- Cumulative days on market: 37 days
Estimated market value
Not available
Estimated sales range
Not available
Not available
Price history
| Date | Event | Price |
|---|---|---|
| 6/29/2026 | Pending sale | $439,900$163/sqft |
Source:  MIBOR as distributed by MLS GRID #22108275 Report a problem MIBOR as distributed by MLS GRID #22108275 Report a problem | ||
| 6/17/2026 | Listed for sale | $439,900+85.6%$163/sqft |
Source: MIBOR as distributed by MLS GRID #22108275 Report a problem | ||
| 8/30/2019 | Sold | $237,000+0.9%$88/sqft |
Source: MIBOR as distributed by MLS GRID #21654968 Report a problem | ||
| 7/19/2019 | Pending sale | $235,000$87/sqft |
Source: Keller Williams Realty Indy Metro Northeast #21654968 Report a problem | ||
| 7/18/2019 | Listed for sale | $235,000$87/sqft |
Source: Keller Williams Indy Metro NE #21654968 Report a problem | ||
| 2/7/2018 | Listing removed | $235,000$87/sqft |
Source: Owner Report a problem | ||
| 8/22/2017 | Price change | $235,000-4.1%$87/sqft |
Source: Owner Report a problem | ||
| 6/30/2017 | Listed for sale | $245,000+29%$91/sqft |
Source: Owner Report a problem | ||
| 9/6/2016 | Sold | $189,900$70/sqft |
Source: Public Record Report a problem | ||
| 9/1/2016 | Listed for sale | $189,900$70/sqft |
Source: Owner Report a problem | ||
| 7/1/2016 | Pending sale | $189,900$70/sqft |
Source: Owner Report a problem | ||
| 6/19/2016 | Listed for sale | $189,900+5.6%$70/sqft |
Source: Owner Report a problem | ||
| 7/7/2012 | Listing removed | $179,900$67/sqft |
Source: F.C. Tucker Company, Inc. #21180859 Report a problem | ||
| 6/9/2012 | Listed for sale | $179,900+38.4%$67/sqft |
Source: F.C. Tucker Company, Inc. #21180859 Report a problem | ||
| 10/5/2009 | Sold | $130,000-8.1%$48/sqft |
Source: Public Record Report a problem | ||
| 7/15/2009 | Sold | $141,468-16.7%$52/sqft |
Source: Public Record Report a problem | ||
| 6/5/2008 | Listing removed | $169,900$63/sqft |
Source: Century 21 #2821595 Report a problem | ||
| 5/8/2008 | Price change | $169,900-8.1%$63/sqft |
Source: Century 21 #2821595 Report a problem | ||
| 4/21/2008 | Listed for sale | $184,900$68/sqft |
Source: Century 21 #2821595 Report a problem | ||
Public tax history
| Year | Property taxes | Tax assessment |
|---|---|---|
| 2025 | $4,168 +4.6% | $388,500 +2.3% |
| 2024 | $3,985 +9% | $379,900 +4% |
| 2023 | $3,656 +31.5% | $365,300 +10.7% |
| 2022 | $2,781 +6.7% | $330,100 +32.5% |
| 2021 | $2,607 +9.6% | $249,200 +7.6% |
| 2020 | $2,378 +16.1% | $231,600 -2.6% |
| 2019 | $2,048 +7.6% | $237,800 +16.1% |
| 2018 | $1,903 -1.6% | $204,800 +9.5% |
| 2017 | $1,933 +4.9% | $187,100 +2.3% |
| 2016 | $1,842 +1% | $182,900 +0.3% |
| 2014 | $1,823 -9.2% | $182,300 |
| 2013 | $2,007 | $182,300 -9.2% |
| 2012 | $2,007 | $200,700 +6.1% |
| 2011 | -- | $189,100 -0.9% |
| 2010 | $1,936 +1% | $190,900 |
| 2009 | $1,916 | $190,900 +3.8% |
| 2007 | -- | $183,900 +2.9% |
| 2006 | -- | $178,800 +21% |
| 2005 | -- | $147,800 |
| 2004 | -- | $147,800 |
| 2003 | -- | $147,800 +58.9% |
| 2002 | -- | $93,000 +200% |
| 2001 | -- | $31,000 |
| 2000 | -- | $31,000 |
Find assessor info on the county website
Monthly payment
Est. payment
Payment breakdown
Explore the cost of this home by adjusting the details. Changes won't be saved.Climate risks
Neighborhood: Fall Creek
Nearby schools
GreatSchools rating
- 5/10Crestview Elementary SchoolGrades: 1-6Distance: 0.3 mi
- 5/10Fall Creek Valley Middle SchoolGrades: 7-8Distance: 2.2 mi
- 5/10Lawrence North High SchoolGrades: 9-12Distance: 0.7 mi
- $341,1004 bd3 ba2k sqft7329 Marla Dr, Indianapolis, IN 46256Off Market
- $265,500-- bd1 ba1.6k sqft7259 Marla Dr, Indianapolis, IN 46256Off Market
- $295,200-- bd1 ba1.8k sqft7320 Marla Dr, Indianapolis, IN 46256Off Market
- $360,0003 bd3 ba2.4k sqft7310 Marla Dr, Indianapolis, IN 46256Sold
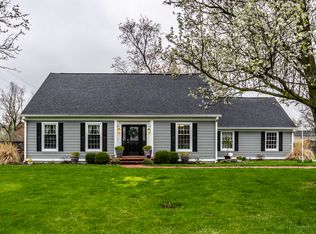
- $320,0003 bd2 ba1.7k sqft7260 Marla Dr, Indianapolis, IN 46256Sold
- $390,8004 bd3 ba2.4k sqft7330 Marla Dr, Indianapolis, IN 46256Off Market
- $359,6004 bd2 ba2.2k sqft7306 Crest Ln, Indianapolis, IN 46256Off Market
- $292,0003 bd2 ba1.5k sqft7257 E Marla Dr, Indianapolis, IN 46256Off Market
A local agent can set up tours, give advice and negotiate with sellers.
Similar homes
- $474,9004 bd3 ba3.4k sqft7242 Hampstead Ln, Indianapolis, IN 46256Active
 MLS ID #22113040, Val Hooton, CENTURY 21 Scheetz. MIBOR as distributed by MLS GRID
 - $395,0004 bd3 ba2.1k sqft8038 Springwater Dr W, Indianapolis, IN 46256Active
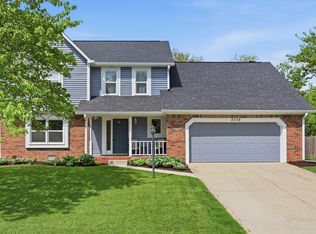 MLS ID #22098947, Teresa Ashmore, T&H Realty Services, Inc.. MIBOR as distributed by MLS GRID
 - $409,9904 bd3 ba2.5k sqft10325 Blue Fin Dr, Indianapolis, IN 46256Active
 MLS ID #22105418, Stephen Clark, Compass Indiana, LLC. MIBOR as distributed by MLS GRID
 - $349,9003 bd2 ba1.6k sqft8050 Clearwater Dr, Indianapolis, IN 46256Active
 MLS ID #22105701, Sarah Kimball, F.C. Tucker Company. MIBOR as distributed by MLS GRID
 - $399,9004 bd3 ba2.6k sqft5349 Seneca Dr, Indianapolis, IN 46220ActiveMLS ID #22104075, Laura Turner, F.C. Tucker Company. MIBOR as distributed by MLS GRID
- $539,9004 bd4 ba3.7k sqft10026 Northwind Dr, Indianapolis, IN 46256ActiveMLS ID #22049653, Patrick Tumbarello, F.C. Tucker Company. MIBOR as distributed by MLS GRID
- $375,0004 bd3 ba2.7k sqft6558 W Dickens Xing, McCordsville, IN 46055ActiveMLS ID #22113392, Sarah Jane Johnson, F.C. Tucker Company. MIBOR as distributed by MLS GRID
- $429,9003 bd2 ba2.1k sqft5016 Carvel Ave, Indianapolis, IN 46205ActiveMLS ID #22097593, Jeremy Sandlin, F.C. Tucker Company. MIBOR as distributed by MLS GRID
- $539,9004 bd3 ba3.3k sqft7441 Oakland Hills Dr, Indianapolis, IN 46236ActiveMLS ID #22112665, Megan Kelly, F.C. Tucker Company. MIBOR as distributed by MLS GRID
- $475,0004 bd3 ba2.3k sqft5734 Indianola Ave, Indianapolis, IN 46220ActiveMLS ID #22096920, Daniel Hubbard, eXp Realty LLC. MIBOR as distributed by MLS GRID
- $550,0004 bd4 ba3.8k sqft8820 Westfield Blvd, Indianapolis, IN 46240ActiveMLS ID #22110622, Jaime Luna, F.C. Tucker Company. MIBOR as distributed by MLS GRID
- $369,9993 bd2 ba2.4k sqft2428 McLeay Dr, Indianapolis, IN 46220ActiveMLS ID #22109938, Susan Finley, CENTURY 21 Scheetz. MIBOR as distributed by MLS GRID
- $375,0004 bd3 ba2.4k sqft13934 Parley Ct, Fishers, IN 46038ActiveMLS ID #22115895, Jeffrey Mitchell, Wise Choice Real Estate LLC. MIBOR as distributed by MLS GRID
- $489,9004 bd3 ba3.2k sqft14105 Conner Knoll Pkwy, Fishers, IN 46038ActiveMLS ID #22105895, Joshua Ember, F.C. Tucker Company. MIBOR as distributed by MLS GRID
- $539,0003 bd3 ba2.8k sqft8429 Catamaran Dr, Indianapolis, IN 46236ActiveMLS ID #22044337, Kathy Hall, Berkshire Hathaway Home. MIBOR as distributed by MLS GRID
- $409,9004 bd3 ba1.9k sqft13009 Sinclair Pl, Fishers, IN 46038ActiveMLS ID #22113238, Russ Lawrence, F.C. Tucker Company. MIBOR as distributed by MLS GRID
- $535,0005 bd3 ba3.9k sqft11808 Hoster Rd, Carmel, IN 46033ActiveMLS ID #22092803, Roger Lundy, Keller Williams Indpls Metro N. MIBOR as distributed by MLS GRID
- $484,9004 bd3 ba3.4k sqft7818 Ashtree Dr, Indianapolis, IN 46259ActiveMLS ID #22099766, Jennifer Brown, CENTURY 21 Scheetz. MIBOR as distributed by MLS GRID
- $359,0003 bd1 ba2.2k sqft651 E 86th St, Indianapolis, IN 46240ActiveMLS ID #22108170, Mary Wernke, Encore Sotheby's International. MIBOR as distributed by MLS GRID
- $439,9903 bd3 ba3k sqft1444 N New Jersey St, Indianapolis, IN 46202ActiveMLS ID #22112839, Stephen Clark, Compass Indiana, LLC. MIBOR as distributed by MLS GRID
