Nestled in between Greenville and East Durham, NY is the hamlet of Oak Hill. A little corner of the Catskills that had a strip of very charming old Victorian buildings making you wonder what it was like here in the late 1800's. An historic site sign up the road says Aaron Burr spent some time in a cottage here.
Over the last 20 years, one by one these homes and businesses have been restored bringing back an almost oasis-like village in the woods. With the Catskills standing proud as the backdrop, the community has come back to life.
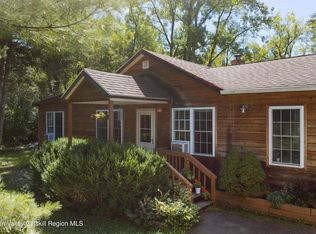
7907 Route 81 is a classic Cape Cod home, presenting much bigger on the inside than its stated nearly 1800 square feet.
You will love the wooden beams that highlight the kitchen, dining and living room. They help create a warmth as cozy as the fireplace insert that has built in fans to circulate heat throughout the house. All 3 bedrooms are well sized and the quintessential Cape Cod dormer windows allow the natural light to penetrate and brighten.
Outside you will find a garage, sheds and a treehouse. There are a few fruit trees as well as wildflower and vegetable gardens.
The property is 5 minutes to East Durham and only 10 minutes to the village of Greenville for groceries, shops, lumberyard, bars and restaurants.
The Rip Van Winkle Bridge to Hudson, Catskill and Ski Windham are only 25 minutes away with the City of Albany a 40 minute commute.
Local swimming in the creek is right down the road.
The house could use a little TLC, but could be an amazing vacation home or full time residence. There is a tag sale in progress and some of the pics have been altered to remove some personal belongings.
Pending continue to show
$285,000
7907 Route 81, Oak Hill, NY 12460
3beds
1,764sqft
Single Family Residence
Built in 1939
0.26 Acres Lot
$286,200 Zestimate®
$162/sqft
$-- HOA
What's special
Wildflower and vegetable gardensFruit trees
- 81 days
- 289
- 37
Zillow last checked:
Listing updated:
Listed by:
Century 21 New West 518-943-2620,
Terence Lynch 518-225-0952
Source: HVCRMLS,MLS#: 20264759
Facts & features
Interior
Bedrooms & bathrooms
- Bedrooms: 3
- Bathrooms: 2
- Full bathrooms: 1
- 1/2 bathrooms: 1
Bedroom
- Level: Second
Bedroom
- Level: Second
Bedroom
- Level: Second
Bathroom
- Level: First
Bathroom
- Level: Second
Dining room
- Level: First
Kitchen
- Level: First
Living room
- Level: First
Heating
- Fireplace Insert, Fireplace(s), Oil, Steam, Wood
Cooling
- Ceiling Fan(s)
Appliances
- Included: Refrigerator, Free-Standing Gas Range
- Laundry: Electric Dryer Hookup, In Bathroom, Inside, Main Level, Washer Hookup
Features
- Beamed Ceilings, Bookcases, Ceiling Fan(s), Eat-in Kitchen, Entrance Foyer, Kitchen Island
- Flooring: Hardwood, Wood
- Doors: French Doors, Storm Door(s)
- Basement: Block,Dirt Floor,French Drain,Full,Interior Entry,Sump Pump,Unfinished,Walk-Up Access
- Number of fireplaces: 1
- Fireplace features: Blower Fan, Insert, Living Room
Interior area
- Total structure area: 1,764
- Total interior livable area: 1,764 sqft
- Finished area above ground: 1,764
- Finished area below ground: 0
Property
Parking
- Total spaces: 1
- Parking features: Asphalt, Paved, Off Street, Driveway, Covered, Carport
- Garage spaces: 1
- Has carport: Yes
- Has uncovered spaces: Yes
Features
- Levels: Bi-Level
- Patio & porch: Rear Porch
- Exterior features: Garden, Storage
- Pool features: None
- Fencing: Wood
- Has view: Yes
- View description: Neighborhood, Rural, Trees/Woods
- Frontage type: Other
Lot
- Size: 0.26 Acres
- Features: Back Yard, Few Trees, Front Yard, Garden, Gentle Sloping, Interior Lot, Near Golf Course, Paved, Rectangular Lot
Details
- Additional structures: Garage(s), Shed(s), Storage, Workshop
- Parcel number: 21.02120
- Zoning: 01
- Special conditions: Standard
- Other equipment: Fuel Tank(s), Other
Construction
Type & style
- Home type: SingleFamily
- Architectural style: Cape Cod
- Property subtype: Single Family Residence
Materials
- Frame, Vinyl Siding
- Foundation: Block, Brick/Mortar
- Roof: Asphalt,Shingle
Condition
- New construction: No
- Year built: 1939
Utilities & green energy
- Electric: 200+ Amp Service
- Sewer: Septic Tank
- Water: Well, Other
- Utilities for property: Cable Available, Electricity Connected
Community & HOA
Community
- Features: Street Lights
- Security: Carbon Monoxide Detector(s), Smoke Detector(s)
Location
- Region: East Durham
Financial & listing details
- Price per square foot: $162/sqft
- Tax assessed value: $98,000
- Annual tax amount: $3,517
- Date on market: 8/18/2026
- Listing terms: 1031 Exchange,Cash,Contract,Conventional,FHA,VA Loan
- Electric utility on property: Yes
- Road surface type: Paved
Estimated market value
$286,200
$272,000 - $301,000
$2,642/mo
Price history
| Date | Event | Price |
|---|---|---|
| 10/19/2026 | Contingent | $285,000$162/sqft |
Source:  HVCRMLS #20264759 Report a problem | ||
| 8/18/2026 | Listed for sale | $285,000+128%$162/sqft |
Source: HVCRMLS #20264759 Report a problem | ||
| 1/26/2005 | Sold | $125,000$71/sqft |
Source: Public Record Report a problem | ||
Public tax history
| Year | Property taxes | Tax assessment |
|---|---|---|
| 2025 | -- | $98,000 |
| 2024 | -- | $98,000 |
| 2023 | -- | $98,000 +13.3% |
| 2022 | -- | $86,500 |
| 2021 | -- | $86,500 |
| 2020 | -- | $86,500 |
| 2019 | -- | $86,500 |
| 2018 | -- | $86,500 |
| 2017 | $2,646 | $86,500 |
| 2016 | -- | $86,500 |
| 2015 | -- | $86,500 |
| 2014 | -- | $86,500 |
| 2013 | -- | $86,500 |
| 2012 | -- | $86,500 |
| 2011 | -- | $86,500 |
| 2010 | -- | $86,500 |
| 2009 | -- | $86,500 |
| 2008 | -- | $86,500 |
| 2007 | -- | $86,500 |
| 2006 | -- | $86,500 |
| 2005 | -- | $86,500 |
| 2004 | -- | $86,500 |
| 2003 | -- | $86,500 +8.1% |
| 2002 | -- | $80,000 +21% |
| 2001 | -- | $66,100 |
| 2000 | -- | $66,100 |
Find assessor info on the county website
Monthly payment
Climate risks
Neighborhood: 12460

Similar homes
- $324,9003 bd2 ba1.7k sqft157 Horseshoe Road, Conesville, NY 12076Active
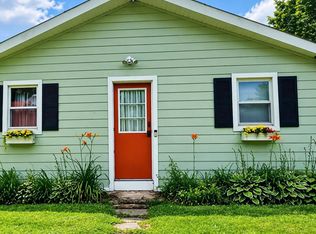 MLS ID #202629689, Gary A Morgan, Listing by: Charlotteville Realty LLC. Global MLS
- $350,0003 bd2 ba1.1k sqft592 Red Mill Road, Greenville, NY 12083Active

 MLS ID #20266522, Brian Kozloski, Listing by: Century 21 New West. HVCRMLS
- $299,0003 bd2 ba1.4k sqft171 Roosevelt Avenue, Acra, NY 12405Active
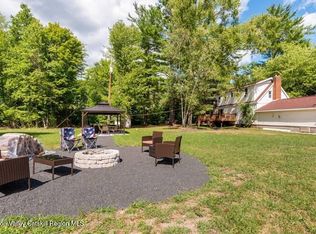 MLS ID #20266145, Gregory Kardos, Listing by: Kardos & Co Real Estate, LLC. HVCRMLS
- $295,0003 bd2 ba1k sqft31 Old State Highway 145, Cairo, NY 12413Active
 MLS ID #20265583, Leigh Bokser, Listing by: Compass Greater NY, LLC. HVCRMLS
- $259,0003 bd2 ba1k sqft75 Nunzio Lane, Cornwallville, NY 12418ActiveMLS ID #20260128, Laura Scheper, Listing by: Anne Lafferty Realty. HVCRMLS
- $315,0002 bd1 ba1k sqft1199 Hervey Sunside, Cornwallville, NY 12418ActiveMLS ID #20266074, Carol Shaw, Listing by: Shaw Country Realty, Inc.. HVCRMLS
- $335,0003 bd2 ba2.1k sqft22 Elm Lane Lane, Greenville, NY 12083ActiveMLS ID #20264289, Tracy Boomhower, Listing by: Country Views Realty, Inc.. HVCRMLS
- $339,0003 bd1 ba1.7k sqft96 Stonebridge Road Extension, East Durham, NY 12423ActiveMLS ID #20265100, Gregory Kardos, Listing by: Kardos & Co Real Estate, LLC. HVCRMLS
- $379,9003 bd3 ba1.7k sqft125 Countryside Drive, Westerlo, NY 12193ActiveMLS ID #20266539, Tracy Boomhower, Listing by: Country Views Realty, Inc.. HVCRMLS
- $399,9003 bd2 ba2.1k sqft121 North Road, Greenville, NY 12083ActiveMLS ID #20264105, Tracy Boomhower, Listing by: Country Views Realty, Inc.. HVCRMLS
- $229,0003 bd2 ba1.2k sqft189 Peck Road, Windham, NY 12496ActiveMLS ID #20265990, Carol Shaw, Listing by: Shaw Country Realty, Inc.. HVCRMLS
