This stunning five-bedroom home sits on an expansive pie-shaped lot in the highly desirable Star Trail community and offers an exceptional blend of comfort, space and style. Designed with versatility in mind, the first floor features both the primary suite and a secondary bedroom, ideal for guests or multigenerational living, along with a private study perfect for working from home. The open-concept floor plan is anchored by a breathtaking kitchen showcasing ceiling-height cabinetry, abundant storage, upgraded appliances and premium countertops, all complemented by extensive wood flooring throughout the main living areas. The expansive living room impresses with a soaring two-story ceiling and oversized sliders that seamlessly connect to a covered patio, creating the perfect indoor-outdoor entertaining experience. Upstairs, you’ll find three additional bedrooms, each with its own private bath, offering comfort and privacy for everyone. A spacious game room and a dedicated media room provide endless opportunities for relaxation and entertainment. Completing the home is a three-car tandem garage, delivering plenty of space for vehicles, storage or hobbies. This exceptional property truly has it all—space, luxury and thoughtful design.
Sold
Price Unknown
791 Falls Dr, Prosper, TX 75078
5beds
4,301sqft
Single Family Residence
Built in 2026
0.36 Acres Lot
$945,900 Zestimate®
$--/sqft
$5,596 Estimated rent
Home value
$945,900
$899,000 - $1.00M
$5,596/mo
Zestimate® history
Owner options
List your home for rent
$5,596/mo
Rent Zestimate®
Find your next renter with Zillow Rental Manager. Plus, with online applications, you can quickly screen prospective tenants – for free.
$5,596/mo
Rent Zestimate®
Refinance and save
$380/mo
Est. payment
Refinancing to a lower rate could help reduce your monthly payments and save thousands over the life of the loan.
$380/mo
Est. payment
Explore your selling options
Work with a Zillow partner agent
Leverage their expertise and Zillow's premium Showcase listings to get your home seen by more buyers.
Get startedList with your own agent
Get your home in front of millions of buyers by listing it on Zillow.
Learn how to do itSell it yourself
Take full control of how buyers see your home on Zillow by listing For Sale by Owner (FSBO).
List your homeWhat's special
Open-concept floor planThree-car tandem garageCovered patioExpansive pie-shaped lotSoaring two-story ceilingPremium countertopsPrivate study
Zillow last checked:
Listing updated:
Listed by:
CCB Realty Stanley 0452659 972-410-5701,
American Legend Homes 972-410-5701
Bought with:
Non-NTREIS MLS Licensee
NON MLS
Source: NTREIS,MLS#: 21277984
Facts & features
Interior
Bedrooms & bathrooms
- Bedrooms: 5
- Bathrooms: 6
- Full bathrooms: 5
- 1/2 bathrooms: 1
Primary bedroom
- Features: Double Vanity, En Suite Bathroom, Separate Shower, Walk-In Closet(s)
- Level: First
- Dimensions: 18 x 15
Bedroom
- Features: En Suite Bathroom, Walk-In Closet(s)
- Level: First
- Dimensions: 12 x 13
Bedroom
- Features: En Suite Bathroom, Walk-In Closet(s)
- Level: Second
- Dimensions: 12 x 11
Bedroom
- Features: En Suite Bathroom, Walk-In Closet(s)
- Level: Second
- Dimensions: 16 x 12
Bedroom
- Features: En Suite Bathroom, Walk-In Closet(s)
- Level: Second
- Dimensions: 12 x 12
Dining room
- Level: First
- Dimensions: 13 x 13
Game room
- Level: Second
- Dimensions: 18 x 21
Kitchen
- Features: Built-in Features, Kitchen Island, Stone Counters, Walk-In Pantry
- Level: First
- Dimensions: 27 x 13
Living room
- Level: First
- Dimensions: 19 x 21
Loft
- Level: Second
- Dimensions: 12 x 16
Media room
- Level: First
- Dimensions: 16 x 15
Mud room
- Level: First
- Dimensions: 7 x 4
Office
- Level: First
- Dimensions: 14 x 12
Utility room
- Features: Built-in Features
- Level: First
- Dimensions: 11 x 7
Heating
- Central, Zoned
Cooling
- Attic Fan, Central Air, Ceiling Fan(s), Zoned
Appliances
- Included: Double Oven, Dishwasher, Gas Cooktop, Disposal, Microwave, Tankless Water Heater, Vented Exhaust Fan
Features
- Decorative/Designer Lighting Fixtures, Double Vanity, High Speed Internet, Kitchen Island, Open Floorplan, Vaulted Ceiling(s), Walk-In Closet(s), Wired for Sound, Air Filtration
- Flooring: Carpet, Ceramic Tile, Hardwood
- Has basement: No
- Number of fireplaces: 1
- Fireplace features: Gas
Interior area
- Total interior livable area: 4,301 sqft
Property
Parking
- Total spaces: 3
- Parking features: Door-Multi, Garage Faces Front, Garage, Garage Door Opener, Tandem
- Attached garage spaces: 3
Features
- Levels: Two
- Stories: 2
- Patio & porch: Covered
- Exterior features: Rain Gutters
- Pool features: None, Community
- Fencing: Wood
Lot
- Size: 0.36 Acres
- Features: Back Yard, Lawn, Landscaped, Other, Subdivision, Sprinkler System
Details
- Parcel number: R1058872
- Other equipment: Air Purifier
Construction
Type & style
- Home type: SingleFamily
- Architectural style: Traditional,Detached
- Property subtype: Single Family Residence
Materials
- Brick
- Foundation: Slab
- Roof: Composition
Condition
- Year built: 2026
Utilities & green energy
- Sewer: Public Sewer
- Water: Public
- Utilities for property: Cable Available, Sewer Available, Water Available
Green energy
- Energy efficient items: HVAC, Insulation, Lighting, Roof, Rain/Freeze Sensors, Thermostat, Water Heater, Windows
- Indoor air quality: Filtration, Ventilation
- Water conservation: Low-Flow Fixtures, Water-Smart Landscaping
Community & HOA
Community
- Features: Clubhouse, Other, Playground, Park, Pool, Tennis Court(s), Trails/Paths, Community Mailbox, Curbs
- Security: Prewired, Security System, Carbon Monoxide Detector(s), Smoke Detector(s)
- Subdivision: Star Trail
HOA
- Has HOA: Yes
- Services included: All Facilities, Association Management, Maintenance Grounds
- HOA fee: $380 quarterly
- HOA name: Cma Management
- HOA phone: 469-481-2224
Location
- Region: Prosper
Financial & listing details
- Date on market: 5/21/2026
- Cumulative days on market: 57 days
- Listing terms: Cash,Conventional,FHA,Texas Vet,VA Loan
Price history
| Date | Event | Price |
|---|---|---|
| 7/31/2026 | Sold | -- |
Source: NTREIS #21277984 Report a problem | ||
| 7/20/2026 | Pending sale | $1,183,7900%$275/sqft |
Source: NTREIS #21277984 Report a problem | ||
| 6/5/2026 | Price change | $1,184,010+0%$275/sqft |
Source: American Legend Homes Report a problem | ||
| 5/21/2026 | Price change | $1,183,790+0%$275/sqft |
Source: NTREIS #21277984 Report a problem | ||
| 5/11/2026 | Listed for sale | $1,183,590$275/sqft |
Source: American Legend Homes Report a problem | ||
Public tax history
Tax history is unavailable.
Neighborhood: 75078
Nearby homes
- $949,7205 bd6 ba3.8k sqft2760 Savannah Rdg, Prosper, TX 75078Pending

- $606,3004 bd3 ba3.2k sqft2416 Grant Park Way, Prosper, TX 75078Off Market
- $555,0005 bd4 ba3.4k sqft16721 Millenium Park Pl, Prosper, TX 75078For Sale

- $--5 bd7 ba3.7k sqft741 Falls Dr, Prosper, TX 75078Sold
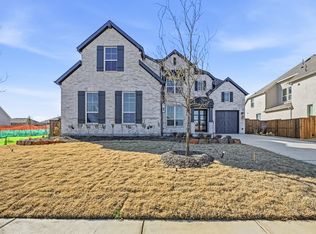
- $--5 bd6 ba3.9k sqft2771 Acie Ln, Prosper, TX 75078Sold
- $--4 bd5 ba3.8k sqft2751 Savannah Rdg, Prosper, TX 75078Sold
- $484,8004 bd3 ba2.7k sqft2412 Grant Park Way, Prosper, TX 75078Off Market
- $--3 bd2 ba1.8k sqft16717 Millenium Park Pl, Prosper, TX 75078Sold
Nearby schools
GreatSchools rating
- 9/10JOYCE HALL ELGrades: PK-5Distance: 0.5 mi
- 9/10Moseley Middle SchoolGrades: 6-8Distance: 1.3 mi
- 7/10Prosper High SchoolGrades: 9-12Distance: 2.9 mi
Schools provided by the listing agent
- Elementary: Joyce Hall
- Middle: Moseley
- High: Prosper
- District: Prosper ISD
Source: NTREIS. This data may not be complete. We recommend contacting the local school district to confirm school assignments for this home.
Get a cash offer in 3 minutes
Find out how much your home could sell for in as little as 3 minutes with a no-obligation cash offer.
Estimated market value
$945,900
Get a cash offer in 3 minutes
Find out how much your home could sell for in as little as 3 minutes with a no-obligation cash offer.
Estimated market value
$945,900
- Texas
- Denton County
- Prosper
- 75078
- 791 Falls Dr
