Custom built by Bond Construction and move in ready. At entry, first notice the striking 12 ft ceilings creating a grand entrance along with a bank of windows overlooking the private courtyard. The kitchen is designed with entertaining in mind and includes an island accommodating four barstools, quartzite countertops, Bertazzoni Italian engineered appliances, along with a bar with built-in wine cooler and custom cabinets. Toward the back of the home, you'll walk through grand 8 foot doors to find an owner’s suite opening to a luxurious bathroom designed for ultimate relaxation. Here you'll appreciate a freestanding bathtub, 4x4.5 ft glass-enclosed shower with accent tile extending to the ceiling, and extensive vanity and cabinet space for all your storage needs. The spacious closet includes a built-in double dresser, making dressing for the day or evening a breeze. Another bedroom with en suite bath is located downstairs away from the owner's suite, offering maximum privacy for guests. An office and powder room are also downstairs just down the hall. Indoor and outdoor living seamlessly blend as you enter the courtyard through french glass doors and find tile under foot, a full outdoor kitchen, under a cathedral ceiling surrounded by a brick privacy wall, creating a space ideal for creating memories with friends and family. A small green space for furbabies or a herb garden is accessible inside this courtyard. Laundry room finished with cabinetry, quartz counter, and sink along with a drop zone at the garage entry make everyday living easy. Two sizable secondary bedrooms with a shared bath and versatile loft/flex space opening to a functioning balcony space are located upstairs. Planned community pool and pavilion coming soon. Residents can enjoy a culinary experience at Alexander's Grocery, arts and entertainment at the PACE Center, spa conveniences at Bronier and fitness classes at HotWorx.
Sold
Price Unknown
791 Saint Barnabas Ln, Gonzales, LA 70737
4beds
3,275sqft
Single Family Residence, Residential
Built in 2023
7,405 Square Feet Lot
$652,400 Zestimate®
$--/sqft
$3,691 Estimated rent
Home value
$652,400
$613,000 - $692,000
$3,691/mo
Zestimate® history
Owner options
List your home for rent
$3,691/mo
Rent Zestimate®
Find your next renter with Zillow Rental Manager. Plus, with online applications, you can quickly screen prospective tenants – for free.
$3,691/mo
Rent Zestimate®
Refinance and save
$1,200/mo
Est. payment
Refinancing to a lower rate could help reduce your monthly payments and save thousands over the life of the loan.
$1,200/mo
Est. payment
Explore your selling options
Work with a Zillow partner agent
Leverage their expertise and Zillow's premium Showcase listings to get your home seen by more buyers.
Get startedList with your own agent
Get your home in front of millions of buyers by listing it on Zillow.
Learn how to do itSell it yourself
Take full control of how buyers see your home on Zillow by listing For Sale by Owner (FSBO).
List your homeWhat's special
Quartzite countertopsBertazzoni italian engineered appliancesFunctioning balcony spaceFreestanding bathtubIsland accommodating four barstools
Zillow last checked:
Listing updated:
Listed by:
Richard Bond,
Clear Properties, LLC
Bought with:
Antonio Cousin, 995702397
Service 1st Real Estate
Source: ROAM MLS,MLS#: 2025021904
Facts & features
Interior
Bedrooms & bathrooms
- Bedrooms: 4
- Bathrooms: 4
- Full bathrooms: 3
- Partial bathrooms: 1
Rooms
- Room types: Bedroom, Primary Bedroom
Primary bedroom
- Features: En Suite Bath, Ceiling 9ft Plus
- Level: First
- Area: 326.31
- Width: 18.92
Bedroom 1
- Level: First
- Area: 146.97
- Width: 11.92
Bedroom 2
- Level: Second
- Area: 150.46
- Width: 11.5
Bedroom 3
- Level: Second
- Area: 190.26
- Width: 11.08
Heating
- 2 or More Units Heat, Central
Cooling
- Multi Units, Central Air
Interior area
- Total structure area: 4,393
- Total interior livable area: 3,275 sqft
Property
Parking
- Total spaces: 2
- Parking features: 2 Cars Park, Garage
- Has garage: Yes
Features
- Stories: 2
Lot
- Size: 7,405 Square Feet
- Dimensions: 43 x 123 x 57 x 135
Details
- Special conditions: Owner/Agent
Construction
Type & style
- Home type: SingleFamily
- Architectural style: Contemporary
- Property subtype: Single Family Residence, Residential
Materials
- Brick Siding, Fiber Cement, Stucco Siding
- Foundation: Slab
Condition
- New construction: Yes
- Year built: 2023
Details
- Builder name: Bond Construction Company, LLC
Utilities & green energy
- Gas: City/Parish
- Sewer: Public Sewer
- Water: Public
Community & HOA
Community
- Subdivision: Heritage Crossing
HOA
- Has HOA: Yes
- Services included: Common Areas, Maintenance Grounds, Insurance, Maint Subd Entry HOA, Management, Repairs/Maintenance, Common Area Maintenance
- HOA fee: $1,200 annually
Location
- Region: Gonzales
Financial & listing details
- Date on market: 12/4/2025
- Listing terms: Cash,Conventional,FHA,VA Loan
Price history
| Date | Event | Price |
|---|---|---|
| 3/9/2026 | Sold | -- |
Source:  ROAM MLS #2025021904 Report a problem ROAM MLS #2025021904 Report a problem | ||
| 2/2/2026 | Pending sale | $649,900$198/sqft |
Source: ROAM MLS #2025021904 Report a problem | ||
| 12/4/2025 | Listed for sale | $649,900-7.1%$198/sqft |
Source: ROAM MLS #2025021904 Report a problem | ||
| 7/1/2025 | Listing removed | $699,900$214/sqft |
Source: ROAM MLS #2024012110 Report a problem | ||
| 6/25/2025 | Listed for sale | $699,900$214/sqft |
Source: ROAM MLS #2024012110 Report a problem | ||
| 4/8/2025 | Contingent | $699,900$214/sqft |
Source: ROAM MLS #2024012110 Report a problem | ||
| 6/25/2024 | Listed for sale | $699,900-9.7%$214/sqft |
Source: ROAM MLS #2024012110 Report a problem | ||
| 6/15/2024 | Listing removed | -- |
Source: ROAM MLS #2023007640 Report a problem | ||
| 5/12/2023 | Listed for sale | $774,900$237/sqft |
Source: ROAM MLS #2023007640 Report a problem | ||
Public tax history
Tax history is unavailable.
Neighborhood: 70737
Nearby homes
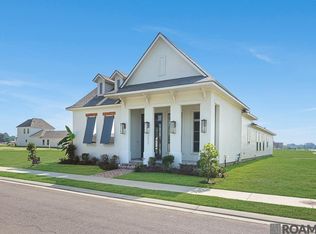
- $--3 bd3 ba2k sqft2918 Saint Michael Ave, Gonzales, LA 70737Sold
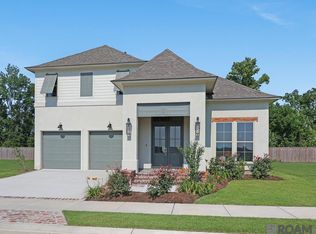
- $624,9004 bd4 ba3.1k sqft2913 Saint Michael Ave, Gonzales, LA 70737Pending
- $--3 bd3 ba2.4k sqft2854 Saint Michael Ave, Gonzales, LA 70737Sold
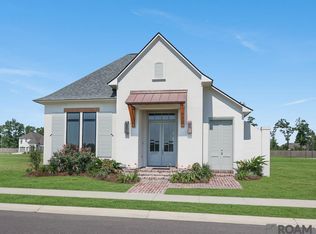
- $497,5004 bd4 ba2.5k sqft2849 Saint Luke Ave, Gonzales, LA 70737New Construction
- $198,9002 bd2 ba1.2k sqft2940 S Roth Ave, Gonzales, LA 70737Off Market
- $206,0003 bd2 ba1.3k sqft2956 S Roth Ave, Gonzales, LA 70737Off Market
- $199,2002 bd2 ba1.2k sqft2932 S Roth Ave, Gonzales, LA 70737Off Market
- $208,9003 bd2 ba1.3k sqft3008 S Roth Ave, Gonzales, LA 70737Off Market
Nearby schools
GreatSchools rating
- 9/10Pecan Grove Primary SchoolGrades: PK-5Distance: 1.5 mi
- 4/10Gonzales Middle SchoolGrades: 6-8Distance: 1 mi
- 8/10East Ascension High SchoolGrades: 9-12Distance: 1.5 mi
Schools provided by the listing agent
- District: Ascension Parish
Source: ROAM MLS. This data may not be complete. We recommend contacting the local school district to confirm school assignments for this home.
Get a cash offer in 3 minutes
Find out how much your home could sell for in as little as 3 minutes with a no-obligation cash offer.
Estimated market value
$652,400
Get a cash offer in 3 minutes
Find out how much your home could sell for in as little as 3 minutes with a no-obligation cash offer.
Estimated market value
$652,400
- Louisiana
- Ascension Parish
- Gonzales
- 70737
- 791 Saint Barnabas Ln
Nearby cities
Nearby zip codes
Other Gonzales Topics
