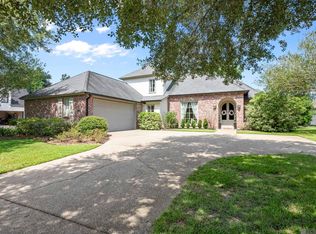
Timeless elegance meets modern living, beautifully situated on a generous homesite with plenty of space for a future pool. Walk to all the amenities of Heritage Crossing including restaurants, shopping, Alexander's Market, and the PACE center. Crafted by Bond Construction, this custom home is move in ready! Welcoming 12-foot ceilings and a sightline overlooking a 300+ square foot tiled back porch-complete with a full outdoor kitchen, perfect for quiet mornings or evening entertaining. At the heart of the home lies a chef’s dream kitchen, featuring striking quartzite countertops, luxury Bertazzoni Italian appliances, and a custom antique wood door that opens to a spacious walk-in pantry. Tucked within is a hidden “back kitchen,” designed to keep the main area spotless while you host. A custom bar with a wine cooler adds the perfect finishing touch for entertaining in style. The primary suite is a true retreat, offering a spa-like bathroom with a freestanding soaking tub, a frameless glass shower and abundant cabinetry. The oversized walk-in closet with a built-in double dresser connects directly to the laundry room for seamless functionality. Guests will appreciate the private downstairs suite with a full bath. Just down the hall, a large home office with custom built-ins and glass French doors provides an ideal workspace. Upstairs, two generously sized bedrooms share a well-appointed bathroom with separate vanities and access to a versatile loft/flex space- perfect for a game room, homework station, or creative studio. Even the utility areas have been carefully designed with built-in cabinetry, and a sink, plus garage storage room, and a drop zone for shoes and bags just inside the garage entry. Convenient access to 2 I-10 on ramps. Just 45 minute from New Orleans and 20 minutes to Baton Rouge.
Pending
$624,900
2913 Saint Michael Ave, Gonzales, LA 70737
4beds
3,123sqft
:
Get pre-qualified$4,058/mo
Single Family Residence, Residential
Built in 2023
7,056 Square Feet Lot
$-- Zestimate®
$200/sqft
$100/mo HOA
What's special
Garage storage roomAbundant cabinetryLuxury bertazzoni italian appliancesStriking quartzite countertopsFrameless glass showerSpacious walk-in pantrySpa-like bathroom
- 242 days |
- 47 |
- 4 |
Zillow last checked:
Listing updated:
Listed by:
Richard Bond,
Clear Properties, LLC 225-308-7226
Source: ROAM MLS,MLS#: 2025021861
Facts & features
Interior
Bedrooms & bathrooms
- Bedrooms: 4
- Bathrooms: 4
- Full bathrooms: 3
- Partial bathrooms: 1
Rooms
- Room types: Primary Bathroom, Bedroom, Primary Bedroom, Office
Primary bedroom
- Features: En Suite Bath, Ceiling 9ft Plus, Ceiling Fan(s), Walk-In Closet(s)
- Level: First
- Area: 252
- Dimensions: 18 x 14
Bedroom 1
- Level: First
- Area: 124.67
- Width: 11
Bedroom 2
- Level: Second
- Area: 137.5
- Dimensions: 11 x 12.5
Bedroom 3
- Level: Second
- Area: 137.5
- Dimensions: 11 x 12.5
Primary bathroom
- Features: Double Vanity, Walk-In Closet(s), Multi Head Shower, Separate Shower, Water Closet
- Level: First
- Area: 168
- Dimensions: 14 x 12
Office
- Level: First
- Area: 101.67
- Length: 10
Heating
- 2 or More Units Heat, Central
Cooling
- Multi Units, Central Air
Interior area
- Total structure area: 4,122
- Total interior livable area: 3,123 sqft
Property
Parking
- Total spaces: 2
- Parking features: 2 Cars Park, Garage
- Has garage: Yes
Features
- Stories: 2
Lot
- Size: 7,056 Square Feet
- Dimensions: 55 x 128
Details
- Special conditions: Owner/Agent
Construction
Type & style
- Home type: SingleFamily
- Architectural style: Contemporary
- Property subtype: Single Family Residence, Residential
Materials
- Brick Siding, Fiber Cement, Stucco Siding
- Foundation: Slab
Condition
- New construction: Yes
- Year built: 2023
Details
- Builder name: Bond Construction Company, LLC
Utilities & green energy
- Gas: City/Parish
- Sewer: Public Sewer
- Water: Public
Community & HOA
Community
- Subdivision: Heritage Crossing
HOA
- Has HOA: Yes
- HOA fee: $1,200 annually
Location
- Region: Gonzales
Financial & listing details
- Price per square foot: $200/sqft
- Price range: $624.9K - $624.9K
- Date on market: 12/4/2025
- Listing terms: Cash,Conventional,FHA,VA Loan
Estimated market value
Not available
Estimated sales range
Not available
Not available
Price history
| Date | Event | Price |
|---|---|---|
| 4/23/2026 | Pending sale | $624,900$200/sqft |
Source:  ROAM MLS #2025021861 Report a problem ROAM MLS #2025021861 Report a problem | ||
| 12/4/2025 | Listed for sale | $624,900-6.7%$200/sqft |
Source: ROAM MLS #2025021861 Report a problem | ||
| 12/3/2025 | Listing removed | $669,900$215/sqft |
Source: Latter and Blum #2025010182 Report a problem | ||
| 6/26/2024 | Listed for sale | $669,900-10.1%$215/sqft |
Source: ROAM MLS #2024012190 Report a problem | ||
| 6/14/2024 | Listing removed | -- |
Source: ROAM MLS #2022012963 Report a problem | ||
| 8/17/2022 | Listed for sale | $744,900$239/sqft |
Source: ROAM MLS #2022012963 Report a problem | ||
Public tax history
Tax history is unavailable.
Monthly payment
Est. payment
Payment breakdown
Explore the cost of this home by adjusting the details. Changes won't be saved.Climate risks
Neighborhood: 70737
Nearby schools
GreatSchools rating
- 9/10Pecan Grove Primary SchoolGrades: PK-5Distance: 1.5 mi
- 4/10Gonzales Middle SchoolGrades: 6-8Distance: 0.9 mi
- 8/10East Ascension High SchoolGrades: 9-12Distance: 1.5 mi
Schools provided by the listing agent
- District: Ascension Parish
Source: ROAM MLS. This data may not be complete. We recommend contacting the local school district to confirm school assignments for this home.
- $216,9003 bd2 ba1.3k sqft2872 S Roth Ave, Gonzales, LA 70737Off Market
- $210,0002 bd2 ba1.2k sqft2864 S Roth Ave, Gonzales, LA 70737For Sale
- $199,1002 bd2 ba1.2k sqft2932 S Roth Ave, Gonzales, LA 70737Off Market
- $--3 bd3 ba2k sqft2918 Saint Michael Ave, Gonzales, LA 70737Sold
- $--3 bd2 ba1.3k sqft2924 S Roth Ave, Gonzales, LA 70737Sold
- $198,8002 bd2 ba1.2k sqft2940 S Roth Ave, Gonzales, LA 70737Off Market
- $195,4002 bd2 ba1.2k sqft2848 S Roth Ave, Gonzales, LA 70737Off Market
- $--4 bd4 ba3.2k sqft791 Saint Barnabas Ln, Gonzales, LA 70737Sold
A local agent can set up tours, give advice and negotiate with sellers.
A local lender can help you make sure your offer is ready when you are.
Similar homes
- $620,0004 bd3 ba3.4k sqft6250 Beau Douglas Ave, Gonzales, LA 70737For Sale

 MLS ID #2026006559, Jodie Strain, Compass - Perkins. ROAM MLS
 - $599,0005 bd4 ba2.8k sqft6115 Jonathan Alaric Ave, Gonzales, LA 70737For Sale
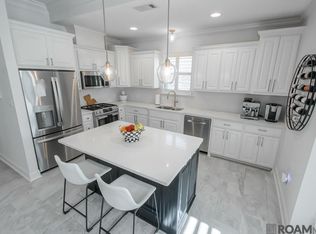 MLS ID #2026012202, Kevin Phillips, Keller Williams Realty-First Choice. ROAM MLS
 - $497,5004 bd4 ba2.5k sqft2849 Saint Luke Ave, Gonzales, LA 70737New Construction
 MLS ID #2025021862, Richard Bond, Clear Properties, LLC. ROAM MLS
 - $585,0004 bd3 ba3k sqft6123 Jonathan Alaric Ave, Gonzales, LA 70737For Sale
 MLS ID #2026012464, Keaton Dubois, RE/MAX Professional. ROAM MLS
 - $585,0005 bd5 ba4k sqft1033 W Worthey St, Gonzales, LA 70737New ConstructionMLS ID #2026008529, Kevin Jones, Supreme. ROAM MLS
- $487,0004 bd3 ba2.3k sqft4935 Pembrooke Ave, Gonzales, LA 70737For SaleMLS ID #2026013548, Danni Downing, 1 Percent Lists Premier. ROAM MLS
- $499,0004 bd3 ba3.4k sqft14377 Lazy Oaks Dr, Gonzales, LA 70737For SaleMLS ID #2026009294, Jen Burns, Craft Realty. ROAM MLS
- $459,9004 bd3 ba2k sqft4925 Crestfield Way, Gonzales, LA 70737For SaleMLS ID #2026012953, Amy Duplessis, eXp Realty. ROAM MLS
- $354,9994 bd2 ba2k sqft40020 Wood Duck Ct, Gonzales, LA 70737For Sale
 MLS ID #2531836, Tasha Lamkin-Dameron, Simply Real Estate LLC. GSREIN
 - $695,0004 bd3 ba2.6k sqft10290 Bayou Xing, Saint Amant, LA 70774For SaleMLS ID #2026008288, Beth Alford, RE/MAX Properties. ROAM MLS
- $564,9004 bd3 ba2.5k sqft37349 Whispering Hollow Ave, Prairieville, LA 70769For SaleMLS ID #2026011284, Darren James, LPT Realty, LLC. ROAM MLS
- $546,9954 bd4 ba2.9k sqft13579 Bluff Point Dr, Geismar, LA 70734For SaleMLS ID #2026010215, Stephen Elliott, David Landry Real Estate, LLC. ROAM MLS
- $450,0004 bd3 ba2.1k sqft1728 N Linen Rd, Gonzales, LA 70737New ConstructionMLS ID #2024019166, Ashley Greer, CHT Group Real Estate, LLC. ROAM MLS
- $589,9004 bd3 ba2.5k sqft17296 Rabbit Rush Ave, Prairieville, LA 70769New ConstructionMLS ID #2026013649, Linda Barbay, PINO & Associates. ROAM MLS
- $589,9004 bd4 ba2.9k sqft19442 River Breeze Dr, Baton Rouge, LA 70816For SaleMLS ID #2026010353, Laura Buck Smith, The Market Real Estate Co. ROAM MLS
- $489,9004 bd3 ba2.6k sqft12457 Legacy Hills Dr, Geismar, LA 70734For SaleMLS ID #2026011275, Marcia Plummer, Keller Williams Realty-First Choice. ROAM MLS
- $825,0004 bd4 ba3k sqft11370 River Reid Xing, Geismar, LA 70734For SaleMLS ID #2026004843, Alissa Jenkins, Compass - Perkins. ROAM MLS
- $599,5004 bd3 ba2.4k sqft38217 Meadow Rue Dr, Prairieville, LA 70769For SaleMLS ID #2026013080, Sam Watts, Property First Realty Group. ROAM MLS
- $505,0005 bd3 ba3.2k sqft37295 Saint Marie Ave, Prairieville, LA 70769For SaleMLS ID #2026013582, Lillie Collier, Coldwell Banker ONE. ROAM MLS
- $555,0004 bd3 ba2.9k sqft36114 Bluff Oaks Ave, Prairieville, LA 70769For SaleMLS ID #2026011990, Juli Jenkins, Keller Williams Realty-First Choice. ROAM MLS
