Welcome home to 7910 Longmeadow Drive! This well-kept brick rancher has so much to offer, both inside and out. Inside, the main level features three bedrooms, hardwood floors, a comfortable living room with a gas fireplace, and a spacious kitchen with plenty of cabinet and counter space. The primary bedroom has its own convenient half bath, while a full bath serves the rest of the main level. Just off the kitchen is a dedicated dining room, perfect for entertaining or family dinners. Downstairs, the partially finished lower level gives you even more space with a rec room, home gym, half bath, laundry area, and plenty of storage. Outside, the level .61-acre lot with mature trees gives you plenty of room to enjoy. There's a large, paved patio out front, a covered and screened-in patio off the kitchen, and a detached two-car garage that's great for parking, storage, a workshop, or a little of everything. Enjoy peace of mind too, the bigger updates have already been taken care of, including a new roof in 2024 and central AC in 2021. The location is hard to beat—close to major commuting routes, shopping, restaurants, and everything Frederick has to offer, but with no city taxes and no HOA! If you're looking for a solid brick home with a large lot, plenty of space, and a great location, 7910 Longmeadow Drive is definitely worth a look.
Pending
$439,900
7910 Longmeadow Dr, Frederick, MD 21701
3beds
1,656sqft
Single Family Residence
Built in 1961
0.61 Acres Lot
$447,300 Zestimate®
$266/sqft
$-- HOA
What's special
Well-kept brick rancherHardwood floorsThree bedrooms
- 27 days
- 595
- 39
Zillow last checked:
Listing updated:
Listed by:
Mark Hinkle 301-800-9371,
Middle Creek Realty, LLC 3018009371
Source: Bright MLS,MLS#: MDFR2088014
Facts & features
Interior
Bedrooms & bathrooms
- Bedrooms: 3
- Bathrooms: 3
- Full bathrooms: 1
- 1/2 bathrooms: 2
- Main level bathrooms: 2
- Main level bedrooms: 3
Rooms
- Room types: Dining Room, Primary Bedroom, Bedroom 2, Bedroom 3, Kitchen, Family Room, Exercise Room, Laundry, Recreation Room, Primary Bathroom, Half Bath
Primary bedroom
- Features: Flooring - Carpet
- Level: Main
Bedroom 2
- Features: Flooring - Carpet
- Level: Main
Bedroom 3
- Features: Flooring - HardWood
- Level: Main
Primary bathroom
- Level: Main
Dining room
- Features: Flooring - HardWood
- Level: Main
Exercise room
- Level: Lower
Family room
- Features: Recessed Lighting, Fireplace - Gas, Flooring - HardWood
- Level: Main
Half bath
- Level: Lower
Kitchen
- Features: Flooring - Vinyl
- Level: Main
Laundry
- Level: Lower
Recreation room
- Level: Lower
Heating
- Forced Air, Natural Gas
Cooling
- Central Air, Electric
Appliances
- Included: Gas Water Heater
- Laundry: Lower Level, Laundry Room
Features
- Bathroom - Tub Shower, Ceiling Fan(s), Dining Area, Entry Level Bedroom, Floor Plan - Traditional, Kitchen - Country, Recessed Lighting, Primary Bath(s)
- Flooring: Hardwood, Carpet, Wood
- Windows: Window Treatments
- Basement: Connecting Stairway,Improved,Interior Entry,Exterior Entry,Partially Finished,Walk-Out Access
- Number of fireplaces: 1
- Fireplace features: Gas/Propane
Interior area
- Total structure area: 3,012
- Total interior livable area: 1,656 sqft
- Finished area above ground: 1,356
- Finished area below ground: 300
Property
Parking
- Total spaces: 6
- Parking features: Garage Faces Front, Asphalt, Detached, Driveway
- Garage spaces: 2
- Uncovered spaces: 4
Accessibility
- Accessibility features: None
Features
- Levels: Two
- Stories: 2
- Patio & porch: Porch, Patio, Enclosed, Screened
- Exterior features: Chimney Cap(s)
- Pool features: None
Lot
- Size: 0.61 Acres
Details
- Additional structures: Above Grade, Below Grade, Outbuilding
- Parcel number: 1128543182
- Zoning: R1
- Special conditions: Standard
Construction
Type & style
- Home type: SingleFamily
- Architectural style: Ranch/Rambler
- Property subtype: Single Family Residence
Materials
- Brick
- Foundation: Block
- Roof: Architectural Shingle
Condition
- New construction: No
- Year built: 1961
Utilities & green energy
- Sewer: Septic Exists
- Water: Well
Community & HOA
Community
- Subdivision: Broadview Acres
HOA
- Has HOA: No
Location
- Region: Frederick
Financial & listing details
- Price per square foot: $266/sqft
- Tax assessed value: $315,000
- Annual tax amount: $3,412
- Date on market: 9/4/2026
- Listing agreement: Exclusive Right To Sell
- Listing terms: Cash,Conventional,FHA,VA Loan
- Ownership: Fee Simple
Estimated market value
$447,300
$425,000 - $470,000
$2,341/mo
Price history
| Date | Event | Price |
|---|---|---|
| 9/5/2026 | Pending sale | $439,900$266/sqft |
Source:  Bright MLS #MDFR2088014 Report a problem Bright MLS #MDFR2088014 Report a problem | ||
| 9/4/2026 | Listed for sale | $439,900+100%$266/sqft |
Source: Bright MLS #MDFR2088014 Report a problem | ||
| 11/3/2015 | Sold | $220,000$133/sqft |
Source: Public Record Report a problem | ||
Public tax history
| Year | Property taxes | Tax assessment |
|---|---|---|
| 2025 | $3,588 +9.5% | $281,500 +5% |
| 2024 | $3,276 +9.8% | $268,100 +5.3% |
| 2023 | $2,985 +5.6% | $254,700 +5.6% |
| 2022 | $2,828 +0.7% | $241,300 +0.7% |
| 2021 | $2,809 +0.7% | $239,667 |
| 2020 | $2,790 +0.7% | -- |
| 2019 | $2,771 +1.1% | $236,400 +1.1% |
| 2018 | $2,741 -1.1% | $233,833 -1.1% |
| 2017 | $2,771 -3.8% | $236,400 +3.4% |
| 2016 | $2,880 | $228,700 |
| 2015 | $2,880 | $228,700 |
| 2014 | $2,880 | $228,700 -3.5% |
| 2013 | -- | $237,000 |
| 2012 | -- | $237,000 |
| 2011 | -- | $237,000 -33.9% |
| 2010 | -- | $358,750 +7.7% |
| 2009 | -- | $333,006 +8.4% |
| 2008 | -- | $307,263 +9.1% |
| 2007 | -- | $281,520 +12.1% |
| 2006 | -- | $251,040 +13.8% |
| 2005 | -- | $220,560 +16% |
| 2004 | -- | $190,080 +6.1% |
| 2003 | -- | $179,212 +6.5% |
| 2002 | -- | $168,346 +6.9% |
| 2001 | -- | $157,480 |
Find assessor info on the county website
Monthly payment
Est. payment
Payment breakdown
Explore the cost of this home by adjusting the details. Changes won't be saved.Climate risks
Neighborhood: 21701
Nearby schools
Schools provided by the listing agent
- District: Frederick County Public Schools
Source: Bright MLS. This data may not be complete. We recommend contacting the local school district to confirm school assignments for this home.

Similar homes
- $470,0003 bd3 ba1.1k sqft10225 Allview Dr, Frederick, MD 21701For Sale

 MLS ID #MDFR2086826, Drew Hopley, Keller Williams Realty Centre. Bright MLS
 - $425,0003 bd2 ba2.1k sqft17 E 13th St, Frederick, MD 21701For Sale
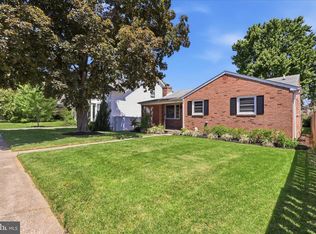 MLS ID #MDFR2081190, Danielle Hamilton, RE/MAX Results. Bright MLS
 - $399,9003 bd2 ba1.1k sqft1609 Norwich Dr, Frederick, MD 21701For Sale
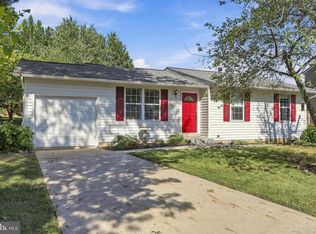 MLS ID #MDFR2089512, Timothy O'Boyle, Mackintosh, Inc.. Bright MLS
 - $425,0003 bd2 ba1.3k sqft551 E Church St, Frederick, MD 21701For Sale
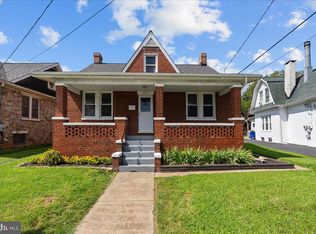 MLS ID #MDFR2083490, Sharon Lelm, Charis Realty Group. Bright MLS
 - $480,0004 bd3 ba1.6k sqft908 Motter Pl, Frederick, MD 21701For SaleMLS ID #MDFR2086382, Sherry Scire, RE/MAX Results. Bright MLS
- $489,0002 bd3 ba1.2k sqft1606 N Market St, Frederick, MD 21701For SaleMLS ID #MDFR2084778, Lori Rogers, Keller Williams Realty Centre. Bright MLS
- $449,9003 bd2 ba1.5k sqft624 Military Rd, Frederick, MD 21702For SaleMLS ID #MDFR2084780, Diane Heppner, RE/MAX Plus. Bright MLS
- $410,0004 bd2 ba1.1k sqft420 Burck St, Frederick, MD 21701For SaleMLS ID #MDFR2087838, Cathryn Campbell, RE/MAX Results. Bright MLS
- $450,0003 bd2 ba2.1k sqft11306 Hessong Bridge Rd, Thurmont, MD 21788For SaleMLS ID #MDFR2088726, Bret Merson, Keller Williams Realty Centre. Bright MLS
- $390,0004 bd4 ba1.9k sqft1506 N Rambling Way, Frederick, MD 21701For SaleMLS ID #MDFR2082982, Thomas Campbell, Charis Realty Group. Bright MLS
- $450,0003 bd3 ba1.4k sqft2 James St, Woodsboro, MD 21798For SaleMLS ID #MDFR2088378, Diane Heppner, RE/MAX Plus. Bright MLS
- $409,0003 bd4 ba1.6k sqftSpring Ridge, Frederick, MD 21701For SaleMLS ID #MDFR2089554, Lori Rogers, Keller Williams Realty Centre. Bright MLS
- $498,0004 bd4 ba1.7k sqft8392 Curiosity Ct, Walkersville, MD 21793For SaleMLS ID #MDFR2089446, Alexandra Magdaleno, Weichert, REALTORS. Bright MLS
- $375,0003 bd1 ba988 sqft902 Young Pl, Frederick, MD 21702For SaleMLS ID #MDFR2086556, Craig Marsh, Marsh Realty. Bright MLS
- $299,9003 bd3 ba1.7k sqft8029 Broken Reed Ct, Frederick, MD 21701For SaleMLS ID #MDFR2084342, Stephanie Vincent, Property Management People, Inc.. Bright MLS
- $519,0004 bd3 ba1.9k sqft8505 Inspiration Ave, Walkersville, MD 21793For SaleMLS ID #MDFR2086930, Jessica Almodovar, LPT Realty, LLC. Bright MLS
- $475,0003 bd3 ba1.9k sqft3030 Mill Island Pkwy Suite 208, Frederick, MD 21703For SaleMLS ID #MDFR2085970, Lori Rogers, Keller Williams Realty Centre. Bright MLS
- $415,0003 bd4 ba1.9k sqftSpring Ridge, Frederick, MD 21701For SaleMLS ID #MDFR2086964, Scott Mogar, RE/MAX Advantage Realty. Bright MLS
- $400,0004 bd4 ba1.7k sqftJefferson Chase, Frederick, MD 21701For SaleMLS ID #MDFR2089172, Sean Brink, Samson Properties. Bright MLS
- $400,0004 bd3 ba2.1k sqft6926 Maryland Ave, Braddock Heights, MD 21714For SaleMLS ID #MDFR2086594, Chris Getto, Keller Williams Realty. Bright MLS
