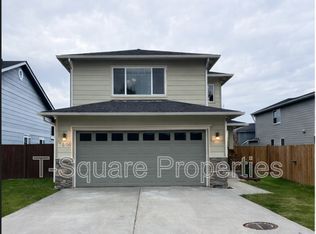
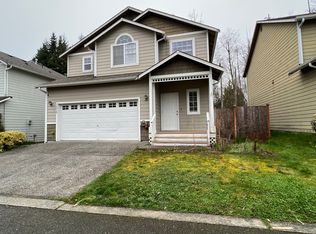
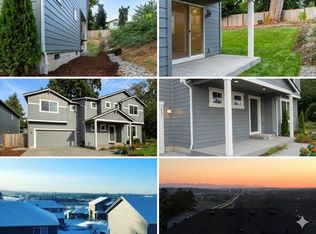
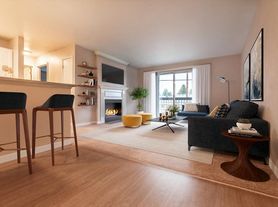
Welcome to this bright and spacious 4-bedroom, 3.5-bath corner home, offering generous living space, excellent storage, and a flexible layout perfect for comfortable everyday living.
The home features a beautiful double-door primary suite with plenty of room to unwind, complemented by a spacious private bathroom and an ample walk-in closet.
The lower level offers a junior primary suite with its own bathroom, direct access to the backyard, and a separate living area that can easily be used as a family room, home office, guest space, or private retreat perfect for multi-generational living or anyone looking for additional privacy.
At the heart of the home is a spacious kitchen featuring a large chef-style island with plenty of room for cooking, entertaining, and gathering. As a corner home, the property benefits from abundant natural light throughout, creating a bright and welcoming atmosphere.
Additional highlights include two large storage areas, a 2-car garage plus a 2-car driveway, and convenient access to grocery stores, shopping, everyday amenities, and I-5 for an easy commute.
Home Features
* 4 bedrooms
* 3.5 bathrooms
* Double-door primary suite with spacious bathroom & closet
* Junior primary suite on lower level
* Direct backyard access from lower level
* Separate bonus living room / home office
* Large chef-style kitchen island
* Two large storage spaces
* Corner-home location with abundant natural light
* 2-car garage
* Driveway parking for 2 additional vehicles
* Convenient access to groceries, shopping & I-5
Lease Terms & Utilities
* HOA dues are paid by the owner.
* Tenant is responsible for all utilities, including water, sewer, trash, electricity, and Wi-Fi/internet.
* First and last month's rent are due at lease signing.
Townhouse for rent
Accepts Zillow applications
$3,700/moFees may apply
7911 20th Ave SE, Everett, WA 98203
4beds
2,459sqft
Price may not include required fees and charges. Price shown reflects the lease term provided. Learn more|
Townhouse
Available Thu Oct 1 2026
Cats, small dogs OK
In unit laundry
Attached garage parking
Forced air
What's special
Abundant natural light throughoutGenerous living spaceBeautiful double-door primary suiteAmple walk-in closetTwo large storage areasCorner-home locationExcellent storage
- 7 days |
- -- |
- -- |
Zillow last checked:
Listing updated:
Travel times
Facts & features
Interior
Bedrooms & bathrooms
- Bedrooms: 4
- Bathrooms: 4
- Full bathrooms: 3
- 1/2 bathrooms: 1
Heating
- Forced Air
Appliances
- Included: Dishwasher, Dryer, Freezer, Microwave Oven, Oven, Refrigerator, Washer
- Laundry: In Unit
Features
- Walk In Closet
- Flooring: Carpet, Hardwood, Tile
Interior area
- Total interior livable area: 2,459 sqft
Property
Parking
- Parking features: Attached, Garage, Off Street
- Has attached garage: Yes
- Details: Contact manager
Features
- Patio & porch: Patio

- Exterior features: Basketball Court, Playground, Walk In Closet
Details
- Additional structures: Garage(s)
- Parcel number: 01157100004800
Construction
Type & style
- Home type: Townhouse
- Property subtype: Townhouse
Building
Management
- Pets allowed: Yes
Community & HOA
Community
- Features: Playground
HOA
- Amenities included: Basketball Court, Playground
Location
- Region: Everett
Financial & listing details
- Lease term: 1 Year
Nearby apartments for rent

Price history
| Date | Event | Price |
|---|---|---|
| 9/2/2026 | Price change | $3,700-2.6%$2/sqft |
Source: Zillow Rentals Report a problem | ||
| 8/31/2026 | Listed for rent | $3,800+2.7%$2/sqft |
Source: Zillow Rentals Report a problem | ||
| 4/13/2021 | Sold | $620,000+46.3%$252/sqft |
Source:  NWMLS as distributed by MLS GRID #1735708 Report a problem NWMLS as distributed by MLS GRID #1735708 Report a problem | ||
| 1/7/2020 | Listing removed | $3,700$2/sqft |
Source: Preferred Property Mgmt NW #1540637 Report a problem | ||
| 11/26/2019 | Price change | $3,700-7.5%$2/sqft |
Source: Preferred Property Mgmt NW #1540637 Report a problem | ||
| 11/14/2019 | Listed for rent | $4,000$2/sqft |
Source: Preferred Property Management NW Report a problem | ||
| 11/16/2017 | Sold | $423,726$172/sqft |
Source: NWMLS as distributed by MLS GRID #1085027 Report a problem | ||
Neighborhood: Pinehurst
Nearby schools
GreatSchools rating
- 6/10Emerson Elementary SchoolGrades: PK-5Distance: 1 mi
- 6/10Evergreen Middle SchoolGrades: 6-8Distance: 1 mi
- 6/10Cascade High SchoolGrades: 9-12Distance: 0.8 mi