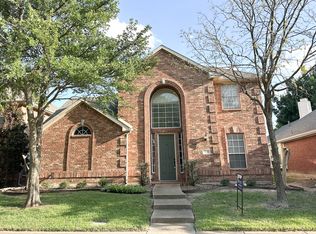
Location, location, location. Available September 1 2026, this home sits in the sought-after Craig Ranch North community and is zoned to Frisco ISD and the coveted Emerson High School. Beyond its unbeatable location, a covered front porch welcomes you into an open floor plan with hardwood floors, vaulted ceilings, and crown molding. The kitchen features built-in cabinets, a breakfast bar with pendant lighting, granite countertops, a gas cooktop, and stainless steel appliances, and overlooks the family room with a gas fireplace. The large owner's retreat includes an en-suite bathroom with dual sinks, a garden tub, a separate shower, and a walk-in closet. Upstairs, you will find 3 additional bedrooms along with a game room that adds versatile space to unwind or entertain. Enjoy peace of mind with a new HVAC system, new water heater, and a recently replaced garage door, along with smart home features including a Nest thermostat and MyQ garage access for added convenience and efficiency. Outside, the covered back pergola and grassy yard are ideal for entertaining. As a resident, you will also enjoy a clubhouse, community pool, greenbelt, and playground. You are just minutes from Sam Rayburn Tollway, which connects easily to Hwy 75 and Dallas North Tollway for a smooth commute to Plano, Frisco, and Dallas, with premier shopping, dining, and entertainment close by. Golf and parks are right around the corner, and Frisco's shopping, dining, and entertainment corridor is a short drive away. Schedule your private showing today!
Renter is responsible for utilities and yard care.
House for rent
$2,645/moFees may apply
7912 Riverwalk Trl, McKinney, TX 75070
4beds
2,547sqft
Price may not include required fees and charges. Price shown reflects the lease term provided. Learn more|
Single family residence
Available Tue Sep 1 2026
No pets
Air conditioner, central air
Attached garage parking
Central
What's special
Open floor planHardwood floorsStainless steel appliancesGranite countertopsCovered back pergolaRecently replaced garage doorVaulted ceilings
- 4 days |
- -- |
- -- |
Zillow last checked:
Listing updated:
Travel times

Let’s turn your rent into credit progress
Build credit history with every on-time payment and get credit for the payment you’re already making.
Facts & features
Interior
Bedrooms & bathrooms
- Bedrooms: 4
- Bathrooms: 3
- Full bathrooms: 2
- 1/2 bathrooms: 1
Heating
- Central
Cooling
- Air Conditioner, Central Air
Appliances
- Included: Dishwasher, Microwave Oven, Oven
Features
- Walk In Closet
- Flooring: Carpet, Hardwood, Tile
Interior area
- Total interior livable area: 2,547 sqft
Property
Parking
- Parking features: Attached, Garage
- Has attached garage: Yes
- Details: Contact manager
Features
- Exterior features: Playground
Details
- Additional structures: Garage(s)
- Parcel number: R83250AB02301
Construction
Type & style
- Home type: SingleFamily
- Property subtype: Single Family Residence
Community & HOA
Community
- Features: Clubhouse, Playground
HOA
- Amenities included: Clubhouse, Playground
Location
- Region: Mckinney
Financial & listing details
- Lease term: 1 Year
Nearby apartments for rent


Price history
| Date | Event | Price |
|---|---|---|
| 7/22/2026 | Listed for rent | $2,645$1/sqft |
Source: Zillow Rentals Report a problem | ||
| 9/28/2022 | Listing removed | -- |
Source: Zillow Rental Manager Report a problem | ||
| 9/14/2022 | Listed for rent | $2,645-5.5%$1/sqft |
Source: Zillow Rental Manager Report a problem | ||
| 9/1/2022 | Listing removed | -- |
Source:  Coldwell Banker Apex, Realtors Report a problem Coldwell Banker Apex, Realtors Report a problem | ||
| 8/4/2022 | Listed for rent | $2,800$1/sqft |
Source: Coldwell Banker Apex, Realtors #20131353 Report a problem | ||
| 8/5/2013 | Sold | -- |
Source: Agent Provided Report a problem | ||
| 6/21/2013 | Listed for sale | $245,000+32.4%$96/sqft |
Source: RE/MAX Performance Group #11974743 Report a problem | ||
| 8/6/2010 | Listing removed | $184,984$73/sqft |
Source: Virginia Cook, REALTORS #11426910 Report a problem | ||
| 6/25/2010 | Listed for sale | $184,984$73/sqft |
Source: Virginia Cook, Realtors #11426910 Report a problem | ||
Neighborhood: Craig Ranch
Nearby schools
GreatSchools rating
- 8/10Ogle Elementary SchoolGrades: PK-4Distance: 0.5 mi
- 9/10Scoggins Middle SchoolGrades: 7-8Distance: 0.5 mi
- 8/10Emerson High SchoolGrades: 9-12Distance: 1.2 mi