You’ll feel like STL royalty at Royal Arms! As you step inside, you may mistake this turn key townhome for Buckingham Palace w/its gorgeous hardwood flooring & updated light fixtures throughout. This Lindbergh looker offers low maintenance living with a high-ranking lifestyle. Binge The Crown in the open living room while your spot of tea simmers on the stove in the posh eat-in kitchen. Feat. subway tile, pantry & SS appliances, you’ll be the queen of cooking in no time. Sliding glass doors off of the dining area lead out to your own private patio to enjoy a quiet cocktail w/o being hounded by the paps. Half bath on main floor so members of your court can freshen up. Spacious bedrooms have walk in closets for your Crown Jewels & fancy frocks. Full bath for your grand skincare routine. Partially finished LL w/add. living space & plenty of storage. Want to make a Royal appearance or two? Watch the Clydesdales graze on Grant’s Trail, or walk to White Cliff Park & Grant’s Farm. CHEERS! Location: End Unit, Ground Level
Closed
Listed by: Lou Realty Group • Lucy Feicht • Contact: 314-603-2114
Bought with: EXP Realty, LLC
Price Unknown
7912 Royal Arms Ct, Saint Louis, MO 63123
2beds
1,020sqft
Townhouse
Built in 1968
2,613 Square Feet Lot
$203,800 Zestimate®
$--/sqft
$1,510 Estimated rent
Home value
$203,800
$194,000 - $214,000
$1,510/mo
Zestimate® history
Owner options
List your home for rent
$1,510/mo
Rent Zestimate®
Find your next renter with Zillow Rental Manager. Plus, with online applications, you can quickly screen prospective tenants – for free.
$1,510/mo
Rent Zestimate®
Refinance and save
$310/mo
Est. payment
Refinancing to a lower rate could help reduce your monthly payments and save thousands over the life of the loan.
$310/mo
Est. payment
Explore your selling options
Work with a Zillow partner agent
Leverage their expertise and Zillow's premium Showcase listings to get your home seen by more buyers.
Get startedList with your own agent
Get your home in front of millions of buyers by listing it on Zillow.
Learn how to do itSell it yourself
Take full control of how buyers see your home on Zillow by listing For Sale by Owner (FSBO).
List your homeWhat's special
Zillow last checked:
Listing updated:
Listed by:
Lucy Feicht 314-603-2114,
Lou Realty Group
Bought with:
Alexi J Zompa, 2015035712
EXP Realty, LLC
Source: MARIS,MLS#: 24040842 Originating MLS: St. Louis Association of REALTORS
Originating MLS: St. Louis Association of REALTORSFacts & features
Interior
Bedrooms & bathrooms
- Bedrooms: 2
- Bathrooms: 2
- Full bathrooms: 1
- 1/2 bathrooms: 1
- Main level bathrooms: 1
Bedroom
- Features: Floor Covering: Carpeting
- Level: Upper
Bedroom
- Features: Floor Covering: Carpeting
- Level: Upper
Bathroom
- Features: Floor Covering: Wood Engineered
- Level: Main
Bathroom
- Features: Floor Covering: Luxury Vinyl Tile
- Level: Upper
Breakfast room
- Features: Floor Covering: Wood Engineered, Wall Covering: Some
- Level: Main
Kitchen
- Features: Floor Covering: Wood Engineered, Wall Covering: Some
- Level: Main
Living room
- Features: Floor Covering: Wood Engineered, Wall Covering: Some
- Level: Main
Recreation room
- Features: Floor Covering: Other
- Level: Lower
Heating
- Natural Gas, Forced Air
Cooling
- Central Air, Electric
Appliances
- Included: Gas Water Heater, Dishwasher, Disposal, Free-Standing Range, Microwave, Electric Range, Electric Oven
Features
- Custom Cabinetry, Eat-in Kitchen, Pantry, Solid Surface Countertop(s), Walk-In Closet(s), Kitchen/Dining Room Combo
- Flooring: Carpet, Hardwood
- Doors: Panel Door(s), Sliding Doors
- Windows: Insulated Windows
- Basement: Full,Concrete
- Has fireplace: No
- Fireplace features: Recreation Room, None
Interior area
- Total structure area: 1,020
- Total interior livable area: 1,020 sqft
- Finished area above ground: 1,020
Property
Parking
- Parking features: Assigned, Guest
Features
- Levels: Two
- Patio & porch: Patio
- Pool features: In Ground
Lot
- Size: 2,613 Square Feet
- Dimensions: 819 x 280 x 954 x 205
- Features: Level
Details
- Parcel number: 25K131000
- Special conditions: Standard
Construction
Type & style
- Home type: Townhouse
- Architectural style: Traditional,Ranch/2 story
- Property subtype: Townhouse
Materials
- Brick Veneer
Condition
- Year built: 1968
Utilities & green energy
- Sewer: Public Sewer
- Water: Public
Community & HOA
Community
- Features: Trail(s)
- Subdivision: Royal Arms Condo
HOA
- Amenities included: Outside Management
- Services included: Maintenance Grounds, Pool, Sewer, Snow Removal, Taxes, Trash, Water
- HOA fee: $310 monthly
Location
- Region: Saint Louis
Financial & listing details
- Tax assessed value: $186,400
- Annual tax amount: $1,929
- Date on market: 7/24/2024
- Cumulative days on market: 10 days
- Listing terms: Cash,Conventional,FHA
- Ownership: Private
Price history
| Date | Event | Price |
|---|---|---|
| 8/30/2024 | Sold | -- |
Source:  MARIS #24040842 Report a problem MARIS #24040842 Report a problem | ||
| 8/4/2024 | Pending sale | $194,900$191/sqft |
Source: MARIS #24040842 Report a problem | ||
| 7/30/2024 | Listed for sale | $194,900$191/sqft |
Source: MARIS #24040842 Report a problem | ||
| 7/29/2024 | Pending sale | $194,900$191/sqft |
Source: MARIS #24040842 Report a problem | ||
| 7/24/2024 | Listed for sale | $194,900+44.4%$191/sqft |
Source: MARIS #24040842 Report a problem | ||
| 11/12/2020 | Sold | -- |
Source: MARIS #20074298 Report a problem | ||
| 10/12/2020 | Pending sale | $135,000$132/sqft |
Source: Quinlan Realty #20074298 Report a problem | ||
| 10/10/2020 | Listed for sale | $135,000+15.5%$132/sqft |
Source: Quinlan Realty #20074298 Report a problem | ||
| 8/3/2020 | Sold | -- |
Source: Public Record Report a problem | ||
| 3/11/2019 | Sold | -- |
Source: Public Record Report a problem | ||
| 3/18/2015 | Sold | -- |
Source: Public Record Report a problem | ||
| 2/3/2015 | Listed for sale | $116,900$115/sqft |
Source: Coldwell Banker Gundaker - Kirkwood / Webster #15005822 Report a problem | ||
Public tax history
| Year | Property taxes | Tax assessment |
|---|---|---|
| 2025 | $2,394 +14.6% | $35,410 +17.4% |
| 2024 | $2,088 +8.2% | $30,170 |
| 2023 | $1,929 +3.6% | $30,170 +16.3% |
| 2022 | $1,862 +9.8% | $25,940 |
| 2021 | $1,696 +9.6% | $25,940 +13.7% |
| 2020 | $1,548 -0.1% | $22,820 |
| 2019 | $1,549 | $22,820 +9.9% |
| 2018 | $1,549 | $20,760 |
| 2017 | $1,549 +1.1% | $20,760 +0.6% |
| 2016 | $1,532 +1.9% | $20,640 |
| 2015 | $1,504 | $20,640 -1.7% |
| 2014 | $1,504 -3.3% | $21,000 |
| 2013 | $1,555 | $21,000 +1% |
| 2012 | -- | $20,790 |
| 2011 | -- | $20,790 +3.8% |
| 2010 | $1,196 +4.4% | $20,030 |
| 2009 | $1,146 -16.8% | $20,030 -16% |
| 2008 | $1,376 +14.3% | $23,850 |
| 2007 | $1,204 | $23,850 +15.4% |
| 2006 | $1,204 +2.4% | $20,670 |
| 2005 | $1,177 | $20,670 +48.4% |
| 2003 | -- | $13,930 +5.2% |
| 2002 | $729 +9.8% | $13,240 |
| 2001 | $663 | $13,240 |
Find assessor info on the county website
Neighborhood: 63123
Nearby homes
- $170,6002 bd1 ba1k sqft7901 Royal Arms Ct, Saint Louis, MO 63123Off Market
- $230,0002 bd3 ba1k sqft7903 Royal Arms Ct, Saint Louis, MO 63123Pending

- $172,3002 bd1 ba1k sqft7904 Royal Arms Ct, Saint Louis, MO 63123Off Market
- $--2 bd2 ba1.4k sqft7905 Royal Arms Ct, Saint Louis, MO 63123Sold
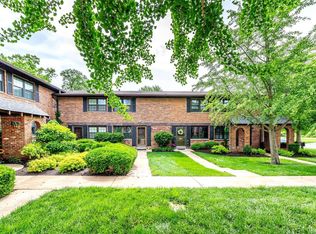
- $--2 bd2 ba1.5k sqft7906 Royal Arms Ct, Saint Louis, MO 63123Sold
- $177,7002 bd1 ba1k sqft7907 Royal Arms Ct, Saint Louis, MO 63123Off Market
- $165,2002 bd1 ba1k sqft7908 Royal Arms Ct, Saint Louis, MO 63123Off Market
- $--2 bd2 ba1.3k sqft7910 Royal Arms Ct, Saint Louis, MO 63123Sold
- $182,0002 bd2 ba1k sqft7911 Royal Arms Ct, Saint Louis, MO 63123Off Market
Nearby schools
GreatSchools rating
- 7/10Sappington Elementary SchoolGrades: K-5Distance: 1 mi
- 6/10Truman Middle SchoolGrades: 6-8Distance: 2.2 mi
- 9/10Lindbergh Sr. High SchoolGrades: 9-12Distance: 2.1 mi
Schools provided by the listing agent
- Elementary: Long Elem.
- Middle: Truman Middle School
- High: Lindbergh Sr. High
Source: MARIS. This data may not be complete. We recommend contacting the local school district to confirm school assignments for this home.
Get a cash offer in 3 minutes
Find out how much your home could sell for in as little as 3 minutes with a no-obligation cash offer.
Estimated market value
$203,800
Get a cash offer in 3 minutes
Find out how much your home could sell for in as little as 3 minutes with a no-obligation cash offer.
Estimated market value
$203,800
- Missouri
- Saint Louis County
- Crestwood
- 63123
- 7912 Royal Arms Ct
Nearby cities
Nearby zip codes
Other Crestwood Topics
