Skip main navigation
Off market
  • $2,588,700

    7916 Forest Keep Cir #Czqqii, Parker, CO 80134

    3beds
    6,900sqft
    SingleFamily
    Built in 2023
    -- sqft lot
    $2,588,700 Zestimate®
    $375/sqft
    $4,603 Estimated rent

    Home value

    $2,588,700

    $2.12M - $3.11M

    $4,603/mo

    Zestimate® history
    Loading
    Loading...

    Owner options

    List your home for rent

    $4,603/mo

    Rent Zestimate®

    Find your next renter with Zillow Rental Manager. Plus, with online applications, you can quickly screen prospective tenants – for free.

    Learn more

    $4,603/mo

    Rent Zestimate®

    Refinance and save

    $12,282/mo

    Est. payment

    Refinancing to a lower rate could help reduce your monthly payments and save thousands over the life of the loan.

    See today's rates

    $12,282/mo

    Est. payment

    Explore your selling options

    Work with a Zillow partner agent

    Leverage their expertise and Zillow's premium Showcase listings to get your home seen by more buyers.

    Get started

    List with your own agent

    Get your home in front of millions of buyers by listing it on Zillow.

    Learn how to do it

    Sell it yourself

    Take full control of how buyers see your home on Zillow by listing For Sale by Owner (FSBO).

    List your home

    What's special

    Cozy stone hearth fireplaceFinished basementPiano roomFunctional mudroomExpansive pantryDining roomLarge windows

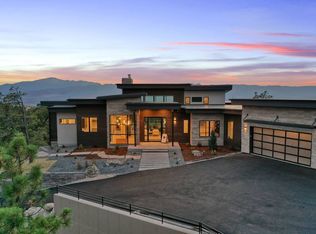
    TO BE BUILTUpscale Ranch Living - The Epsilon floorplan raises the standards for all ranch homes.. A flawless stone accented exterior and covered entry porch beckon you inside. Large windows, vaulted ceilings, and a cozy stone hearth fireplace truly make the great room the heart of this home. Close by, you can see the office, piano room, dining room, and the kitchen, outfitted with stainless appliances, an expansive pantry, and your choice of quartz or granite countertops. Two bedrooms, one with a walk-in closet, and a shared bathroom are nestled behind the kitchen and dining room. The master suite includes a beautifully designed bathroom with a soaking tub, walk-in shower, and a sizeable closet. Finally, the 3-car garage with additional storage space is complemented by a functional mudroom that includes a bench, hooks, and cubbies. This plan features an unfinished basement. You can either have a slab, finished basement or unfinished basement.*Builder Pricing is subject to change at anytime. Base price does not include land.

    This property is not currently displayed as for sale or rent on Zillow. This may be different from what's on other websites or public sources.
    Facts & features

    Interior

    Bedrooms & bathrooms
    • Bedrooms: 3
    • Bathrooms: 3
    • Full bathrooms: 3
    Interior area
    • Total interior livable area: 6,900 sqft

    Property

    Parking
    • Total spaces: 3

    Construction

    Type & style
    • Home type: SingleFamily
    Condition
    • Year built: 2023

    Community & HOA

    Location
    • Region: Parker

    Financial & listing details

    • Price per square foot: $375/sqft

    Price history

    DateEventPrice
    6/8/2023Listing removed--
    Source: Pink Realty Report a problem
    3/20/2023Listed for sale$2,197,500$318/sqft
    Source: Pink Realty Report a problem

    Public tax history

    Tax history is unavailable.

    Neighborhood: Reata South

    Nearby schools

    GreatSchools rating
    Schools provided by the listing agent
    • District: Ellicott SD 22

    Source: The MLS. This data may not be complete. We recommend contacting the local school district to confirm school assignments for this home.

    Get a cash offer in 3 minutes
    Find out how much your home could sell for in as little as 3 minutes with a no-obligation cash offer.
    Estimated market value
    $2,588,700
    Get a cash offer in 3 minutes
    Find out how much your home could sell for in as little as 3 minutes with a no-obligation cash offer.
    Estimated market value
    $2,588,700