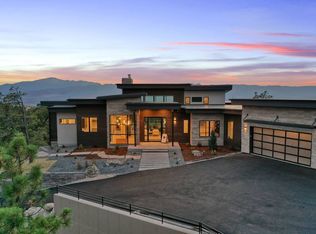
TO BE BUILT This home will be featured in a luxury magazine showcase.. This exquisite 1.5 story floorplan has luxury on every level. The main level feature an amazing 2 story show piece great room that looks up to the loft. Luxurious stone fireplace that goes all the way up to the ceiling. The great room walks out to the covered deck. The great room is expansive & open to the kitchen & dining. The kitchen is absolutely a chef's dream kitchen. A center island for entertaining with the gas grill & room for 5 to sit. You can enter the large walk-through pantry from the kitchen. The pantry also walks out to the hallway with direct access to the garage. There is a formal dining room with a workstation next to it. When coming in from the garage you enter the huge mudroom & laundry room. There is a storage closet & coat & shoe storage with bench. There is also a half bath close to the mudroom & kitchen. There is a guest suite with walk-in closet & full bath on the garage side of the home. The other side of the home has the master retreat. The master retreat has a sitting area & walk-out to the back deck. The master bath has a walk-in shower & bathtub & unique design with the dual sinks in the middle. All the finished are high quality & luxurious for the perfect spa bathroom. The master retreat has a large walk-in closet. The office is close to the master bedroom & it also walks out to the back deck. The stairwell features a stone wall from floor to ceiling which gives the home a wo
This property is not currently displayed as for sale or rent on Zillow. This may be different from what's on other websites or public sources.