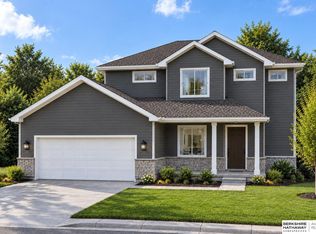
Model Home Not for Sale. D.R. Horton, America's Builder, presents the Emerson. This two-story twinhome features 4 Bedrooms and 2.5 Bathrooms in an open-concept layout. As you make your way through the Foyer, you’ll find a spacious and cozy Great Room complete with an electric fireplace. The Gourmet Kitchen with included Quartz countertops is perfect for entertaining with its Oversized Island overlooking the Dining and living areas. Heading up to the second level, you’ll find the oversized Primary Bedroom featuring an ensuite bathroom and large Walk-In Closet. The additional 3 Bedrooms, second dual-vanity Bathroom, and large Laundry Room round out the rest of the upper level. All D.R. Horton Iowa homes include our America’s Smart Home™ Technology and comes with an industry-leading suite of smart home products. This home is currently under construction. Photos may be similar but not necessarily of subject property, including interior and exterior colors, finishes and appliances.
New construction
$319,990
7916 N 169th St, Bennington, NE 68007
4beds
1,767sqft
Townhouse
Built in 2023
4,225 Square Feet Lot
$319,500 Zestimate®
$181/sqft
$56/mo HOA
What's special
Large laundry roomOpen-concept layoutSecond dual-vanity bathroomOversized primary bedroomEnsuite bathroomLarge walk-in closetElectric fireplace
- 308 days
- 47
- 2
Zillow last checked:
Listing updated:
Listed by:
Aaron Moulton 402-500-2872,
DRH Realty Nebraska LLC
Source: GPRMLS,MLS#: 22534549
Facts & features
Interior
Bedrooms & bathrooms
- Bedrooms: 4
- Bathrooms: 3
- Full bathrooms: 1
- 3/4 bathrooms: 1
- 1/2 bathrooms: 1
- Partial bathrooms: 1
- Main level bathrooms: 1
Primary bedroom
- Level: Second
Bedroom 2
- Level: Second
Bedroom 3
- Level: Second
Bedroom 4
- Level: Second
Primary bathroom
- Features: 3/4
Basement
- Area: 665
Heating
- Natural Gas, Forced Air
Cooling
- Central Air
Appliances
- Included: Range, Dishwasher, Microwave
Features
- Basement: Walk-Out Access,Unfinished
- Number of fireplaces: 1
- Fireplace features: Electric
Interior area
- Total structure area: 1,767
- Total interior livable area: 1,767 sqft
- Finished area above ground: 1,767
- Finished area below ground: 0
Property
Parking
- Total spaces: 2
- Parking features: Attached
- Attached garage spaces: 2
Features
- Levels: Two
- Patio & porch: Deck
- Fencing: None
Lot
- Size: 4,225 Square Feet
- Dimensions: 35 x 121 x 35 x 121
- Features: Up to 1/4 Acre.
Details
- Parcel number: 1710870778
Construction
Type & style
- Home type: Townhouse
- Property subtype: Townhouse
- Attached to another structure: Yes
Materials
- Foundation: Concrete Perimeter
Condition
- Under Construction
- New construction: Yes
- Year built: 2023
Details
- Builder name: DR HORTON
Utilities & green energy
- Water: Public
Community & HOA
Community
- Subdivision: Majestic Pointe II
HOA
- Has HOA: Yes
- HOA fee: $675 annually
Location
- Region: Bennington
Financial & listing details
- Price per square foot: $181/sqft
- Tax assessed value: $321,900
- Annual tax amount: $7,642
- Date on market: 12/9/2025
- Listing terms: VA Loan,FHA,Conventional,Cash
- Ownership: Fee Simple
Estimated market value
$319,500
$304,000 - $335,000
$2,493/mo
Price history
| Date | Event | Price |
|---|---|---|
| 1/27/2026 | Price change | $319,990-3%$181/sqft |
Source:  GPRMLS #22534549 Report a problem GPRMLS #22534549 Report a problem | ||
| 12/9/2025 | Price change | $329,990+3.1%$187/sqft |
Source: GPRMLS #22534549 Report a problem | ||
| 11/5/2025 | Price change | $319,990-0.6%$181/sqft |
Source: GPRMLS #22430727 Report a problem | ||
| 10/27/2025 | Price change | $321,990-2.4%$182/sqft |
Source: GPRMLS #22430727 Report a problem | ||
| 12/11/2024 | Listed for sale | $329,990$187/sqft |
Source: GPRMLS #22430727 Report a problem | ||
| 12/11/2024 | Listing removed | $329,990$187/sqft |
Source: GPRMLS #22328729 Report a problem | ||
| 3/6/2024 | Price change | $329,990+0.3%$187/sqft |
Source: GPRMLS #22328729 Report a problem | ||
| 12/14/2023 | Listed for sale | $328,990$186/sqft |
Source: GPRMLS #22328729 Report a problem | ||
Public tax history
| Year | Property taxes | Tax assessment |
|---|---|---|
| 2025 | $7,642 +843.4% | $321,900 +890.5% |
| 2024 | $810 +74.5% | $32,500 +91.2% |
| 2023 | $464 +924.1% | $17,000 +962.5% |
| 2022 | $45 | $1,600 |
Find assessor info on the county website
Monthly payment
Est. payment
Payment breakdown
Explore the cost of this home by adjusting the details. Changes won't be saved.Climate risks
Neighborhood: 68007
Nearby schools
Schools provided by the listing agent
- Elementary: Bennington
- Middle: Bennington South
- High: Bennington
- District: Bennington
Source: GPRMLS. This data may not be complete. We recommend contacting the local school district to confirm school assignments for this home.
- $23,200-- bd-- ba-- sqft7914 N 169th St, Bennington, NE 68007Off Market

- from $324,9904 bd3 ba1.7k sqftEmerson Plan, Majestic Pointe Twinhomes, Bennington, NE 68007New Construction
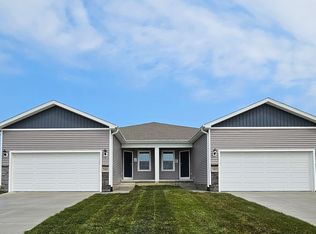
- from $319,9904 bd3 ba2.1k sqftOlsen Plan, Majestic Pointe Twinhomes, Bennington, NE 68007New Construction
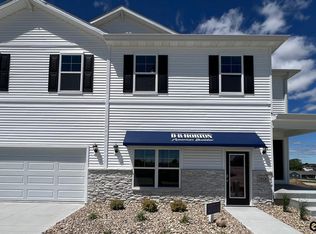
- $319,9904 bd3 ba1.7k sqft7918 N 169th St, Bennington, NE 68007New Construction
Similar homes
- $319,9904 bd3 ba1.7k sqft7918 N 169th St, Bennington, NE 68007New Construction
 GPRMLS
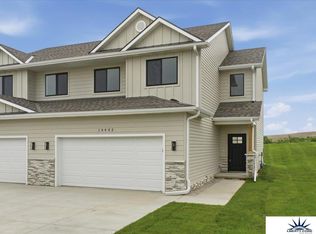
 - $299,9003 bd3 ba1.5k sqft16402 Sumac St, Bennington, NE 68007New Construction
 MLS ID #22613861, Kyle Anderson, Liberty Core Real Estate. GPRMLS
 - $391,5004 bd4 ba1.9k sqft9206 N 167th Avenue Cir, Bennington, NE 68007New Construction
 MLS ID #22628909, Tammy English, BHHS Ambassador Real Estate. GPRMLS
 - $299,9003 bd3 ba1.5k sqft16404 Sumac St, Bennington, NE 68007New Construction
 MLS ID #22613862, Kyle Anderson, Liberty Core Real Estate. GPRMLS
 - $340,9903 bd2 ba1.4k sqft8510 N 163rd St, Bennington, NE 68007New ConstructionMLS ID #22622586, Aaron Moulton, DRH Realty Nebraska LLC. GPRMLS
- $339,9503 bd3 ba1.8k sqft14812 Willow St, Bennington, NE 68007New ConstructionMLS ID #22614826, Price Wilson, BHHS Ambassador Real Estate. GPRMLS
- $384,9904 bd3 ba2.1k sqft16434 Willit St, Bennington, NE 68007New ConstructionGPRMLS
- $349,9903 bd2 ba1.4k sqft16313 Willit St, Bennington, NE 68007New ConstructionMLS ID #22617989, Aaron Moulton, DRH Realty Nebraska LLC. GPRMLS
- $386,9904 bd3 ba2.1k sqft16602 Clay St, Bennington, NE 68007New ConstructionMLS ID #22622155, Aaron Moulton, DRH Realty Nebraska LLC. GPRMLS
- $409,9904 bd3 ba2.2k sqft8211 N 175th St, Bennington, NE 68007New ConstructionGPRMLS
- $395,9904 bd3 ba2.1k sqft16322 Davidson St, Bennington, NE 68007New ConstructionMLS ID #22615819, Aaron Moulton, DRH Realty Nebraska LLC. GPRMLS
- $414,9904 bd3 ba2.2k sqft8214 N 175th St, Bennington, NE 68007New ConstructionGPRMLS
- $399,9904 bd3 ba2.5k sqft16501 Clay St, Bennington, NE 68007New ConstructionGPRMLS
- $430,9904 bd3 ba2.2k sqft17613 Phoebe St, Bennington, NE 68007New ConstructionMLS ID #22617425, Aaron Moulton, DRH Realty Nebraska LLC. GPRMLS
- $453,9944 bd3 ba2.1k sqft8701 N 177th St, Bennington, NE 68007New ConstructionMLS ID #22626672, Mitchell Cap, Better Homes and Gardens R.E.. GPRMLS
- $344,9002 bd2 ba1.1k sqft9710 N 167th Avenue Cir, Bennington, NE 68007New ConstructionMLS ID #22601562, Kyle Anderson, Liberty Core Real Estate. GPRMLS
- $319,9003 bd3 ba1.9k sqft8210 S 178th St, Omaha, NE 68136New ConstructionMLS ID #22622459, Tina Sempeck, eXp Realty LLC. GPRMLS
- $474,1283 bd2 ba1.7k sqft7413 N 176th Ave, Bennington, NE 68007New ConstructionMLS ID #22623745, John Gell, BHHS Ambassador Real Estate. GPRMLS
- $335,0004 bd4 ba1.2k sqft1078 N 170th Ave, Omaha, NE 68118For SaleMLS ID #22602334, Aaron Horn, BHHS Ambassador Real Estate. GPRMLS
- $335,0004 bd2 ba1.2k sqft1074 N 170th Ave, Omaha, NE 68118For SaleMLS ID #22602333, Aaron Horn, BHHS Ambassador Real Estate. GPRMLS
