Welcome to this stunning five bedroom, four and a half bathroom home in the sought-after Chancellorsville Crossing community, just five years young and brimming with charm! Step inside to an inviting open floor plan featuring luxury vinyl plank flooring, recessed lighting, and tons of natural light. The gourmet kitchen is a chef's dream with a spacious island seating four with beautiful pendant lighting, stainless steel appliances, a wall oven and stove, a modern backsplash, and spacious pantry. You will love relaxing in the family room with it's cozy gas fireplace and sliding glass doors that lead out to the 16x12 covered back deck—perfect for relaxing and taking in the peaceful backyard views. You'll also find an elegant dining room, private office, and convenient entryway storage bench with coat rack off the two car garage entrance. Head upstairs on the beautifully crafted iron baluster staircase to discover four well-sized bedrooms. The primary bedroom suite has a tray ceiling with recessed lighting, two closets, and a spacious primary bathroom which has both a huge garden tub and walk-in shower. The other three bedrooms have modern ceiling fans and ample closet space, one of which has an ensuite bathroom. Enjoy the bonus space of the loft for additional lounging or play. The fully finished walkout basement offers a large rec room with recessed lighting, the fifth bedroom, and a full bath—ideal for guests or extended family. Outside, the driveway provides ample space for easy in-and-out access from the two-car garage. Located in the heart of history, Chancellorsville Crossing offers a unique living experience with nearby walking paths leading to the historic Battle of Chancellorsville site. Just a short drive to the upcoming Publix shopping center, restaurants, schools, and commuter routes, this home is perfectly positioned for history, convenience, and luxury. Don't miss out on this incredible opportunity!
Sold for $712,999
$712,999
7917 Continental Ct, Fredericksburg, VA 22407
5beds
3,966sqft
Single Family Residence
Built in 2019
0.46 Acres Lot
$729,400 Zestimate®
$180/sqft
$3,577 Estimated rent
Home value
$729,400
$693,000 - $766,000
$3,577/mo
Zestimate® history
Owner options
List your home for rent
$3,577/mo
Rent Zestimate®
Find your next renter with Zillow Rental Manager. Plus, with online applications, you can quickly screen prospective tenants – for free.
$3,577/mo
Rent Zestimate®
Refinance and save
$4,334/mo
Est. payment
Refinancing to a lower rate could help reduce your monthly payments and save thousands over the life of the loan.
$4,334/mo
Est. payment
Explore your selling options
Work with a Zillow partner agent
Leverage their expertise and Zillow's premium Showcase listings to get your home seen by more buyers.
Get startedList with your own agent
Get your home in front of millions of buyers by listing it on Zillow.
Learn how to do itSell it yourself
Take full control of how buyers see your home on Zillow by listing For Sale by Owner (FSBO).
List your homeWhat's special
Private officeCozy gas fireplaceModern ceiling fansFully finished walkout basementLarge rec roomTwo-car garageTwo car garage
Zillow last checked:
Listing updated:
Listed by:
Juli Hawkins 540-287-8301,
Redfin Corporation
Bought with:
Jenny Farnsworth, 0225228718
Berkshire Hathaway HomeServices PenFed Realty
Source: Bright MLS,MLS#: VASP2028586
Facts & features
Interior
Bedrooms & bathrooms
- Bedrooms: 5
- Bathrooms: 5
- Full bathrooms: 4
- 1/2 bathrooms: 1
- Main level bathrooms: 1
Basement
- Area: 966
Heating
- Forced Air, Propane
Cooling
- Central Air, Electric
Appliances
- Included: Microwave, Dryer, Washer, Dishwasher, Disposal, Refrigerator, Ice Maker, Oven, Range Hood, Water Heater
- Laundry: Upper Level
Features
- Ceiling Fan(s)
- Flooring: Luxury Vinyl, Carpet, Ceramic Tile
- Windows: Window Treatments
- Basement: Finished,Walk-Out Access,Connecting Stairway
- Number of fireplaces: 1
- Fireplace features: Gas/Propane
Interior area
- Total structure area: 3,966
- Total interior livable area: 3,966 sqft
- Finished area above ground: 3,000
- Finished area below ground: 966
Property
Parking
- Total spaces: 8
- Parking features: Garage Door Opener, Attached, Driveway, On Street
- Attached garage spaces: 2
- Uncovered spaces: 6
Accessibility
- Accessibility features: None
Features
- Levels: Three
- Stories: 3
- Exterior features: Sidewalks
- Pool features: None
Lot
- Size: 0.46 Acres
Details
- Additional structures: Above Grade, Below Grade
- Parcel number: 11N211
- Zoning: R1
- Special conditions: Standard
Construction
Type & style
- Home type: SingleFamily
- Architectural style: Colonial
- Property subtype: Single Family Residence
Materials
- Other
- Foundation: Concrete Perimeter
- Roof: Architectural Shingle
Condition
- Excellent
- New construction: No
- Year built: 2019
Utilities & green energy
- Sewer: Public Sewer
- Water: Public
Community & HOA
Community
- Subdivision: Chancellorsville Crossing
HOA
- Has HOA: Yes
- HOA fee: $126 quarterly
- HOA name: CHANCELLORSVILLE CROSSING HOA
Location
- Region: Fredericksburg
Financial & listing details
- Price per square foot: $180/sqft
- Tax assessed value: $549,100
- Annual tax amount: $4,050
- Date on market: 10/18/2024
- Listing agreement: Exclusive Right To Sell
- Listing terms: Cash,Conventional,1031 Exchange,FHA,VA Loan
- Ownership: Fee Simple
Price history
| Date | Event | Price |
|---|---|---|
| 11/21/2024 | Sold | $712,999$180/sqft |
Source:  Bright MLS #VASP2028586 Report a problem Bright MLS #VASP2028586 Report a problem | ||
| 10/23/2024 | Pending sale | $712,999$180/sqft |
Source: Bright MLS #VASP2028586 Report a problem | ||
| 10/18/2024 | Listed for sale | $712,999-2.3%$180/sqft |
Source: Bright MLS #VASP2028586 Report a problem | ||
| 9/30/2024 | Listing removed | $730,000$184/sqft |
Source: Bright MLS #VASP2024238 Report a problem | ||
| 6/9/2024 | Price change | $730,000-2.7%$184/sqft |
Source: Bright MLS #VASP2024238 Report a problem | ||
| 4/14/2024 | Listed for sale | $750,000+39%$189/sqft |
Source: Bright MLS #VASP2024238 Report a problem | ||
| 9/9/2019 | Sold | $539,665$136/sqft |
Source: Public Record Report a problem | ||
Public tax history
| Year | Property taxes | Tax assessment |
|---|---|---|
| 2025 | $4,452 | $606,300 |
| 2024 | $4,452 +5.1% | $606,300 +10.4% |
| 2023 | $4,237 +4.6% | $549,100 |
| 2022 | $4,051 +10.5% | $549,100 +21.2% |
| 2021 | $3,667 | $453,000 |
| 2020 | $3,667 +332.7% | $453,000 +353% |
| 2019 | $847 +1.7% | $100,000 |
| 2018 | $833 | $100,000 |
Find assessor info on the county website
Neighborhood: 22407
Nearby homes
- $633,1004 bd3 ba3.3k sqft9906 Copper Beech Cir, Fredericksburg, VA 22407Sold
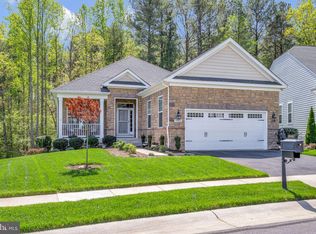
- $510,0004 bd2 ba2.1k sqft9905 Copper Beech Cir, Fredericksburg, VA 22407Sold

- $480,5004 bd3 ba2.2k sqft9209 Wood Creek Cir, Fredericksburg, VA 22407Sold
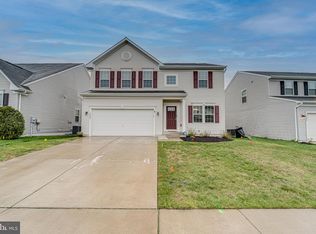
- $735,0004 bd3 ba4k sqft7901 Continental Ct, Fredericksburg, VA 22407For Sale
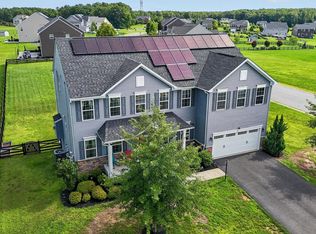
- $549,9994 bd3 ba2.6k sqft9210 Wood Creek Cir, Fredericksburg, VA 22407For Sale
- $397,9003 bd2 ba1.7k sqft100 Roanoke St, Fredericksburg, VA 22407Off Market
- $359,1003 bd2 ba1k sqft1 Roanoke Ct, Fredericksburg, VA 22407Off Market
- $351,3003 bd2 ba1.3k sqft102 Roanoke St, Fredericksburg, VA 22407Off Market
Nearby schools
GreatSchools rating
- 2/10Harrison Road Elementary SchoolGrades: PK-5Distance: 0.5 mi
- 3/10Chancellor Middle SchoolGrades: 6-8Distance: 0.3 mi
- 3/10Chancellor High SchoolGrades: 9-12Distance: 0.3 mi
Schools provided by the listing agent
- Elementary: Chancellor
- Middle: Chancellor
- High: Riverbend
- District: Spotsylvania County Public Schools
Source: Bright MLS. This data may not be complete. We recommend contacting the local school district to confirm school assignments for this home.
Get a cash offer in 3 minutes
Find out how much your home could sell for in as little as 3 minutes with a no-obligation cash offer.
Estimated market value
$729,400
Get a cash offer in 3 minutes
Find out how much your home could sell for in as little as 3 minutes with a no-obligation cash offer.
Estimated market value
$729,400
- Virginia
- Spotsylvania County
- Fredericksburg
- 22407
- 7917 Continental Ct
Nearby cities
Nearby neighborhoods
Nearby zip codes
Other Fredericksburg Topics
