Beautifully maintained newer construction in the sought-after Lee’s Parke community! Built in 2019, this spacious 4-bedroom, 2.5-bath home offers over 2,600 square feet of thoughtfully designed living space with an open-concept layout, abundant natural light, and modern finishes throughout. The expansive main level features generous living and dining areas, a well-appointed kitchen perfect for entertaining, and seamless flow for everyday living. Upstairs, the oversized primary suite provides a relaxing retreat with ample closet space and a private en-suite bath, while three additional bedrooms offer flexibility for guests, home office space, or growing needs. Situated on a quiet street with a 2-car garage and private backyard, this home combines comfort, style, and convenience just minutes from shopping, dining, commuter routes, and Lee’s Parke amenities including pools, trails, playgrounds, and more. *** This home presents a rare financing opportunity, featuring a highly desirable VA assumable loan at a fixed 2.25% interest rate. Don't miss your chance to secure this exceptional financing in today's market.***
Under contract
Price cut: $5K (6/25)
$549,999
9210 Wood Creek Cir, Fredericksburg, VA 22407
4beds
2,639sqft
Single Family Residence
Built in 2019
6,970 Square Feet Lot
$549,000 Zestimate®
$208/sqft
$99/mo HOA
What's special
Expansive main levelQuiet streetModern finishes throughoutPrivate backyardOpen-concept layoutAbundant natural lightAmple closet space
- 98 days |
- 65 |
- 0 |
Zillow last checked:
Listing updated:
Listed by:
Eddie Sharma 703-332-5887,
Redfin Corporation 703-665-6665
Source: Bright MLS,MLS#: VASP2042192
Facts & features
Interior
Bedrooms & bathrooms
- Bedrooms: 4
- Bathrooms: 3
- Full bathrooms: 2
- 1/2 bathrooms: 1
- Main level bathrooms: 1
Basement
- Area: 1004
Heating
- Forced Air, Natural Gas
Cooling
- Central Air, Electric
Appliances
- Included: Microwave, Dryer, Washer, Dishwasher, Disposal, Refrigerator, Cooktop, Electric Water Heater
Features
- Basement: Finished
- Has fireplace: No
Interior area
- Total structure area: 3,112
- Total interior livable area: 2,639 sqft
- Finished area above ground: 2,108
- Finished area below ground: 531
Property
Parking
- Total spaces: 2
- Parking features: Garage Door Opener, Garage
- Garage spaces: 2
Accessibility
- Accessibility features: None
Features
- Levels: Two
- Stories: 2
- Pool features: Community
Lot
- Size: 6,970 Square Feet
Details
- Additional structures: Above Grade, Below Grade
- Parcel number: 35M38260
- Zoning: P2
- Special conditions: Standard
Construction
Type & style
- Home type: SingleFamily
- Architectural style: Traditional
- Property subtype: Single Family Residence
Materials
- Vinyl Siding
- Foundation: Other
Condition
- New construction: No
- Year built: 2019
Utilities & green energy
- Sewer: Public Sewer
- Water: Public
Community & HOA
Community
- Subdivision: Lees Parke
HOA
- Has HOA: Yes
- HOA fee: $99 monthly
- HOA name: LEES PARKE
Location
- Region: Fredericksburg
Financial & listing details
- Price per square foot: $208/sqft
- Tax assessed value: $496,100
- Annual tax amount: $3,658
- Date on market: 5/22/2026
- Listing agreement: Exclusive Right To Sell
- Ownership: Fee Simple
Estimated market value
$549,000
$522,000 - $576,000
$2,911/mo
Price history
| Date | Event | Price |
|---|---|---|
| 7/9/2026 | Contingent | $549,999$208/sqft |
Source:  Bright MLS #VASP2042192 Report a problem Bright MLS #VASP2042192 Report a problem | ||
| 6/25/2026 | Price change | $549,999-0.9%$208/sqft |
Source: Bright MLS #VASP2042192 Report a problem | ||
| 6/15/2026 | Price change | $555,000-0.9%$210/sqft |
Source: Bright MLS #VASP2042192 Report a problem | ||
| 5/30/2026 | Listed for sale | $560,000$212/sqft |
Source: Bright MLS #VASP2042192 Report a problem | ||
| 5/25/2026 | Contingent | $560,000$212/sqft |
Source: Bright MLS #VASP2042192 Report a problem | ||
| 5/22/2026 | Listed for sale | $560,000+43.8%$212/sqft |
Source: Bright MLS #VASP2042192 Report a problem | ||
| 6/28/2019 | Sold | $389,365$148/sqft |
Source: Public Record Report a problem | ||
Public tax history
| Year | Property taxes | Tax assessment |
|---|---|---|
| 2025 | $3,342 | $455,100 |
| 2024 | $3,342 +12.4% | $455,100 +18.1% |
| 2023 | $2,974 +4.6% | $385,400 |
| 2022 | $2,843 +8.8% | $385,400 +19.4% |
| 2021 | $2,614 | $322,900 |
| 2020 | $2,614 +224.7% | $322,900 +239.9% |
| 2019 | $805 +1.7% | $95,000 |
| 2018 | $791 | $95,000 |
Find assessor info on the county website
Monthly payment
Est. payment
Payment breakdown
Explore the cost of this home by adjusting the details. Changes won't be saved.Climate risks
Neighborhood: 22407
Nearby schools
GreatSchools rating
- 2/10Harrison Road Elementary SchoolGrades: PK-5Distance: 0.5 mi
- 3/10Chancellor Middle SchoolGrades: 6-8Distance: 0.3 mi
- 3/10Chancellor High SchoolGrades: 9-12Distance: 0.3 mi
Schools provided by the listing agent
- District: Spotsylvania County Public Schools
Source: Bright MLS. This data may not be complete. We recommend contacting the local school district to confirm school assignments for this home.
- $633,1004 bd3 ba3.3k sqft9906 Copper Beech Cir, Fredericksburg, VA 22407Sold
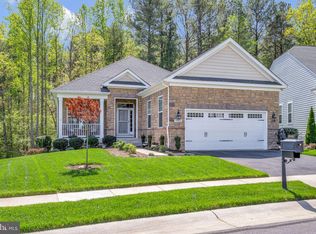
- $510,0004 bd2 ba2.1k sqft9905 Copper Beech Cir, Fredericksburg, VA 22407Sold

- $480,5004 bd3 ba2.2k sqft9209 Wood Creek Cir, Fredericksburg, VA 22407Sold
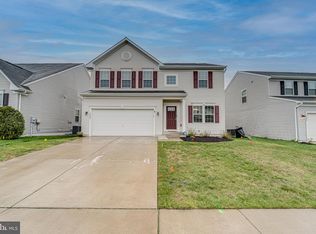
- $712,9995 bd5 ba3.9k sqft7917 Continental Ct, Fredericksburg, VA 22407Sold
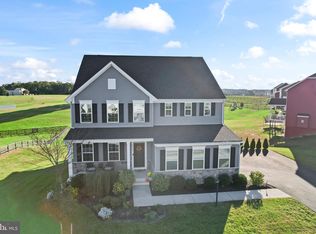
- $779,9904 bd5 ba4.1k sqft7924 Continental Ct, Fredericksburg, VA 22407For Sale
- $735,0004 bd3 ba4k sqft7901 Continental Ct, Fredericksburg, VA 22407For Sale
- $399,9003 bd2 ba1.7k sqft100 Roanoke St, Fredericksburg, VA 22407Off Market
- $359,1003 bd2 ba1k sqft1 Roanoke Ct, Fredericksburg, VA 22407Off Market
Similar homes
- $549,9004 bd3 ba2.7k sqft6317 Cranston Ln, Fredericksburg, VA 22407For Sale

 MLS ID #VASP2042794, Donna Wolford, Redfin Corporation. Bright MLS
 - $569,0004 bd4 ba2.6k sqft1504 Candlewood St, Fredericksburg, VA 22407For Sale
 MLS ID #VASP2042864, LeighAnn Moore, Keller Williams Capital Properties. Bright MLS
 - $649,9005 bd4 ba3.7k sqft6538 Broad Creek Overlook, Fredericksburg, VA 22407For Sale
 MLS ID #VASP2043590, Juan Soto, Samson Properties. Bright MLS
 - $475,0003 bd3 ba1.6k sqft9103 Wood Creek Cir, Fredericksburg, VA 22407For Sale
 MLS ID #VASP2045382, Jenny Canales, Redfin Corporation. Bright MLS
 - $489,9004 bd2 ba2.1k sqft7730 Stockwell Dr, Fredericksburg, VA 22407For SaleMLS ID #VASP2043450, Jenny Farnsworth, Berkshire Hathaway HomeServices PenFed Realty. Bright MLS
- $545,0004 bd3 ba2.3k sqft2527 Cornell Dr, Fredericksburg, VA 22408For SaleMLS ID #VASP2045292, Amy Adams, Innovate Real Estate Inc. Bright MLS
- $579,9004 bd3 ba3.7k sqft1709 Hudgins Farm Cir, Fredericksburg, VA 22408For SaleMLS ID #VASP2041344, Linda Blakemore, Weichert, REALTORS. Bright MLS
- $465,0003 bd2 ba1.9k sqft6603 Golden Pheasant Run, Fredericksburg, VA 22407For SaleMLS ID #VASP2044292, Kathleen Hayden, Long & Foster Real Estate, Inc.. Bright MLS
- $564,9004 bd3 ba2.1k sqft59 Briarwood Dr, Fredericksburg, VA 22405For SaleMLS ID #VAST2051990, Coy Nelson, Slate Realty. Bright MLS
- $549,9004 bd4 ba3.3k sqft10702 Legion Ct, Spotsylvania, VA 22553For SaleMLS ID #VASP2044686, Marc Harbour, Samson Properties. Bright MLS
- $539,9004 bd4 ba3k sqft114 Limestone Way, Fredericksburg, VA 22406For SaleMLS ID #VAST2052772, Heather Fry, Capital Center. Bright MLS
- $585,0004 bd3 ba2.3k sqft9 Pebble Pl, Fredericksburg, VA 22405For SaleMLS ID #VAST2052400, Mary Beth Rich, CENTURY 21 New Millennium. Bright MLS
- $530,0003 bd4 ba2.6k sqft1327 Gilmore St, Fredericksburg, VA 22401For SaleMLS ID #VAFB2010958, Nate Ferguson, Berkshire Hathaway HomeServices PenFed Realty. Bright MLS
- $534,9003 bd3 ba2k sqft138 Denison St, Fredericksburg, VA 22406For SaleMLS ID #VAST2052504, Scott Cleveland, RE/MAX Supercenter. Bright MLS
- $599,0003 bd3 ba3k sqft35 Battery Point Dr, Fredericksburg, VA 22406For SaleMLS ID #VAST2052060, Danielle Carter, Redfin Corporation. Bright MLS
- $589,0004 bd4 ba3.4k sqft10000 Betsy St, Fredericksburg, VA 22408For SaleMLS ID #VASP2043850, ALISON LEMON, Berkshire Hathaway HomeServices PenFed Realty. Bright MLS
- $569,0004 bd4 ba3.3k sqft6708 Ninth Corps Ln, Spotsylvania, VA 22553For SaleMLS ID #VASP2043778, Delaney Bailey, Coldwell Banker Elite. Bright MLS
- $630,0004 bd3 ba3.9k sqft1100 Wright Ct, Fredericksburg, VA 22401For SaleMLS ID #VAFB2010408, Sarah Gormley, Nest Realty Fredericksburg. Bright MLS
- $414,9003 bd4 ba2.1k sqft10036 Gander Ct, Fredericksburg, VA 22407For SaleMLS ID #VASP2044724, Kim Scholz, Redfin Corporation. Bright MLS
- $635,0005 bd3 ba2.7k sqft5000 York Ct, Fredericksburg, VA 22408For SaleMLS ID #VASP2044642, Areeb Fayyaz, Redfin Corporation. Bright MLS
