Welcome to your serene retreat in the heart of Virginia Heritage, an exclusive gated community catering to the active lifestyle for those 55 and above. This beautifully crafted, very well maintained home offers the perfect blend of comfort, modern conveniences and natural beauty. The homes full stone facade, lush landscape and covered front porch invite you in. Beautiful tray ceilings in the dining and living areas, engineered hickory flooring throughout the entire first floor and expansive windows framing private views of the forest beyond. The owners suite also boasts elegant tray ceilings and large windows with the same breathtaking views. The best in main floor living with an open concept plan. Seamless indoor/outdoor living with a 26 ft screened deck as well as an additional outside deck and stairs to the stamped concrete walk/patio below. Smart home features include Lutron Caseta dimmers and timers as well as Decora style rocker switches, Baldwin smart door lock, ring doobell, Rainbird intelligent sprinkler system. The newly expanded lower level provides privacy for your guests with a huge rec room, bedroom and full bath. 310 sq ft of storage finish off this gorgeous wooded walkout home. A second water meter is provided for outdoor irrigation saving hundreds. Leaf filters on all gutters and underground drainage. Easy access shopping, dining, healthcare and more. The pictures say it all. This home is truely as nice as its photos! Don't miss out..schedule your showing today!
Sold for $633,100
$633,100
9906 Copper Beech Cir, Fredericksburg, VA 22407
4beds
3,320sqft
Single Family Residence
Built in 2019
8,463 Square Feet Lot
$645,400 Zestimate®
$191/sqft
$3,198 Estimated rent
Home value
$645,400
$613,000 - $678,000
$3,198/mo
Zestimate® history
Owner options
List your home for rent
$3,198/mo
Rent Zestimate®
Find your next renter with Zillow Rental Manager. Plus, with online applications, you can quickly screen prospective tenants – for free.
$3,198/mo
Rent Zestimate®
Refinance and save
$4,004/mo
Est. payment
Refinancing to a lower rate could help reduce your monthly payments and save thousands over the life of the loan.
$4,004/mo
Est. payment
Explore your selling options
Work with a Zillow partner agent
Leverage their expertise and Zillow's premium Showcase listings to get your home seen by more buyers.
Get startedList with your own agent
Get your home in front of millions of buyers by listing it on Zillow.
Learn how to do itSell it yourself
Take full control of how buyers see your home on Zillow by listing For Sale by Owner (FSBO).
List your homeWhat's special
Zillow last checked:
Listing updated:
Listed by:
Debbie Kent 571-293-6923,
Cottage Street Realty LLC
Bought with:
Kelli Williams, 0225198324
CENTURY 21 New Millennium
Source: Bright MLS,MLS#: VASP2024476
Facts & features
Interior
Bedrooms & bathrooms
- Bedrooms: 4
- Bathrooms: 3
- Full bathrooms: 3
- Main level bathrooms: 2
- Main level bedrooms: 3
Basement
- Area: 1505
Heating
- Forced Air, Programmable Thermostat, Natural Gas
Cooling
- Ceiling Fan(s), Central Air, Programmable Thermostat, Electric
Appliances
- Included: Cooktop, Dishwasher, Disposal, Exhaust Fan, Ice Maker, Microwave, Double Oven, Self Cleaning Oven, Oven, Range Hood, Stainless Steel Appliance(s), Water Heater, Electric Water Heater
- Laundry: Hookup, Main Level, Washer/Dryer Hookups Only
Features
- Attic, Ceiling Fan(s), Chair Railings, Combination Kitchen/Dining, Combination Kitchen/Living, Crown Molding, Dining Area, Entry Level Bedroom, Family Room Off Kitchen, Open Floorplan, Eat-in Kitchen, Kitchen - Gourmet, Kitchen Island, Primary Bath(s), Recessed Lighting, Bathroom - Stall Shower, Upgraded Countertops, Walk-In Closet(s), 9'+ Ceilings, Tray Ceiling(s)
- Flooring: Carpet, Luxury Vinyl, Tile/Brick, Wood
- Doors: Insulated
- Windows: Casement, Insulated Windows, Screens, Window Treatments
- Basement: Full,Improved,Heated,Rear Entrance,Sump Pump,Walk-Out Access,Windows
- Number of fireplaces: 1
- Fireplace features: Insert, Mantel(s)
Interior area
- Total structure area: 3,320
- Total interior livable area: 3,320 sqft
- Finished area above ground: 1,815
- Finished area below ground: 1,505
Property
Parking
- Total spaces: 4
- Parking features: Storage, Garage Door Opener, Inside Entrance, Asphalt, Private, Attached, Driveway
- Attached garage spaces: 2
- Uncovered spaces: 2
Accessibility
- Accessibility features: Accessible Doors, >84" Garage Door, Doors - Lever Handle(s), Doors - Swing In, Grip-Accessible Features, Accessible Entrance
Features
- Levels: Two
- Stories: 2
- Patio & porch: Deck, Patio, Porch, Roof, Screened
- Exterior features: Lawn Sprinkler, Sidewalks, Underground Lawn Sprinkler
- Pool features: Community
- Has view: Yes
- View description: Trees/Woods
Lot
- Size: 8,463 Square Feet
- Features: Backs to Trees, Front Yard, Landscaped, No Thru Street, Premium, Private, Rear Yard, Secluded, Wooded
Details
- Additional structures: Above Grade, Below Grade
- Parcel number: 35M26251
- Zoning: P2*
- Special conditions: Standard
Construction
Type & style
- Home type: SingleFamily
- Architectural style: Raised Ranch/Rambler
- Property subtype: Single Family Residence
Materials
- Stone, Vinyl Siding
- Foundation: Active Radon Mitigation
- Roof: Architectural Shingle
Condition
- Excellent
- New construction: No
- Year built: 2019
Details
- Builder model: Avon II Basement
- Builder name: Lennar
Utilities & green energy
- Electric: 200+ Amp Service
- Sewer: Public Sewer
- Water: Public
- Utilities for property: Cable Connected, Phone Available, Fiber Optic
Community & HOA
Community
- Features: Pool
- Security: Resident Manager, Security Gate, Smoke Detector(s), Fire Sprinkler System
- Senior community: Yes
- Subdivision: Virginia Heritage At Lee's Park
HOA
- Has HOA: Yes
- Amenities included: Billiard Room, Clubhouse, Common Grounds, Community Center, Concierge, Fitness Center, Gated, Spa/Hot Tub, Jogging Path, Meeting Room, Party Room, Picnic Area, Pool, Putting Green, Recreation Facilities, Retirement Community, Tennis Court(s)
- Services included: Cable TV, Common Area Maintenance, Internet, Pool(s), Recreation Facility, Reserve Funds, Road Maintenance, Trash, Snow Removal
- HOA fee: $270 monthly
Location
- Region: Fredericksburg
Financial & listing details
- Price per square foot: $191/sqft
- Tax assessed value: $500,000
- Annual tax amount: $3,329
- Date on market: 4/18/2024
- Listing agreement: Exclusive Agency
- Listing terms: Cash,Conventional
- Ownership: Fee Simple
- Road surface type: Paved
Price history
| Date | Event | Price |
|---|---|---|
| 6/21/2024 | Sold | $633,100+1.3%$191/sqft |
Source:  Bright MLS #VASP2024476 Report a problem Bright MLS #VASP2024476 Report a problem | ||
| 5/21/2024 | Pending sale | $625,000$188/sqft |
Source: Bright MLS #VASP2024476 Report a problem | ||
| 5/19/2024 | Listed for sale | $625,000$188/sqft |
Source: Bright MLS #VASP2024476 Report a problem | ||
| 4/23/2024 | Pending sale | $625,000$188/sqft |
Source: Bright MLS #VASP2024476 Report a problem | ||
| 4/18/2024 | Listed for sale | $625,000+15.7%$188/sqft |
Source: Bright MLS #VASP2024476 Report a problem | ||
| 4/28/2023 | Sold | $540,000-1.8%$163/sqft |
Source: Bright MLS #VASP2015956 Report a problem | ||
| 3/29/2023 | Pending sale | $549,990$166/sqft |
Source: Bright MLS #VASP2015956 Report a problem | ||
| 3/7/2023 | Listed for sale | $549,990+26%$166/sqft |
Source: Bright MLS #VASP2015956 Report a problem | ||
| 4/23/2019 | Sold | $436,622-3%$132/sqft |
Source: Public Record Report a problem | ||
| 3/13/2019 | Listed for sale | $449,990-1.2%$136/sqft |
Source: Lennar Report a problem | ||
| 12/1/2018 | Listing removed | $455,622$137/sqft |
Source: Lennar Report a problem | ||
| 11/17/2018 | Listed for sale | $455,622$137/sqft |
Source: Lennar Report a problem | ||
Public tax history
| Year | Property taxes | Tax assessment |
|---|---|---|
| 2025 | $3,865 +5.1% | $526,300 +5.1% |
| 2024 | $3,677 +9% | $500,800 +14.5% |
| 2023 | $3,374 +4.6% | $437,200 |
| 2022 | $3,225 +1.7% | $437,200 +11.6% |
| 2021 | $3,171 | $391,800 |
| 2020 | $3,171 +68.3% | $391,800 +76.2% |
| 2019 | $1,884 +399.2% | $222,300 +390.7% |
| 2018 | $377 +4.2% | $45,300 +6.3% |
| 2017 | $362 | $42,600 |
| 2016 | -- | $42,600 -46.8% |
| 2015 | -- | $80,000 +87.8% |
| 2014 | -- | $42,600 +6.5% |
| 2013 | -- | $40,000 |
Find assessor info on the county website
Neighborhood: 22407
Nearby homes
- $510,0004 bd2 ba2.1k sqft9905 Copper Beech Cir, Fredericksburg, VA 22407Sold

- $480,5004 bd3 ba2.2k sqft9209 Wood Creek Cir, Fredericksburg, VA 22407Sold
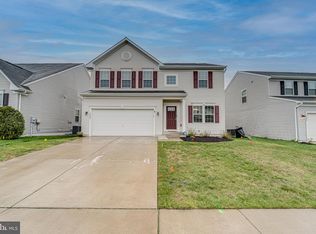
- $712,9995 bd5 ba3.9k sqft7917 Continental Ct, Fredericksburg, VA 22407Sold
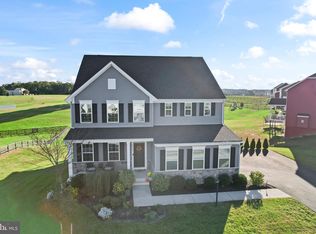
- $549,9994 bd3 ba2.6k sqft9210 Wood Creek Cir, Fredericksburg, VA 22407For Sale
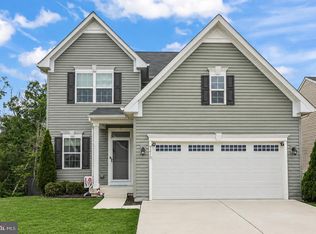
- $403,3003 bd2 ba1.7k sqft100 Roanoke St, Fredericksburg, VA 22407Off Market
- $362,5003 bd2 ba1k sqft1 Roanoke Ct, Fredericksburg, VA 22407Off Market
- $359,4003 bd2 ba1.3k sqft102 Roanoke St, Fredericksburg, VA 22407Off Market
- $426,9005 bd3 ba1.2k sqft7 Roanoke Ct, Fredericksburg, VA 22407Off Market
Nearby schools
GreatSchools rating
- 2/10Harrison Road Elementary SchoolGrades: PK-5Distance: 0.5 mi
- 3/10Chancellor Middle SchoolGrades: 6-8Distance: 0.3 mi
- 3/10Chancellor High SchoolGrades: 9-12Distance: 0.3 mi
Schools provided by the listing agent
- Elementary: Courtland
- Middle: Spotsylvania
- High: Courtland
- District: Spotsylvania County Public Schools
Source: Bright MLS. This data may not be complete. We recommend contacting the local school district to confirm school assignments for this home.
Get a cash offer in 3 minutes
Find out how much your home could sell for in as little as 3 minutes with a no-obligation cash offer.
Estimated market value
$645,400
Get a cash offer in 3 minutes
Find out how much your home could sell for in as little as 3 minutes with a no-obligation cash offer.
Estimated market value
$645,400
- Virginia
- Spotsylvania County
- Fredericksburg
- 22407
- 9906 Copper Beech Cir
Nearby cities
Nearby neighborhoods
Nearby zip codes
Other Fredericksburg Topics
