
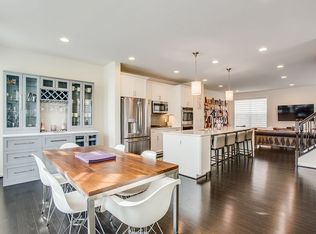
Welcome Home! Discover luxury, comfort, and convenience in this beautifully maintained Madison model Colonial townhouse in desirable Cowan Crossing. Built in 2018, this exceptional home features 4-foot rear extensions on all three levels, providing generous additional living space throughout. The fully finished basement offers newly installed LVP flooring, natural light, generous storage, a half bathroom, and a versatile room that can be used as a recreation area, office, or potential bedroom. Bose built-in wired surround-sound speakers make this level ideal for entertaining or relaxing. The second floor is the heart of the home, featuring an inviting open-concept living, dining, and kitchen area with a gas fireplace and beautiful wood flooring. The updated gourmet kitchen showcases new stainless steel appliances, double wall ovens, granite countertops, stylish glass-tile backsplash, built-in microwave, and an expansive island perfect for gatherings. A spacious pantry provides ample kitchen storage, while custom built-in shelving adds character and functionality to the formal dining room. Built-in Klipsch ceiling speakers, stylish Kichler light fixtures and fan add an elevated touch to this impressive main living level. Luxurious crown molding completes the sophisticated look. Upstairs, the spacious bedrooms provide comfort and privacy, including a generous primary suite with a luxurious shower system and a large walk-in closet offering plenty of room for your wardrobe! Enjoy outdoor living on the new Trex rear deck with vinyl railings, overlooking a peaceful backdrop of mature trees. Additional highlights include well-maintained systems and roof, Samsung washer and dryer, double-pane windows, nicely updated front landscaping with native plants, attached garage, driveway parking, and an installed Guardian security system. Ideally situated in a quiet neighborhood with easy access to I-95, shopping, restaurants, businesses, and downtown Fredericksburg. Enjoy the convenience of being within walking distance of Starbucks and nearby restaurants. Come live your best life in Cowan Crossing! With its expanded floor plan, thoughtful upgrades, sophisticated finishes, and convenient location, this home truly has style and class and is ready to welcome you home!
For sale
$530,000
1327 Gilmore St, Fredericksburg, VA 22401
3beds
2,609sqft
Townhouse
Built in 2018
2,178 Square Feet Lot
$523,400 Zestimate®
$203/sqft
$145/mo HOA
What's special
Gas fireplaceFully finished basementAttached garageExpanded floor planDriveway parkingBeautiful wood flooringGranite countertops
- 23 days
- 328
- 17
Likely to sell faster than
Zillow last checked:
Listing updated:
Listed by:
Nate Ferguson 571-310-1921,
Berkshire Hathaway HomeServices PenFed Realty 5407359176
Source: Bright MLS,MLS#: VAFB2010958
Facts & features
Interior
Bedrooms & bathrooms
- Bedrooms: 3
- Bathrooms: 4
- Full bathrooms: 2
- 1/2 bathrooms: 2
- Main level bathrooms: 1
Heating
- Central, Natural Gas
Cooling
- Central Air, Electric
Appliances
- Included: Microwave, Cooktop, Dishwasher, Disposal, Dryer, Double Oven, Stainless Steel Appliance(s), Washer, Refrigerator, Freezer, Ice Maker, Gas Water Heater
Features
- Dry Wall, 9'+ Ceilings
- Flooring: Hardwood, Tile/Brick
- Windows: Double Pane Windows, Energy Efficient, Vinyl Clad
- Basement: Front Entrance,Finished,Garage Access,Heated,Improved,Interior Entry,Windows
- Number of fireplaces: 1
- Fireplace features: Gas/Propane
Interior area
- Total structure area: 2,609
- Total interior livable area: 2,609 sqft
- Finished area above ground: 2,609
Video & virtual tour
Property
Parking
- Total spaces: 4
- Parking features: Basement, Garage Faces Front, Garage Door Opener, Inside Entrance, Concrete, Attached, Driveway, Off Street, Parking Lot
- Attached garage spaces: 2
- Uncovered spaces: 2
Accessibility
- Accessibility features: None
Features
- Levels: Three
- Stories: 3
- Pool features: None
- Has view: Yes
- View description: Street, Trees/Woods
Lot
- Size: 2,178 Square Feet
- Features: Backs to Trees, Urban
Details
- Additional structures: Above Grade
- Parcel number: 7779328813
- Zoning: R8
- Special conditions: Standard
Construction
Type & style
- Home type: Townhouse
- Architectural style: Colonial
- Property subtype: Townhouse
Materials
- Concrete, Stick Built, Vinyl Siding, Stone
- Foundation: Slab
- Roof: Shingle
Condition
- Excellent
- New construction: No
- Year built: 2018
Utilities & green energy
- Electric: 120/240V
- Sewer: Public Sewer
- Water: Public
- Utilities for property: Electricity Available, Natural Gas Available, Water Available, Sewer Available, Underground Utilities, Cable Available, Fiber Optic
Community & HOA
Community
- Subdivision: Cowan Crossing
HOA
- Has HOA: Yes
- Amenities included: Common Grounds, Tot Lots/Playground
- HOA fee: $145 monthly
- HOA name: COWAN CROSSING HOMEOWNERS ASSOCIATION
Location
- Region: Fredericksburg
Financial & listing details
- Price per square foot: $203/sqft
- Tax assessed value: $479,900
- Annual tax amount: $4,079
- Date on market: 8/18/2026
- Listing agreement: Exclusive Right To Sell
- Listing terms: Cash,Conventional,FHA,VA Loan
- Ownership: Fee Simple
Estimated market value
$523,400
$497,000 - $550,000
$2,760/mo
Price history
| Date | Event | Price |
|---|---|---|
| 8/18/2026 | Listed for sale | $530,000+22.5%$203/sqft |
Source:  Bright MLS #VAFB2010958 Report a problem Bright MLS #VAFB2010958 Report a problem | ||
| 6/29/2018 | Sold | $432,562$166/sqft |
Source: Public Record Report a problem | ||
Public tax history
| Year | Property taxes | Tax assessment |
|---|---|---|
| 2025 | $3,887 +5.2% | $479,900 |
| 2024 | $3,695 +3% | $479,900 +19.1% |
| 2023 | $3,588 +3.5% | $403,100 |
| 2022 | $3,467 +3.6% | $403,100 |
| 2021 | $3,346 -0.4% | $403,100 +2% |
| 2020 | $3,358 | $395,100 |
| 2019 | $3,358 +6.3% | $395,100 +1028.9% |
| 2018 | $3,161 +1072.8% | $35,000 |
| 2017 | $270 | $35,000 |
Find assessor info on the county website
Monthly payment
Est. payment
Payment breakdown
Explore the cost of this home by adjusting the details. Changes won't be saved.Climate risks
Neighborhood: 22401
Nearby schools
Schools provided by the listing agent
- District: Fredericksburg City Public Schools
Source: Bright MLS. This data may not be complete. We recommend contacting the local school district to confirm school assignments for this home.
- $554,7004 bd4 ba2.7k sqft1325 Gilmore St, Fredericksburg, VA 22401Off Market
- $446,2003 bd4 ba2.3k sqft1329 Gilmore St, Fredericksburg, VA 22401Off Market

- $545,5003 bd2 ba2.6k sqft1321 Gilmore St, Fredericksburg, VA 22401Off Market
- $489,8003 bd3 ba2.4k sqft1331 Gilmore St, Fredericksburg, VA 22401Off Market
Similar homes
- $575,0003 bd4 ba2.4k sqft121 Kinross Ln, Fredericksburg, VA 22401For Sale

 MLS ID #VAFB2010906, Sarah Reynolds, Keller Williams Realty. Bright MLS
 - $599,9993 bd4 ba2k sqft1306 Kenmore Ave #4, Fredericksburg, VA 22401For Sale
 MLS ID #VAFB2010598, Michelle Wilson, CENTURY 21 New Millennium. Bright MLS
 - $534,9004 bd4 ba2.5k sqft5820 Glen Eagles Dr, Fredericksburg, VA 22407For Sale
 MLS ID #VASP2042690, Ralph Monaco, RE/MAX Gateway. Bright MLS
 - $549,9003 bd3 ba2.2k sqft143 Denison St, Fredericksburg, VA 22406For Sale
 MLS ID #VAST2052784, Melissa Weaver, Berkshire Hathaway HomeServices PenFed Realty. Bright MLS
 - $462,9003 bd4 ba2.2k sqft206 Landing Dr, Fredericksburg, VA 22405For SaleMLS ID #VAST2050374, Donna Wolford, Redfin Corporation. Bright MLS
- $534,9003 bd3 ba2k sqft138 Denison St, Fredericksburg, VA 22406For SaleMLS ID #VAST2052504, Scott Cleveland, RE/MAX Supercenter. Bright MLS
- $559,0004 bd4 ba2.6k sqft1504 Candlewood St, Fredericksburg, VA 22407For SaleMLS ID #VASP2042864, LeighAnn Moore, Keller Williams Capital Properties. Bright MLS
- $515,0004 bd3 ba2.4k sqft11728 Hoover Ln, Fredericksburg, VA 22407For SaleMLS ID #VASP2044068, Debbie Kindig, CENTURY 21 New Millennium. Bright MLS
- $539,9004 bd4 ba3k sqft114 Limestone Way, Fredericksburg, VA 22406For SaleMLS ID #VAST2052772, Heather Fry, Capital Center. Bright MLS
- $545,0004 bd3 ba2.3k sqft2527 Cornell Dr, Fredericksburg, VA 22408For SaleMLS ID #VASP2045292, Amy Adams, Innovate Real Estate Inc. Bright MLS
- $475,0004 bd4 ba3k sqft10519 Afton Grove Ct, Fredericksburg, VA 22408For SaleMLS ID #VASP2044204, Mrs. Lyndsey Daigle, Realty One Group Key Properties. Bright MLS
- $564,9004 bd3 ba2.1k sqft59 Briarwood Dr, Fredericksburg, VA 22405For SaleMLS ID #VAST2051990, Coy Nelson, Slate Realty. Bright MLS
- $424,9003 bd3 ba2.3k sqft2702 Wheatland Station Way, Fredericksburg, VA 22408For SaleMLS ID #VASP2045664, Jenny Farnsworth, Berkshire Hathaway HomeServices PenFed Realty. Bright MLS
- $415,0003 bd4 ba1.9k sqft905 Shaw Ct, Fredericksburg, VA 22405For SaleMLS ID #VAST2051646, Michael Gillies, EXP Realty, LLC. Bright MLS
- $410,0003 bd4 ba1.9k sqft108 Shaw Ct, Fredericksburg, VA 22405For SaleMLS ID #VAST2051350, Linda Partyke, Century 21 Redwood Realty. Bright MLS
- $399,0003 bd3 ba1.6k sqft505 River Crest Way, Fredericksburg, VA 22405For SaleMLS ID #VAST2053250, Ed Leyton, Samson Properties. Bright MLS
- $450,0003 bd4 ba2.3k sqft2817 Wheatland Station Way, Fredericksburg, VA 22408For SaleMLS ID #VASP2043908, Andrea Lovelace, Realty One Group Key Properties. Bright MLS
- $409,9003 bd4 ba2.1k sqft11310 Wytheville Ln, Fredericksburg, VA 22407For SaleMLS ID #VASP2045512, Tammy Odum, Century 21 Redwood Realty. Bright MLS
- $465,0003 bd2 ba1.9k sqft6603 Golden Pheasant Run, Fredericksburg, VA 22407For SaleMLS ID #VASP2044292, Kathleen Hayden, Long & Foster Real Estate, Inc.. Bright MLS
- $414,9003 bd4 ba2.1k sqft10036 Gander Ct, Fredericksburg, VA 22407For SaleMLS ID #VASP2044724, Kim Scholz, Redfin Corporation. Bright MLS
