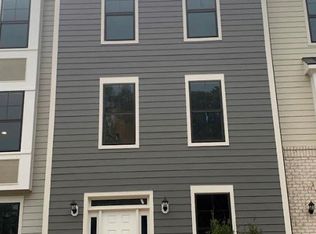
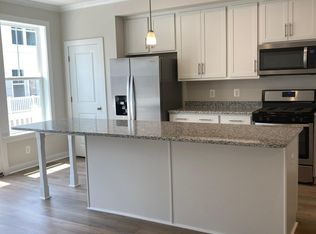
Welcome to 121 Kinross Lane, an exceptional 3-bedroom, 3.5-bath end-unit townhome where the owners went above and beyond to create a home that feels polished, luxurious and beautifully finished at every turn. Built in 2022, this is anything but a typical newer-construction townhome. There are simply too many upgrades to mention, with thoughtful details and elevated finishes throughout that must be seen to truly be appreciated. Freshly painted with newly updated trim, the home has a crisp, sophisticated feel from the moment you walk through the door. Hardwood stairs, upgraded LVP flooring, beautiful lighting and carefully selected finishes flow from level to level. As an end unit, additional natural light fills the home, complementing the open floor plan and creating spaces that feel bright, expansive and inviting. The kitchen is an entertainer’s dream and truly the heart of this home. Generous in size and beautifully designed, there’s plenty of room for one chef—or several—to cook, gather and entertain without missing a moment of the conversation. Quartz countertops, stainless steel appliances, abundant cabinetry, cooktop, and wall oven and microwave combination create a kitchen that’s as impressive as it is functional. From intimate dinners to holiday gatherings and a house full of friends, the open layout allows everyone to come together naturally. This isn’t simply a beautiful kitchen—it’s a home made for entertaining. The primary suite continues the feeling of luxury with a tray ceiling and gorgeous spa-inspired shower, while the additional bathrooms have received the same attention to detail and upgraded finishes found throughout the rest of the home. And the upgrades don’t stop at the interior. The rear-entry two-car garage is completely finished and includes a professionally installed EV charger—just another example of the thought that went into making this home as functional as it is beautiful. Then there is the location. Step outside and enjoy one of the things that makes living here so special—the ability to experience Fredericksburg rather than simply drive to it. Historic Downtown Fredericksburg, the VRE, locally owned restaurants, coffee shops, boutiques, antique stores, galleries, farmers markets, community events and the Rappahannock River are all part of the lifestyle surrounding this home. Spend Saturday morning wandering downtown, meet friends for dinner, take an evening stroll along the river, catch the VRE for your commute, or simply come home and enjoy the quiet luxury of a residence where the work has already been done. Every detail was considered. Every upgrade was intentional. And around every corner is another reason to fall in love. For the buyer who appreciates quality, beautiful finishes, effortless entertaining and a home that stands apart from the ordinary, 121 Kinross Lane is something truly special.**Photos may be virtually staged**
For sale
$575,000
121 Kinross Ln, Fredericksburg, VA 22401
3beds
2,416sqft
Townhouse
Built in 2022
13 Square Feet Lot
$-- Zestimate®
$238/sqft
$135/mo HOA
What's special
Crisp sophisticated feelUpgraded lvp flooringOpen floor planCarefully selected finishesProfessionally installed ev chargerHardwood stairsBeautiful lighting
- 15 days
- 174
- 6
Zillow last checked:
Listing updated:
Listed by:
Sarah Reynolds 703-844-3464,
Keller Williams Realty (703) 679-1700,
Listing Team: Reynolds Empowerhome Team, Co-Listing Team: Reynolds Empowerhome Team,Co-Listing Agent: Melissa Luna 571-596-7448,
Keller Williams Realty
Source: Bright MLS,MLS#: VAFB2010906
Facts & features
Interior
Bedrooms & bathrooms
- Bedrooms: 3
- Bathrooms: 4
- Full bathrooms: 3
- 1/2 bathrooms: 1
- Main level bathrooms: 1
Basement
- Area: 0
Heating
- Forced Air, Natural Gas
Cooling
- Central Air, Electric
Appliances
- Included: Microwave, Dryer, Washer, Cooktop, Dishwasher, Disposal, Refrigerator, Ice Maker, Oven, Gas Water Heater
Features
- Ceiling Fan(s), 9'+ Ceilings
- Flooring: Luxury Vinyl
- Windows: Window Treatments
- Basement: Full,Finished
- Number of fireplaces: 1
Interior area
- Total structure area: 2,416
- Total interior livable area: 2,416 sqft
- Finished area above ground: 2,416
- Finished area below ground: 0
Video & virtual tour
Property
Parking
- Total spaces: 2
- Parking features: Garage Faces Rear, Garage Door Opener, Attached
- Attached garage spaces: 2
Accessibility
- Accessibility features: None
Features
- Levels: Three
- Stories: 3
- Pool features: None
Lot
- Size: 13 Square Feet
Details
- Additional structures: Above Grade, Below Grade
- Parcel number: 7779901510
- Zoning: CD
- Special conditions: Standard
Construction
Type & style
- Home type: Townhouse
- Architectural style: Traditional
- Property subtype: Townhouse
Materials
- Combination
- Foundation: Slab
Condition
- Excellent
- New construction: No
- Year built: 2022
Utilities & green energy
- Sewer: Public Sewer
- Water: Public
Community & HOA
Community
- Subdivision: Highlander Park
HOA
- Has HOA: Yes
- Amenities included: Jogging Path
- Services included: Common Area Maintenance, Maintenance Grounds, Trash
- HOA fee: $135 monthly
- HOA name: HIGHLANDER PARK
Location
- Region: Fredericksburg
Financial & listing details
- Price per square foot: $238/sqft
- Tax assessed value: $566,900
- Annual tax amount: $4,819
- Date on market: 8/26/2026
- Listing agreement: Exclusive Right To Sell
- Ownership: Fee Simple
Estimated market value
Not available
Estimated sales range
Not available
Not available
Price history
| Date | Event | Price |
|---|---|---|
| 8/26/2026 | Listed for sale | $575,000$238/sqft |
Source:  Bright MLS #VAFB2010906 Report a problem Bright MLS #VAFB2010906 Report a problem | ||
| 4/24/2026 | Listing removed | $575,000$238/sqft |
Source: Bright MLS #VAFB2009534 Report a problem | ||
| 2/18/2026 | Price change | $575,000-2.4%$238/sqft |
Source: Bright MLS #VAFB2009534 Report a problem | ||
| 2/4/2026 | Price change | $589,000-1.8%$244/sqft |
Source: Bright MLS #VAFB2009534 Report a problem | ||
| 1/21/2026 | Listed for sale | $600,000+7.4%$248/sqft |
Source: Bright MLS #VAFB2009534 Report a problem | ||
| 8/3/2022 | Sold | $558,731$231/sqft |
Source: Public Record Report a problem | ||
Public tax history
| Year | Property taxes | Tax assessment |
|---|---|---|
| 2025 | $4,592 +5.2% | $566,900 |
| 2024 | $4,365 -6.8% | $566,900 +7.8% |
| 2023 | $4,682 +72% | $526,100 |
| 2022 | $2,723 | $526,100 +856.5% |
| 2021 | -- | $55,000 |
Find assessor info on the county website
Monthly payment
Est. payment
Payment breakdown
Explore the cost of this home by adjusting the details. Changes won't be saved.Climate risks
Neighborhood: 22401
Nearby schools
Schools provided by the listing agent
- Elementary: Hugh Mercer
- Middle: Walker Grant
- High: James Monroe
- District: Fredericksburg City Public Schools
Source: Bright MLS. This data may not be complete. We recommend contacting the local school district to confirm school assignments for this home.
Similar homes
- $530,0003 bd4 ba2.6k sqft1327 Gilmore St, Fredericksburg, VA 22401For Sale

 MLS ID #VAFB2010958, Nate Ferguson, Berkshire Hathaway HomeServices PenFed Realty. Bright MLS
 - $555,0004 bd3 ba2.3k sqft5725 Ross Dr, Fredericksburg, VA 22407For Sale
 MLS ID #VASP2044162, Harry Hasbun, Keller Williams Realty/Lee Beaver & Assoc.. Bright MLS
 - $529,9904 bd3 ba2.2k sqft4 Falling Water Ct, Fredericksburg, VA 22405For Sale
 MLS ID #VAST2052164, Antonieta Henriquez, Premiere Realty LLC. Bright MLS
 - $600,0003 bd5 ba3.6k sqft2426 Salem Church Rd, Fredericksburg, VA 22407New Construction
 MLS ID #VASP2045562, Mike Skinner, Redfin Corporation. Bright MLS
 - $534,9004 bd4 ba2.5k sqft5820 Glen Eagles Dr, Fredericksburg, VA 22407For SaleMLS ID #VASP2042690, Ralph Monaco, RE/MAX Gateway. Bright MLS
- $655,0004 bd3 ba2.4k sqft123 Hunton Dr, Fredericksburg, VA 22405For SaleMLS ID #VAST2051868, Bruce Campbell, Real Broker, LLC. Bright MLS
- $462,9003 bd4 ba2.2k sqft206 Landing Dr, Fredericksburg, VA 22405For SaleMLS ID #VAST2050374, Donna Wolford, Redfin Corporation. Bright MLS
- $539,9004 bd4 ba3k sqft114 Limestone Way, Fredericksburg, VA 22406For SaleMLS ID #VAST2052772, Heather Fry, Capital Center. Bright MLS
- $459,7004 bd3 ba1.5k sqft147 Longstreet Ave, Fredericksburg, VA 22401New ConstructionMLS ID #VAFB2010936, Micah Dianda, Samson Properties. Bright MLS
- $499,8004 bd3 ba1.9k sqft203 Jett Dr, Fredericksburg, VA 22405New ConstructionMLS ID #VAST2052910, Micah Dianda, Samson Properties. Bright MLS
- $449,9903 bd4 ba2.1k sqft4539 Briarhaven Dr, Fredericksburg, VA 22408For SaleMLS ID #VASP2043758, Claudia Nelson, EXP Realty, LLC. Bright MLS
- $750,0004 bd3 ba2k sqft320 Timber Mill Ln, Fredericksburg, VA 22406For SaleMLS ID #VAST2053612, Michelle Doherty, RLAH @properties. Bright MLS
- $640,0003 bd2 ba2.2k sqft626 Long Meadow Dr, Fredericksburg, VA 22406For SaleMLS ID #VAST2050184, Zabrine Stair, Compass. Bright MLS
- $589,9004 bd3 ba2.8k sqft10806 Old Brook Rd, Spotsylvania, VA 22553For SaleMLS ID #VASP2044952, Bishal Karki, DMV Realty, INC.. Bright MLS
- $660,0004 bd3 ba3.3k sqft5510 Redgum Ln, Fredericksburg, VA 22407For SaleMLS ID #VASP2045488, Brittany Burns, Berkshire Hathaway HomeServices PenFed Realty. Bright MLS
- $690,0002 bd3 ba2.5k sqft35 Meares Way, Fredericksburg, VA 22406For SaleMLS ID #VAST2053184, Jessica Anthony, Coldwell Banker Elite. Bright MLS
- $390,0003 bd3 ba1.7k sqft533 View Point Way, Fredericksburg, VA 22405For SaleMLS ID #VAST2052224, Sheila Lanier, Samson Properties. Bright MLS
- $465,0003 bd2 ba1.9k sqft6603 Golden Pheasant Run, Fredericksburg, VA 22407For SaleMLS ID #VASP2044292, Kathleen Hayden, Long & Foster Real Estate, Inc.. Bright MLS
