Skip main navigation
Sold
  • $295,000

    7919 Cool Hollow Pl, Indianapolis, IN 46237

    2beds
    1,864sqft
    Residential, Condominium
    Built in 2005
    -- sqft lot
    $299,400 Zestimate®
    $158/sqft
    $2,012 Estimated rent

    Home value

    $299,400

    $281,000 - $320,000

    $2,012/mo

    Zestimate® history
    Loading
    Loading...

    Owner options

    List your home for rent

    $2,012/mo

    Rent Zestimate®

    Find your next renter with Zillow Rental Manager. Plus, with online applications, you can quickly screen prospective tenants – for free.

    Learn more

    $2,012/mo

    Rent Zestimate®

    Refinance and save

    $2,259/mo

    Est. payment

    Refinancing to a lower rate could help reduce your monthly payments and save thousands over the life of the loan.

    See today's rates

    $2,259/mo

    Est. payment

    Explore your selling options

    Work with a Zillow partner agent

    Leverage their expertise and Zillow's premium Showcase listings to get your home seen by more buyers.

    Get started

    List with your own agent

    Get your home in front of millions of buyers by listing it on Zillow.

    Learn how to do it

    Sell it yourself

    Take full control of how buyers see your home on Zillow by listing For Sale by Owner (FSBO).

    List your home

    What's special

    New quartz countertopsDry barLarge primary suiteOpen-concept floorplanFitness centerCathedral ceilings throughoutLight and airy feel
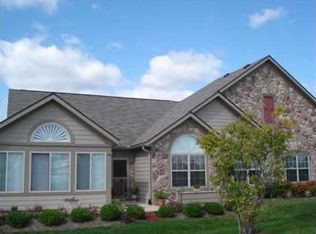
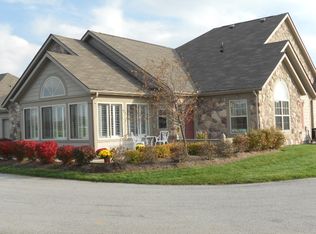
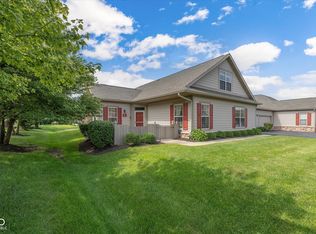
    Meticulously maintained condo in the quiet, beautifully kept Stone Bridge community, featuring a clubhouse, pool and fitness center. The open- concept floorplan utilizes the 1864 SF perfectly. Cathedral ceilings throughout contribute to the light and airy feel of the spacious rooms. The living room, with gas-log fireplace, opens to the sunroom, kitchen and dining area. The kitchen features handsome wood cabinetry, new quartz countertops, dry bar, all appliances and newer laminate flooring. The den/ofc can include the credenza and bookcase already in place. Large primary suite, plus second bedroom and bath. Handy laundry room with W/D included, utility sink and big closet. Water, sewer and trash included in HOA fee.

    Zillow last checked:

    Listing updated:

    Listed by:

    Roger Haag 317-507-7400,

    F.C. Tucker Company

    Bought with:

    Amanda Otero

    @properties

    Source: MIBOR as distributed by MLS GRID,MLS#: 22078923MLS Logo

    Facts & features

    Interior

    Bedrooms & bathrooms
    • Bedrooms: 2
    • Bathrooms: 2
    • Full bathrooms: 2
    • Main level bathrooms: 2
    • Main level bedrooms: 2
    Primary bedroom
    • Level: Main
    • Area: 240 Square Feet
    • Dimensions: 16x15
    Bedroom 2
    • Level: Main
    • Area: 99 Square Feet
    • Dimensions: 11x9
    Dining room
    • Level: Main
    • Area: 130 Square Feet
    • Dimensions: 13x10
    Kitchen
    • Level: Main
    • Area: 204 Square Feet
    • Dimensions: 17x12
    Laundry
    • Level: Main
    • Area: 63 Square Feet
    • Dimensions: 9x7
    Living room
    • Level: Main
    • Area: 270 Square Feet
    • Dimensions: 18x15
    Office
    • Level: Main
    • Area: 143 Square Feet
    • Dimensions: 13x11
    Sun room
    • Level: Main
    • Area: 180 Square Feet
    • Dimensions: 15x12
    Heating
    • Forced Air, Natural Gas
    Cooling
    • Central Air
    Appliances
    • Included: Dishwasher, Dryer, Disposal, Gas Water Heater, MicroHood, Microwave, Electric Oven, Refrigerator, Washer, Water Softener Owned
    • Laundry: In Unit
    Features
    • Attic Pull Down Stairs, Double Vanity, Breakfast Bar, Cathedral Ceiling(s), Ceiling Fan(s), High Speed Internet, Pantry
    • Windows: Wood Work Painted
    • Has basement: No
    • Attic: Pull Down Stairs
    • Number of fireplaces: 1
    • Fireplace features: Gas Log, Living Room
    • Common walls with other units/homes: 1 Common Wall
    Interior area
    • Total structure area: 1,864
    • Total interior livable area: 1,864 sqft

    Property

    Parking
    • Total spaces: 2
    • Parking features: Attached
    • Attached garage spaces: 2
    • Details: Garage Parking Other(Garage Door Opener, Keyless Entry)
    Features
    • Levels: One
    • Stories: 1
    • Entry location: Ground Level
    • Patio & porch: Patio
    • Exterior features: Sprinkler System
    • Has view: Yes
    • View description: Garden, Lake, Neighborhood
    • Has water view: Yes
    • Water view: Lake
    Details
    • Parcel number: 491515109022000300
    • Horse amenities: None

    Construction

    Type & style
    • Home type: Condo
    • Architectural style: Traditional
    • Property subtype: Residential, Condominium
    • Attached to another structure: Yes
    Materials
    • Cement Siding, Stone
    • Foundation: Slab
    Condition
    • New construction: No
    • Year built: 2005

    Utilities & green energy

    • Water: Public
    • Utilities for property: Electricity Connected, Sewer Connected, Water Connected

    Community & HOA

    Community
    • Subdivision: Stone Bridge
    HOA
    • Has HOA: Yes
    • Amenities included: Clubhouse, Fitness Center, Landscaping, Maintenance Grounds, Management, Pool, Snow Removal
    • Services included: Clubhouse, Exercise Room, Insurance, Laundry Connection In Unit, Lawncare, Maintenance Grounds, Management, Snow Removal
    • HOA fee: $419 monthly
    Location
    • Region: Indianapolis

    Financial & listing details

    • Price per square foot: $158/sqft
    • Tax assessed value: $295,800
    • Annual tax amount: $2,718
    • Date on market: 1/9/2026
    • Cumulative days on market: 209 days
    • Electric utility on property: Yes

    Price history

    DateEventPrice
    2/27/2026Sold$295,000-3.3%$158/sqft
    Source: MIBOR as distributed by MLS GRID #22078923 Report a problem
    2/3/2026Pending sale$305,000$164/sqft
    Source: MIBOR as distributed by MLS GRID #22078923 Report a problem
    1/9/2026Listed for sale$305,000-1.6%$164/sqft
    Source: MIBOR as distributed by MLS GRID #22078923 Report a problem
    12/27/2025Listing removed$310,000$166/sqft
    Source: MIBOR as distributed by MLS GRID #22047370 Report a problem
    11/19/2025Price change$310,000-1.6%$166/sqft
    Source: MIBOR as distributed by MLS GRID #22047370 Report a problem
    9/12/2025Price change$314,900-1.6%$169/sqft
    Source: MIBOR as distributed by MLS GRID #22047370 Report a problem
    8/13/2025Price change$319,900-1.5%$172/sqft
    Source: MIBOR as distributed by MLS GRID #22047370 Report a problem
    7/25/2025Price change$324,900-1.5%$174/sqft
    Source: MIBOR as distributed by MLS GRID #22047370 Report a problem
    6/26/2025Listed for sale$329,900$177/sqft
    Source: MIBOR as distributed by MLS GRID #22047370 Report a problem

    Public tax history

    YearProperty taxesTax assessment
    2025$2,718 +13.6%$295,800 +8.8%
    2024$2,393 +4.1%$271,800 +13.6%
    2023$2,298 -46.4%$239,300 +4.1%
    2022$4,288 +99%$229,800 +7.2%
    2021$2,155 +14.6%$214,400 -0.5%
    2020$1,880 +3%$215,500 +14.6%
    2019$1,826 +4.5%$188,000 +3%
    2018$1,747 -4%$182,600 +6.5%
    2017$1,819 +7.9%$171,500 +0.8%
    2016$1,686 -5.7%$170,100 -4.8%
    2014$1,787 -10.6%$178,700 +8.4%
    2013$2,000 $164,800 -22.5%
    2012$2,000 $212,600 +1.5%
    2011-- $209,400
    2010$2,094 0%$209,400
    2009$2,094 $209,400 +3.7%
    2007-- $202,000
    Find assessor info on the county website

    Neighborhood: South Franklin

    Nearby schools

    GreatSchools rating
    Schools provided by the listing agent
    • Middle: Franklin Central Junior High
    • High: Franklin Central High School

    Source: MIBOR as distributed by MLS GRID. This data may not be complete. We recommend contacting the local school district to confirm school assignments for this home.

    Get a cash offer in 3 minutes
    Find out how much your home could sell for in as little as 3 minutes with a no-obligation cash offer.
    Estimated market value
    $299,400
    Get a cash offer in 3 minutes
    Find out how much your home could sell for in as little as 3 minutes with a no-obligation cash offer.
    Estimated market value
    $299,400