Skip main navigation
Off market
  • $413,400

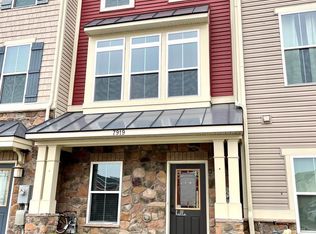
    7919 Trailview Crossing Gln, Burnie, MD 21060

    3beds
    1,889sqft
    Townhouse
    Built in 2013
    1,002 Square Feet Lot
    $413,400 Zestimate®
    $219/sqft
    $2,965 Estimated rent

    Home value

    $413,400

    $389,000 - $442,000

    $2,965/mo

    Zestimate® history
    Loading
    Loading...

    Owner options

    List your home for rent

    $2,965/mo

    Rent Zestimate®

    Find your next renter with Zillow Rental Manager. Plus, with online applications, you can quickly screen prospective tenants – for free.

    Learn more

    $2,965/mo

    Rent Zestimate®

    Refinance and save

    $2,615/mo

    Est. payment

    Refinancing to a lower rate could help reduce your monthly payments and save thousands over the life of the loan.

    See today's rates

    $2,615/mo

    Est. payment

    Explore your selling options

    Work with a Zillow partner agent

    Leverage their expertise and Zillow's premium Showcase listings to get your home seen by more buyers.

    Get started

    List with your own agent

    Get your home in front of millions of buyers by listing it on Zillow.

    Learn how to do it

    Sell it yourself

    Take full control of how buyers see your home on Zillow by listing For Sale by Owner (FSBO).

    List your home

    What's special

    Beautiful three-bedroom and three full bathroom townhome located in the desirable community of Creekside Village in Glen Burnie, Maryland! Vibrant vinyl flooring across the entry-level has a spacious family room that walks out to a great outdoor patio space, cozy fireplace, full bathroom, and bedroom. Upstairs has hardwood floors throughout a massive living room with beautiful wall accents and crown molding. The kitchen comes fully equipped with stainless steel appliances, granite countertops, a gas stove, and a breakfast bar. The upper level has two bedrooms, each with full bathrooms, including a master bath with dual vanity and standing shower enclosure with dual showerheads. Enjoy all the great amenities that Creekside Village has to offer with the massive clubhouse, community pool, fitness center, walking/jogging paths, multiple playgrounds, dog parks, and more!

    This property is off market, which means it's not currently listed for sale or rent on Zillow. This may be different from what's available on other websites or public sources.

    Zillow last checked:

    Listing updated:

    Listed by:

    Christopher Swade 443-461-5323,

    Taylor Properties

    Bought with:

    Nataliya Lutsiv, 664600

    RE/MAX Executive

    Source: Bright MLS,MLS#: MDAA2008460MLS Logo

    Facts & features

    Interior

    Bedrooms & bathrooms
    • Bedrooms: 3
    • Bathrooms: 3
    • Full bathrooms: 3
    • Main level bathrooms: 1
    • Main level bedrooms: 1
    Rooms
    • Room types: Living Room, Dining Room, Bedroom 2, Bedroom 3, Kitchen, Family Room, Bedroom 1, Bathroom 1, Bathroom 2, Bathroom 3
    Basement
    • Area: 0
    Heating
    • Forced Air, Heat Pump, Natural Gas
    Cooling
    • Ceiling Fan(s), Central Air, Programmable Thermostat, Electric
    Appliances
    • Included: Microwave, Dishwasher, Disposal, Dryer, Exhaust Fan, Oven/Range - Gas, Refrigerator, Stainless Steel Appliance(s), Washer, Water Heater, Gas Water Heater
    • Laundry: Upper Level, Has Laundry, Dryer In Unit, Washer In Unit
    Features
    • Breakfast Area, Ceiling Fan(s), Combination Kitchen/Dining, Crown Molding, Open Floorplan, Eat-in Kitchen, Upgraded Countertops, 9'+ Ceilings, Dry Wall
    • Flooring: Carpet, Vinyl, Hardwood
    • Has basement: No
    • Number of fireplaces: 1
    • Fireplace features: Mantel(s), Marble
    Interior area
    • Total structure area: 1,889
    • Total interior livable area: 1,889 sqft
    • Finished area above ground: 1,889
    • Finished area below ground: 0

    Property

    Parking
    • Total spaces: 2
    • Parking features: Assigned, Off Street
    • Details: Assigned Parking, Assigned Space #: 7919
    Accessibility
    • Accessibility features: None
    Features
    • Levels: Three
    • Stories: 3
    • Patio & porch: Patio
    • Exterior features: Lighting, Sidewalks
    • Pool features: Community
    Lot
    • Size: 1,002 Square Feet
    Details
    • Additional structures: Above Grade, Below Grade
    • Parcel number: 020324690237078
    • Zoning: RES
    • Special conditions: Standard
    • Other equipment: None

    Construction

    Type & style
    • Home type: Townhouse
    • Architectural style: Craftsman
    • Property subtype: Townhouse
    Materials
    • Combination, Shake Siding, Stone, Vinyl Siding
    • Foundation: Slab
    • Roof: Asphalt
    Condition
    • Very Good
    • New construction: No
    • Year built: 2013

    Utilities & green energy

    • Electric: 200+ Amp Service
    • Sewer: Public Sewer
    • Water: Public
    • Utilities for property: Sewer Available, Water Available, Electricity Available, Natural Gas Available

    Community & HOA

    Community
    • Features: Pool
    • Security: Carbon Monoxide Detector(s), Smoke Detector(s), Fire Sprinkler System
    • Subdivision: Creekside Village
    HOA
    • Has HOA: Yes
    • Amenities included: Basketball Court, Clubhouse, Common Grounds, Fitness Center, Jogging Path, Party Room, Pool, Tot Lots/Playground
    • Services included: Maintenance Grounds, Snow Removal, Trash
    • HOA fee: $93 monthly
    • HOA name: CREEKSIDE VILLAGE COMMUNITY ASSOCIATION
    Location
    • Region: Burnie

    Financial & listing details

    • Price per square foot: $219/sqft
    • Tax assessed value: $270,433
    • Annual tax amount: $3,114
    • Date on market: 9/1/2021
    • Listing agreement: Exclusive Right To Sell
    • Ownership: Fee Simple
    • Total actual rent: 25200

    Price history

    DateEventPrice
    10/15/2021Sold$343,000-0.9%$182/sqft
    Source: Bright MLS #MDAA2008460 Report a problem
    10/6/2021Pending sale$345,995$183/sqft
    Source: Bright MLS #MDAA2008460 Report a problem
    9/14/2021Contingent$345,995$183/sqft
    Source: Bright MLS #MDAA2008460 Report a problem
    9/1/2021Listed for sale$345,995$183/sqft
    Source: Bright MLS #MDAA2008460 Report a problem

    Public tax history

    Tax history is unavailable.

    Neighborhood: 21060

    Nearby schools

    GreatSchools rating
    Schools provided by the listing agent
    • Elementary: Marley
    • Middle: Marley
    • High: Glen Burnie
    • District: Anne Arundel County Public Schools

    Source: Bright MLS. This data may not be complete. We recommend contacting the local school district to confirm school assignments for this home.

    Get a cash offer in 3 minutes
    Find out how much your home could sell for in as little as 3 minutes with a no-obligation cash offer.
    Estimated market value
    $413,400
    Get a cash offer in 3 minutes
    Find out how much your home could sell for in as little as 3 minutes with a no-obligation cash offer.
    Estimated market value
    $413,400