Welcome Home to this beautifully maintained three-level end-unit townhouse in the sought-after Creekside Village/Tanyard community! Offering an open and airy floor plan, this home features 3 spacious bedrooms and 2 1/2 baths designed for comfortable everyday living. The stunning kitchen showcases 42-inch shaker-style cabinets, an island with electric, and a kitchen/dining combo that flows perfectly for entertaining. Step right out through the new deck door onto the spacious Trex deck with vinyl railings — the perfect spot to relax or host guests. Upstairs, you’ll find two generously sized bedrooms, including a bright and inviting primary suite with abundant windows, two closets, double sinks, and a stand-up shower. Convenient bedroom-level laundry makes everyday life even easier. The first level offers a large rec room, third bedroom, and 1/2 bath, creating the perfect setup for guests, a home office, or multi-generational living. Enjoy all the wonderful community amenities, including a pool, tot lots, Fitness center, Jog walk path, dog park and clubhouse, while being conveniently located close to shopping, dining, and major expressways for an easy commute. Plus, low HOA fees and no front foot fees make this home even more desirable! This move-in ready home combines style, space, and convenience all in one amazing location! *Furniture is negotiable*
Sold for $390,000
$390,000
7927 Trailview Xing, Glen Burnie, MD 21060
3beds
1,680sqft
Townhouse
Built in 2013
1,350 Square Feet Lot
$390,100 Zestimate®
$232/sqft
$2,898 Estimated rent
Home value
$390,100
$367,000 - $414,000
$2,898/mo
Zestimate® history
Owner options
List your home for rent
$2,898/mo
Rent Zestimate®
Find your next renter with Zillow Rental Manager. Plus, with online applications, you can quickly screen prospective tenants – for free.
$2,898/mo
Rent Zestimate®
Refinance and save
$2,499/mo
Est. payment
Refinancing to a lower rate could help reduce your monthly payments and save thousands over the life of the loan.
$2,499/mo
Est. payment
Explore your selling options
Work with a Zillow partner agent
Leverage their expertise and Zillow's premium Showcase listings to get your home seen by more buyers.
Get startedList with your own agent
Get your home in front of millions of buyers by listing it on Zillow.
Learn how to do itSell it yourself
Take full control of how buyers see your home on Zillow by listing For Sale by Owner (FSBO).
List your homeWhat's special
Island with electricConvenient bedroom-level laundryDouble sinksStand-up showerAbundant windowsStunning kitchenTwo closets
Zillow last checked:
Listing updated:
Listed by:
Starr Hood 443-562-2482,
Keller Williams Flagship
Bought with:
Marina Yousefian, 650553
Long & Foster Real Estate, Inc.
Source: Bright MLS,MLS#: MDAA2143770
Facts & features
Interior
Bedrooms & bathrooms
- Bedrooms: 3
- Bathrooms: 3
- Full bathrooms: 2
- 1/2 bathrooms: 1
Rooms
- Room types: Living Room, Bedroom 2, Bedroom 3, Kitchen, Bedroom 1, Recreation Room, Bathroom 1, Bathroom 2, Half Bath
Bedroom 1
- Level: Upper
Bedroom 2
- Level: Upper
Bedroom 3
- Level: Lower
Bathroom 1
- Level: Upper
Bathroom 2
- Level: Upper
Half bath
- Level: Lower
Kitchen
- Level: Main
Living room
- Level: Main
Recreation room
- Level: Lower
Heating
- Forced Air, Natural Gas
Cooling
- Central Air, Ceiling Fan(s), Electric
Appliances
- Included: Gas Water Heater
- Laundry: Upper Level
Features
- Attic, Kitchen - Gourmet, Kitchen Island, Primary Bath(s)
- Has basement: No
- Has fireplace: No
Interior area
- Total structure area: 1,680
- Total interior livable area: 1,680 sqft
- Finished area above ground: 1,680
- Finished area below ground: 0
Property
Parking
- Parking features: Assigned, On Street
- Has uncovered spaces: Yes
- Details: Assigned Parking, Assigned Space #: 7927
Accessibility
- Accessibility features: None
Features
- Levels: Three
- Stories: 3
- Pool features: Community
Lot
- Size: 1,350 Square Feet
Details
- Additional structures: Above Grade, Below Grade
- Parcel number: 020324690237074
- Zoning: RESIDENTIAL
- Special conditions: Short Sale
Construction
Type & style
- Home type: Townhouse
- Architectural style: Colonial
- Property subtype: Townhouse
Materials
- Brick
- Foundation: Slab
- Roof: Shingle
Condition
- Very Good
- New construction: No
- Year built: 2013
Utilities & green energy
- Sewer: Public Sewer
- Water: Public
Community & HOA
Community
- Features: Pool
- Subdivision: Creekside Village At Tanyard Springs
HOA
- Has HOA: Yes
- Amenities included: Basketball Court, Clubhouse, Fitness Center, Meeting Room, Pool, Tot Lots/Playground
- Services included: Lawn Care Front, Lawn Care Rear, Maintenance Grounds, Management, Pool(s), Recreation Facility
- HOA fee: $106 monthly
- HOA name: CREEKSIDE VILLAGE HOA
Location
- Region: Glen Burnie
- Municipality: Glen Burnie
Financial & listing details
- Price per square foot: $232/sqft
- Tax assessed value: $349,400
- Annual tax amount: $4,083
- Date on market: 5/21/2026
- Listing agreement: Exclusive Right To Sell
- Listing terms: Conventional,FHA,VA Loan,Cash
- Inclusions: Furniture Is Negotiable
- Ownership: Fee Simple
Price history
| Date | Event | Price |
|---|---|---|
| 6/25/2026 | Sold | $390,000$232/sqft |
Source:  Bright MLS #MDAA2143770 Report a problem Bright MLS #MDAA2143770 Report a problem | ||
| 6/1/2026 | Contingent | $390,000$232/sqft |
Source: Bright MLS #MDAA2143770 Report a problem | ||
| 5/21/2026 | Listed for sale | $390,000+34.9%$232/sqft |
Source: Bright MLS #MDAA2143770 Report a problem | ||
| 11/1/2018 | Sold | $289,000$172/sqft |
Source: Public Record Report a problem | ||
| 9/28/2018 | Pending sale | $289,000$172/sqft |
Source: Rosario Realty #1002362212 Report a problem | ||
| 9/21/2018 | Price change | $289,000-1.4%$172/sqft |
Source: Rosario Realty #1002362212 Report a problem | ||
| 9/14/2018 | Price change | $293,000-2.3%$174/sqft |
Source: Rosario Realty #1002362212 Report a problem | ||
| 9/13/2018 | Pending sale | $299,900$179/sqft |
Source: Rosario Realty #1002362212 Report a problem | ||
| 9/7/2018 | Listed for sale | $299,900+8.4%$179/sqft |
Source: Rosario Realty #1002362212 Report a problem | ||
| 8/20/2013 | Sold | $276,605$165/sqft |
Source: Public Record Report a problem | ||
Public tax history
| Year | Property taxes | Tax assessment |
|---|---|---|
| 2025 | $3,692 +6.9% | $335,800 +6.4% |
| 2024 | $3,455 +7.2% | $315,500 +6.9% |
| 2023 | $3,224 +12.2% | $295,200 +7.4% |
| 2022 | $2,873 +0.4% | $274,900 +0.4% |
| 2021 | $2,860 +0.3% | $273,700 +0.4% |
| 2020 | $2,850 +0.3% | $272,500 +0.4% |
| 2019 | $2,841 +6.1% | $271,300 +2.8% |
| 2018 | $2,677 +2.3% | $264,033 +2.8% |
| 2017 | $2,617 | $256,767 +2.9% |
| 2016 | -- | $249,500 +2% |
| 2015 | -- | $244,700 +2% |
| 2014 | -- | $239,900 +1149.5% |
| 2013 | -- | $19,200 |
Find assessor info on the county website
Neighborhood: 21060
Nearby homes
- $420,0003 bd3 ba1.9k sqft7929 Trailview Xing, Glen Burnie, MD 21060Off Market

- $400,0003 bd3 ba1.7k sqft7931 Trailview Xing, Glen Burnie, MD 21060Sold
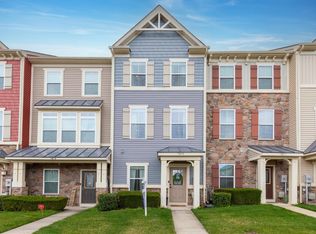
- $408,5003 bd3 ba1.9k sqft7925 Trailview Xing, Glen Burnie, MD 21060Off Market
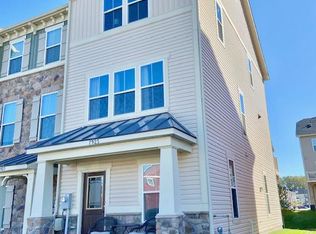
- $389,0002 bd3 ba1.6k sqft7933 Trailview Xing, Glen Burnie, MD 21060Off Market
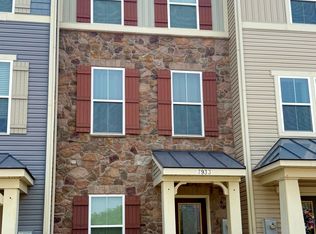
- $403,200-- bd2 ba1.9k sqft7923 Trailview Xing, Glen Burnie, MD 21060Off Market
- $395,0003 bd3 ba1.7k sqft7935 Trailview Xing, Glen Burnie, MD 21060Sold
- $404,000-- bd2 ba1.9k sqft7921 Trailview Xing, Glen Burnie, MD 21060Off Market
- $397,8003 bd3 ba1.8k sqft7919 Trailview Crossing Gln, Burnie, MD 21060Off Market
Nearby schools
GreatSchools rating
- 3/10Solley Elementary SchoolGrades: PK-5Distance: 0.8 mi
- 5/10Northeast Middle SchoolGrades: 6-8Distance: 2.9 mi
- 5/10Northeast High SchoolGrades: 9-12Distance: 2.8 mi
Schools provided by the listing agent
- High: Glen Burnie
- District: Anne Arundel County Public Schools
Source: Bright MLS. This data may not be complete. We recommend contacting the local school district to confirm school assignments for this home.
Get a cash offer in 3 minutes
Find out how much your home could sell for in as little as 3 minutes with a no-obligation cash offer.
Estimated market value
$390,100
Get a cash offer in 3 minutes
Find out how much your home could sell for in as little as 3 minutes with a no-obligation cash offer.
Estimated market value
$390,100
- Maryland
- Anne Arundel County
- Glen Burnie
- 21060
- 7927 Trailview Xing
Nearby cities
Nearby zip codes
Other Glen Burnie Topics
