Skip main navigation
Off market
  • $408,500

    7925 Trailview Xing, Glen Burnie, MD 21060

    3beds
    1,920sqft
    Townhouse
    Built in 2013
    1,306 Square Feet Lot
    $408,500 Zestimate®
    $213/sqft
    $2,942 Estimated rent

    Home value

    $408,500

    $388,000 - $429,000

    $2,942/mo

    Zestimate® history
    Loading
    Loading...

    Owner options

    List your home for rent

    $2,942/mo

    Rent Zestimate®

    Find your next renter with Zillow Rental Manager. Plus, with online applications, you can quickly screen prospective tenants – for free.

    Learn more

    $2,942/mo

    Rent Zestimate®

    Refinance and save

    $2,600/mo

    Est. payment

    Refinancing to a lower rate could help reduce your monthly payments and save thousands over the life of the loan.

    See today's rates

    $2,600/mo

    Est. payment

    Explore your selling options

    Work with a Zillow partner agent

    Leverage their expertise and Zillow's premium Showcase listings to get your home seen by more buyers.

    Get started

    List with your own agent

    Get your home in front of millions of buyers by listing it on Zillow.

    Learn how to do it

    Sell it yourself

    Take full control of how buyers see your home on Zillow by listing For Sale by Owner (FSBO).

    List your home

    What's special

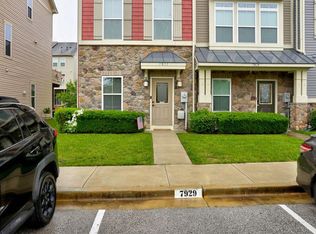
    BEST VALUE IN THE NEIGHBORHOOD! Why Buy New when you can Buy SMART?! This Spacious 7 year old END of Group TOWNHOME, providing more natural light with the side windows, offers convenience and style on every level! The Handsome Stone Front accents on the Front Porch are warmly inviting and the New Maintenance-Free Composite Decking allow for additional outdoor enjoyment. Attractive Kitchen Cabinetry with Island and Breakfast Bar with Seating, offer plenty of counter space. Open concept Kitchen/Dining/Living Areas make for Great Entertaining! All appliances convey. Owner's Suite features its own spacious Full Master Bath. A 2nd Full Bath is enjoyed by the Secondary Upper Bedroom. Both washer and dryer convey, and are conveniently located on upper BR level. Large Main level 3rd Bedroom with en suite half bath is currently used as 2nd Family Room and can easily create privacy between the adjoining den/office area by adding a single door. Sliders to the backyard allow for more natural light to filter in! Neutral and Freshly cleaned carpets throughout. Modest HOA Fee of only $93/mo allows Creekside Village residents full use of all amenities including use of the Clubhouse, a Swimming Pool with Splash Pad, 24 hour Fitness Center, Basketball and Tennis courts, Dog Park, Walking Trails and Playground Equipment, AND includes all Lawn Maintenance! No Front Foot Fee! Check out the 3D tour of this property!

    This property is not currently displayed as for sale or rent on Zillow. This may be different from what's on other websites or public sources.
    Facts & features

    Interior

    Bedrooms & bathrooms
    • Bedrooms: 3
    • Bathrooms: 3
    • Full bathrooms: 2
    • 1/2 bathrooms: 1
    Heating
    • Heat pump
    Cooling
    • Central
    Appliances
    • Included: Microwave
    Features
    • Kitchen Island, Carpet, Open Floorplan, Breakfast Area
    • Basement: Partially finished
    Interior area
    • Total interior livable area: 1,920 sqft
    • Finished area below ground: 0

    Property

    Features
    • Exterior features: Stone, Vinyl
    • Pool features: Community
    Lot
    • Size: 1,306 Square Feet
    Details
    • Parcel number: 0324690237075
    • Special conditions: Standard

    Construction

    Type & style
    • Home type: Townhouse
    • Architectural style: Colonial
    Materials
    • Roof: Shake / Shingle
    Condition
    • Year built: 2013

    Community & HOA

    HOA
    • Has HOA: Yes
    • HOA fee: $93 monthly
    Location
    • Region: Glen Burnie

    Financial & listing details

    • Price per square foot: $213/sqft
    • Tax assessed value: $356,600
    • Annual tax amount: $4,349

    Price history

    DateEventPrice
    1/12/2021Sold$326,400+2%$170/sqft
    Source: Public Record Report a problem
    11/21/2020Pending sale$319,900$167/sqft
    Source: RE/MAX Executive #MDAA451214 Report a problem
    11/16/2020Price change$319,900-2.8%$167/sqft
    Source: RE/MAX Executive #MDAA451214 Report a problem
    11/6/2020Listed for sale$329,000+28.3%$171/sqft
    Source: Bright MLS #MDAA451214 Report a problem
    8/27/2013Sold$256,485$134/sqft
    Source: Public Record Report a problem

    Public tax history

    YearProperty taxesTax assessment
    2025$4,349 +18.5%$356,600 +6.4%
    2024$3,670 +7.1%$335,167 +6.8%
    2023$3,426 +12.2%$313,733 +7.3%
    2022$3,055 +0.4%$292,300 +0.4%
    2021$3,041 +0.4%$291,000 +0.4%
    2020$3,030 +0.4%$289,700 +0.5%
    2019$3,020 +5.9%$288,400 +2.5%
    2018$2,852 +2.1%$281,267 +2.6%
    2017$2,794 $274,133 +2.7%
    2016-- $267,000 +1.8%
    2015-- $262,367 +1.8%
    2014-- $257,733 +1242.4%
    2013-- $19,200
    Find assessor info on the county website

    Neighborhood: 21060

    Nearby schools

    GreatSchools rating
    Schools provided by the listing agent
    • District: ANNE ARUNDEL COUNTY PUBLIC SCHOOLS

    Source: The MLS. This data may not be complete. We recommend contacting the local school district to confirm school assignments for this home.

    Get a cash offer in 3 minutes
    Find out how much your home could sell for in as little as 3 minutes with a no-obligation cash offer.
    Estimated market value
    $408,500
    Get a cash offer in 3 minutes
    Find out how much your home could sell for in as little as 3 minutes with a no-obligation cash offer.
    Estimated market value
    $408,500