Welcome to your new home in Creekside Village! This charming 3-level Craftsman-style townhome is bathed in natural light, featuring a thoughtfully designed layout to provide both space and comfort. On the main level, you’ll find a welcoming bedroom and a seamless open-concept living area that flows into a private, enclosed backyard—ideal for outdoor relaxation. The upper level hosts a contemporary living-dining area and a fully equipped kitchen, opening to a generous deck where you can entertain guests or unwind in a peaceful setting. Upstairs, the primary suite awaits with a private en-suite bath, along with an additional large bedroom and a second full bath, offering ample space for family or guests. Creekside Village offers a wealth of community amenities to enhance your lifestyle. Stay fit in the on-site gym, cool off in the pool, or let your pets roam in the dog park. Walking trails wind through the community for leisurely strolls, and lawn maintenance is included, allowing you to fully enjoy your surroundings. This vibrant, active community also hosts regular food truck nights at the clubhouse, providing a welcoming atmosphere for residents to connect. Perfectly situated near major routes (Rts. 10, 100, 97, and 695), Creekside is just 15 minutes from Baltimore and 20 minutes to Ft. Meade or BWI Airport. Don’t miss this fantastic opportunity to make Creekside Village your new home!
Sold for $400,000
$400,000
7931 Trailview Xing, Glen Burnie, MD 21060
3beds
1,728sqft
Townhouse
Built in 2013
1,002 Square Feet Lot
$407,300 Zestimate®
$231/sqft
$2,873 Estimated rent
Home value
$407,300
$387,000 - $428,000
$2,873/mo
Zestimate® history
Owner options
List your home for rent
$2,873/mo
Rent Zestimate®
Find your next renter with Zillow Rental Manager. Plus, with online applications, you can quickly screen prospective tenants – for free.
$2,873/mo
Rent Zestimate®
Refinance and save
$2,560/mo
Est. payment
Refinancing to a lower rate could help reduce your monthly payments and save thousands over the life of the loan.
$2,560/mo
Est. payment
Explore your selling options
Work with a Zillow partner agent
Leverage their expertise and Zillow's premium Showcase listings to get your home seen by more buyers.
Get startedList with your own agent
Get your home in front of millions of buyers by listing it on Zillow.
Learn how to do itSell it yourself
Take full control of how buyers see your home on Zillow by listing For Sale by Owner (FSBO).
List your homeWhat's special
Contemporary living-dining areaPrivate enclosed backyardCraftsman-style townhomeThoughtfully designed layoutGenerous deckFully equipped kitchenBathed in natural light
Zillow last checked:
Listing updated:
Listed by:
Elkin Ardila 703-278-3245,
Keller Williams Realty Dulles
Bought with:
Bob Chew, 0225277244
Berkshire Hathaway HomeServices PenFed Realty
Tiffany Ogden, 5003406
Berkshire Hathaway HomeServices PenFed Realty
Source: Bright MLS,MLS#: MDAA2097808
Facts & features
Interior
Bedrooms & bathrooms
- Bedrooms: 3
- Bathrooms: 3
- Full bathrooms: 2
- 1/2 bathrooms: 1
- Main level bedrooms: 1
Basement
- Area: 0
Heating
- Heat Pump, Natural Gas, Central
Cooling
- Heat Pump, Electric
Appliances
- Included: Gas Water Heater
Features
- Has basement: No
- Has fireplace: No
Interior area
- Total structure area: 1,728
- Total interior livable area: 1,728 sqft
- Finished area above ground: 1,728
- Finished area below ground: 0
Property
Parking
- Total spaces: 2
- Parking features: Parking Lot
Accessibility
- Accessibility features: Other
Features
- Levels: Three
- Stories: 3
- Pool features: Community
Lot
- Size: 1,002 Square Feet
Details
- Additional structures: Above Grade, Below Grade
- Parcel number: 020324690237072
- Zoning: 0
- Special conditions: Standard
Construction
Type & style
- Home type: Townhouse
- Architectural style: Craftsman
- Property subtype: Townhouse
Materials
- Vinyl Siding, Stone
- Foundation: Slab
- Roof: Shingle
Condition
- New construction: No
- Year built: 2013
Utilities & green energy
- Sewer: Other
- Water: Public
Community & HOA
Community
- Subdivision: Creekside Village At Tanyard Springs
HOA
- Has HOA: Yes
- HOA fee: $101 monthly
Location
- Region: Glen Burnie
Financial & listing details
- Price per square foot: $231/sqft
- Tax assessed value: $309,300
- Annual tax amount: $3,767
- Date on market: 11/1/2024
- Listing agreement: Exclusive Right To Sell
- Ownership: Fee Simple
Price history
| Date | Event | Price |
|---|---|---|
| 12/2/2024 | Sold | $400,000-1.2%$231/sqft |
Source:  Bright MLS #MDAA2097808 Report a problem Bright MLS #MDAA2097808 Report a problem | ||
| 11/10/2024 | Contingent | $405,000$234/sqft |
Source: Bright MLS #MDAA2097808 Report a problem | ||
| 11/1/2024 | Listed for sale | $405,000+2.5%$234/sqft |
Source: Bright MLS #MDAA2097808 Report a problem | ||
| 4/15/2024 | Listing removed | -- |
Source: Bright MLS #MDAA2081384 Report a problem | ||
| 4/5/2024 | Listed for sale | $395,000+49.1%$229/sqft |
Source: Bright MLS #MDAA2081384 Report a problem | ||
| 11/27/2018 | Sold | $264,900$153/sqft |
Source: Public Record Report a problem | ||
| 9/26/2018 | Pending sale | $264,900$153/sqft |
Source: Coldwell Banker Residential Brokerage - Annapolis Church #1002149194 Report a problem | ||
| 9/5/2018 | Price change | $264,900-3.7%$153/sqft |
Source: Coldwell Banker Residential Brokerage - Annapolis Church #1002149194 Report a problem | ||
| 8/14/2018 | Listed for sale | $275,000+14566.7%$159/sqft |
Source: Coldwell Banker Residential Brokerage #1002149194 Report a problem | ||
| 4/2/2016 | Listing removed | $1,875$1/sqft |
Source: Berkshire Hathaway HomeServices PenFed Realty #AA9591416 Report a problem | ||
| 3/29/2016 | Pending sale | $1,875$1/sqft |
Source: Berkshire Hathaway HomeServices PenFed Realty #AA9591416 Report a problem | ||
| 3/29/2016 | Price change | $1,875-99.3%$1/sqft |
Source: Berkshire Hathaway HomeServices PenFed Realty #AA9591416 Report a problem | ||
| 2/28/2016 | Price change | $275,000-1.8%$159/sqft |
Source: Berkshire Hathaway HomeServices PenFed Realty #AA9561423 Report a problem | ||
| 2/9/2016 | Listed for sale | $279,900+9.3%$162/sqft |
Source: Berkshire Hathaway HomeServices PenFed Realty #AA9561423 Report a problem | ||
| 8/27/2013 | Sold | $256,117$148/sqft |
Source: Public Record Report a problem | ||
Public tax history
| Year | Property taxes | Tax assessment |
|---|---|---|
| 2025 | $4,050 +19.6% | $329,200 +6.4% |
| 2024 | $3,387 +7.2% | $309,300 +6.9% |
| 2023 | $3,160 +12.2% | $289,400 +7.4% |
| 2022 | $2,816 +0.4% | $269,500 +0.4% |
| 2021 | $2,804 +0.3% | $268,333 +0.4% |
| 2020 | $2,795 +0.3% | $267,167 +0.4% |
| 2019 | $2,785 +6.1% | $266,000 +2.8% |
| 2018 | $2,625 +2.3% | $258,833 +2.8% |
| 2017 | $2,565 | $251,667 +2.9% |
| 2016 | -- | $244,500 +2% |
| 2015 | -- | $239,633 +2.1% |
| 2014 | -- | $234,767 +1122.7% |
| 2013 | -- | $19,200 |
Find assessor info on the county website
Neighborhood: 21060
Nearby homes
- $391,3002 bd3 ba1.6k sqft7933 Trailview Xing, Glen Burnie, MD 21060Off Market
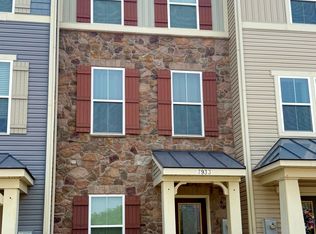
- $422,4003 bd3 ba1.9k sqft7929 Trailview Xing, Glen Burnie, MD 21060Off Market

- $390,0003 bd3 ba1.6k sqft7927 Trailview Xing, Glen Burnie, MD 21060Sold
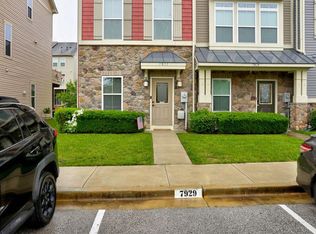
- $395,0003 bd3 ba1.7k sqft7935 Trailview Xing, Glen Burnie, MD 21060Sold
- $411,6003 bd3 ba1.9k sqft7925 Trailview Xing, Glen Burnie, MD 21060Off Market
- $420,0003 bd3 ba1.9k sqft7937 Trailview Xing, Glen Burnie, MD 21060Off Market
- $403,200-- bd2 ba1.9k sqft7923 Trailview Xing, Glen Burnie, MD 21060Off Market
- $405,000-- bd2 ba1.9k sqft7939 Trailview Xing, Glen Burnie, MD 21060Off Market
Nearby schools
GreatSchools rating
- 3/10Solley Elementary SchoolGrades: PK-5Distance: 0.8 mi
- 5/10Northeast Middle SchoolGrades: 6-8Distance: 2.9 mi
- 5/10Northeast High SchoolGrades: 9-12Distance: 2.8 mi
Schools provided by the listing agent
- District: Anne Arundel County Public Schools
Source: Bright MLS. This data may not be complete. We recommend contacting the local school district to confirm school assignments for this home.
Get a cash offer in 3 minutes
Find out how much your home could sell for in as little as 3 minutes with a no-obligation cash offer.
Estimated market value
$407,300
Get a cash offer in 3 minutes
Find out how much your home could sell for in as little as 3 minutes with a no-obligation cash offer.
Estimated market value
$407,300
- Maryland
- Anne Arundel County
- Glen Burnie
- 21060
- 7931 Trailview Xing
Nearby cities
Nearby zip codes
Other Glen Burnie Topics
