Skip main navigation
Off market
  • $416,700

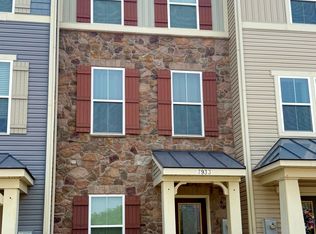
    7937 Trailview Xing, Glen Burnie, MD 21060

    3beds
    1,920sqft
    Townhouse
    Built in ----
    -- sqft lot
    $416,700 Zestimate®
    $217/sqft
    $2,942 Estimated rent

    Home value

    $416,700

    $396,000 - $438,000

    $2,942/mo

    Zestimate® history
    Loading
    Loading...

    Owner options

    List your home for rent

    $2,942/mo

    Rent Zestimate®

    Find your next renter with Zillow Rental Manager. Plus, with online applications, you can quickly screen prospective tenants – for free.

    Learn more

    $2,942/mo

    Rent Zestimate®

    Refinance and save

    $2,557/mo

    Est. payment

    Refinancing to a lower rate could help reduce your monthly payments and save thousands over the life of the loan.

    See today's rates

    $2,557/mo

    Est. payment

    Explore your selling options

    Work with a Zillow partner agent

    Leverage their expertise and Zillow's premium Showcase listings to get your home seen by more buyers.

    Get started

    List with your own agent

    Get your home in front of millions of buyers by listing it on Zillow.

    Learn how to do it

    Sell it yourself

    Take full control of how buyers see your home on Zillow by listing For Sale by Owner (FSBO).

    List your home

    What's special

    Modern kitchenOutdoor diningPrivate bathroomNice-sized deckWarm eveningsStunning maroon cabinetsAmple cabinet space

    Welcome to this spacious 3-bedroom, 2.5-bathroom townhome located in the heart of Glen Burnie, MD. This inviting home features a convenient layout, with one bedroom on the first floorideal for guests or a home officeand two additional bedrooms situated on the top floor. The modern kitchen boasts stunning maroon cabinets, a large island, and ample cabinet space, along with a pantry and room for a dining table, making it perfect for entertaining family and friends. As you enter, you'll be greeted by a lovely landing that leads to the first-floor bedroom. The main floor features a large living room, providing a cozy space for relaxation and gatherings. Enjoy the nice-sized deck off the kitchen, perfect for outdoor dining and warm evenings. For added convenience, there is also a half bath located on the first floor. The upper level features a full bathroom conveniently located between the two bedrooms, while the spacious primary suite comes with its own private bathroom for added comfort and privacy. You'll have easy access to local shops, parks, and major roadways. Occupancy Limit for this Property is 6. Pre-Qualify, and schedule a showing at our website (see watermark in photos) Qualifications: $7,800/month gross income. 650+ Credit Score. Positive Landlord Reference Required. No Smoking. Pets case-by-case, if approved there will be a pet rent of $50/month per pet. Vouchers accepted.

    This property is not currently displayed as for sale or rent on Zillow. This may be different from what's on other websites or public sources.
    Zillow last checked:

    Listing updated:

    Source: Zillow Rentals

    Facts & features

    Interior

    Bedrooms & bathrooms
    • Bedrooms: 3
    • Bathrooms: 3
    • Full bathrooms: 2
    • 1/2 bathrooms: 1
    Rooms
    • Room types: []
    Heating
    • Heat Pump
    Cooling
    • Central Air
    Appliances
    • Included: Dishwasher, Dryer, Refrigerator, Washer
    • Laundry: In Unit
    Features
    • Flooring: Carpet
    Interior area
    • Total interior livable area: 1,920 sqft

    Property

    Parking
    • Parking features: Off Street
    • Details: Contact manager
    Features
    • Exterior features: Heating system: HeatPump
    Details
    • Parcel number: 0324690237069

    Construction

    Type & style
    • Home type: Townhouse
    • Property subtype: Townhouse

    Community & HOA

    Community
    • Deposit fee: $2,600
    Location
    • Region: Glen Burnie

    Financial & listing details

    • Price per square foot: $217/sqft
    • Tax assessed value: $358,300
    • Annual tax amount: $3,912
    • Date on market: 10/18/2024
    • Date available: 10/21/2024
    • Lease term: 1 Year

    Price history

    DateEventPrice
    10/26/2024Listing removed$2,600$1/sqft
    Source: Zillow Rentals Report a problem
    10/18/2024Listed for rent$2,600$1/sqft
    Source: Zillow Rentals Report a problem
    8/15/2016Sold$275,000-3.5%$143/sqft
    Source: Public Record Report a problem
    3/31/2016Listed for sale$285,000+3.7%$148/sqft
    Source: Keller Williams - Crofton/Ft. Meade #AA9609942 Report a problem
    6/26/2013Sold$274,725$143/sqft
    Source: Public Record Report a problem

    Public tax history

    YearProperty taxesTax assessment
    2025$3,912 +6.1%$358,300 +6.4%
    2024$3,688 +7.1%$336,767 +6.8%
    2023$3,442 +12.2%$315,233 +7.3%
    2022$3,069 +0.5%$293,700 +0.5%
    2021$3,055 +0.4%$292,367 +0.5%
    2020$3,044 +0.4%$291,033 +0.5%
    2019$3,033 +5.9%$289,700 +2.6%
    2018$2,864 +2.1%$282,467 +2.6%
    2017$2,805 $275,233 +2.7%
    2016-- $268,000 +1.8%
    2015-- $263,367 +1.8%
    2014-- $258,733 +1247.6%
    2013-- $19,200
    Find assessor info on the county website

    Neighborhood: 21060

    Nearby schools

    GreatSchools rating
    Get a cash offer in 3 minutes
    Find out how much your home could sell for in as little as 3 minutes with a no-obligation cash offer.
    Estimated market value
    $416,700
    Get a cash offer in 3 minutes
    Find out how much your home could sell for in as little as 3 minutes with a no-obligation cash offer.
    Estimated market value
    $416,700