Welcome to 7935 Trailview Crossing – A Stunning End-Unit Craftsman Townhome in Creekside Village! Step into comfort and style with this beautifully designed 3-level end-of-group townhome nestled in the sought-after community of Creekside Village. Overflowing with natural light, this home features a modern and spacious layout that is perfect for both everyday living and entertaining. The main level welcomes you with a cozy bedroom or office and an open-concept living space that seamlessly extends to a private, fenced backyard—ideal for relaxing or hosting gatherings. Upstairs, you'll find a bright and contemporary living and dining area, along with a fully equipped kitchen that opens onto a generous deck—a perfect retreat for morning coffee or evening entertaining. The upper level features a luxurious primary suite complete with an en-suite bath, an additional large bedroom, and a second full bath, providing flexible living options for family or guests. In total, the home offers three spacious bedrooms, two full bathrooms, and one half bathroom. Enjoy a wealth of community amenities, including: A welcoming clubhouse for social events, a refreshing outdoor pool, a fully equipped fitness center, walking trails, a dog park, and playgrounds, lawn care included for stress-free maintenance, and Community food truck nights and gatherings. Located just minutes from major routes (Rts. 10, 100, 97, and 695), this home provides easy access to Baltimore (15 minutes) and Ft. Meade or BWI Airport (20 minutes)—making it ideal for commuters. Don’t miss your chance to enjoy low-maintenance living in a vibrant, amenity-rich community. Schedule your tour today and discover why 7935 Trailview Crossing is the perfect place to call home!
Sold for $395,000
Street View
$395,000
7935 Trailview Xing, Glen Burnie, MD 21060
3beds
1,728sqft
Townhouse
Built in 2013
1,306 Square Feet Lot
$404,300 Zestimate®
$229/sqft
$2,842 Estimated rent
Home value
$404,300
$376,000 - $433,000
$2,842/mo
Zestimate® history
Owner options
List your home for rent
$2,842/mo
Rent Zestimate®
Find your next renter with Zillow Rental Manager. Plus, with online applications, you can quickly screen prospective tenants – for free.
$2,842/mo
Rent Zestimate®
Refinance and save
$2,551/mo
Est. payment
Refinancing to a lower rate could help reduce your monthly payments and save thousands over the life of the loan.
$2,551/mo
Est. payment
Explore your selling options
Work with a Zillow partner agent
Leverage their expertise and Zillow's premium Showcase listings to get your home seen by more buyers.
Get startedList with your own agent
Get your home in front of millions of buyers by listing it on Zillow.
Learn how to do itSell it yourself
Take full control of how buyers see your home on Zillow by listing For Sale by Owner (FSBO).
List your homeWhat's special
Zillow last checked:
Listing updated:
Listed by:
Matthew Bearinger 410-608-9920,
Samson Properties,
Listing Team: Lifetime Client Group
Bought with:
Edward Wong, 632843
Advantage Realty of Maryland
Source: Bright MLS,MLS#: MDAA2118836
Facts & features
Interior
Bedrooms & bathrooms
- Bedrooms: 3
- Bathrooms: 3
- Full bathrooms: 2
- 1/2 bathrooms: 1
- Main level bathrooms: 1
- Main level bedrooms: 1
Rooms
- Room types: Living Room, Dining Room, Primary Bedroom, Bedroom 2, Kitchen, Family Room, Office
Primary bedroom
- Features: Attached Bathroom, Flooring - Carpet
- Level: Upper
- Area: 195 Square Feet
- Dimensions: 15 x 13
Bedroom 2
- Features: Flooring - Carpet
- Level: Upper
- Area: 150 Square Feet
- Dimensions: 15 x 10
Dining room
- Features: Flooring - Laminated
- Level: Upper
- Area: 104 Square Feet
- Dimensions: 13 x 8
Family room
- Features: Flooring - Carpet
- Level: Main
- Area: 270 Square Feet
- Dimensions: 18 x 15
Kitchen
- Features: Flooring - Laminated, Double Sink, Kitchen Island, Balcony Access
- Level: Upper
- Area: 117 Square Feet
- Dimensions: 13 x 9
Living room
- Features: Flooring - Carpet
- Level: Upper
- Area: 315 Square Feet
- Dimensions: 21 x 15
Office
- Features: Flooring - Carpet
- Level: Main
- Area: 156 Square Feet
- Dimensions: 13 x 12
Heating
- Forced Air, Natural Gas
Cooling
- Central Air, Electric
Appliances
- Included: Refrigerator, Cooktop, Microwave, Dishwasher, Disposal, Dryer, Exhaust Fan, Freezer, Ice Maker, Self Cleaning Oven, Oven, Stainless Steel Appliance(s), Washer, Electric Water Heater, Gas Water Heater
- Laundry: Has Laundry, Dryer In Unit, Washer In Unit
Features
- Ceiling Fan(s), Combination Kitchen/Dining, Open Floorplan, Eat-in Kitchen, Kitchen Island, Primary Bath(s), Bathroom - Tub Shower, Dry Wall, High Ceilings, 9'+ Ceilings
- Flooring: Carpet
- Doors: Sliding Glass
- Has basement: No
- Has fireplace: No
Interior area
- Total structure area: 1,728
- Total interior livable area: 1,728 sqft
- Finished area above ground: 1,728
- Finished area below ground: 0
Property
Parking
- Parking features: On Street
- Has uncovered spaces: Yes
Accessibility
- Accessibility features: None
Features
- Levels: Three
- Stories: 3
- Patio & porch: Deck
- Pool features: Community
Lot
- Size: 1,306 Square Feet
Details
- Additional structures: Above Grade, Below Grade
- Parcel number: 020324690237070
- Zoning: RES
- Special conditions: Standard
Construction
Type & style
- Home type: Townhouse
- Architectural style: Colonial,Craftsman
- Property subtype: Townhouse
Materials
- Vinyl Siding, Combination, Stone
- Foundation: Slab
Condition
- New construction: No
- Year built: 2013
Utilities & green energy
- Sewer: Public Sewer
- Water: Public
Community & HOA
Community
- Features: Pool
- Subdivision: Creekside Village At Tanyard Springs
HOA
- Has HOA: Yes
- Amenities included: Pool, Community Center, Tot Lots/Playground, Fitness Center, Common Grounds, Basketball Court, Clubhouse, Dog Park, Jogging Path
- Services included: Snow Removal, Common Area Maintenance
- HOA fee: $101 monthly
- HOA name: CREEKSIDE VILLAGE HOA
Location
- Region: Glen Burnie
Financial & listing details
- Price per square foot: $229/sqft
- Tax assessed value: $301,467
- Annual tax amount: $3,275
- Date on market: 7/9/2025
- Listing agreement: Exclusive Right To Sell
- Ownership: Fee Simple
Price history
| Date | Event | Price |
|---|---|---|
| 10/15/2025 | Sold | $395,000-1.3%$229/sqft |
Source:  Bright MLS #MDAA2118836 Report a problem Bright MLS #MDAA2118836 Report a problem | ||
| 9/19/2025 | Listing removed | $2,950$2/sqft |
Source: Bright MLS #MDAA2123746 Report a problem | ||
| 9/12/2025 | Pending sale | $400,000$231/sqft |
Source: Bright MLS #MDAA2118836 Report a problem | ||
| 9/4/2025 | Price change | $400,000-1.2%$231/sqft |
Source: Bright MLS #MDAA2118836 Report a problem | ||
| 8/19/2025 | Listed for rent | $2,950+23.2%$2/sqft |
Source: Bright MLS #MDAA2123746 Report a problem | ||
| 8/4/2025 | Price change | $405,000-2.4%$234/sqft |
Source: Bright MLS #MDAA2118836 Report a problem | ||
| 7/9/2025 | Listed for sale | $415,000+9.2%$240/sqft |
Source: Bright MLS #MDAA2118836 Report a problem | ||
| 6/13/2023 | Sold | $380,000$220/sqft |
Source: Bright MLS #MDAA2057924 Report a problem | ||
| 5/21/2023 | Pending sale | $380,000$220/sqft |
Source: Bright MLS #MDAA2057924 Report a problem | ||
| 5/18/2023 | Listed for sale | $380,000$220/sqft |
Source: Bright MLS #MDAA2057924 Report a problem | ||
| 4/13/2022 | Listing removed | -- |
Source: Zillow Rental Network Premium Report a problem | ||
| 3/31/2022 | Listed for rent | $2,395+16.8%$1/sqft |
Source: Zillow Rental Network Premium Report a problem | ||
| 1/13/2021 | Listing removed | -- |
Source: Zillow Rental Network Premium Report a problem | ||
| 12/19/2020 | Listed for rent | $2,050+7.9%$1/sqft |
Source: Bay Property Management Group Report a problem | ||
| 4/7/2019 | Listing removed | $1,900$1/sqft |
Source: BMG Laurel, LLC Report a problem | ||
| 3/26/2019 | Listed for rent | $1,900$1/sqft |
Source: BMG Laurel, LLC Report a problem | ||
| 4/26/2018 | Listing removed | $1,900$1/sqft |
Source: BMG Laurel, LLC Report a problem | ||
| 4/11/2018 | Price change | $1,900-2.6%$1/sqft |
Source: BMG Laurel, LLC Report a problem | ||
| 3/9/2018 | Listed for rent | $1,950$1/sqft |
Source: BMG Laurel, LLC Report a problem | ||
Public tax history
| Year | Property taxes | Tax assessment |
|---|---|---|
| 2025 | $4,198 +19% | $342,800 +6.4% |
| 2024 | $3,527 +7.1% | $322,133 +6.9% |
| 2023 | $3,292 +12.2% | $301,467 +7.4% |
| 2022 | $2,934 +0.4% | $280,800 +0.4% |
| 2021 | $2,921 +0.3% | $279,567 +0.4% |
| 2020 | $2,911 +0.3% | $278,333 +0.4% |
| 2019 | $2,901 +6.1% | $277,100 +2.7% |
| 2018 | $2,735 +2.3% | $269,700 +2.8% |
| 2017 | $2,674 | $262,300 +2.9% |
| 2016 | -- | $254,900 +1.9% |
| 2015 | -- | $250,133 +1.9% |
| 2014 | -- | $245,367 +1178% |
| 2013 | -- | $19,200 |
Find assessor info on the county website
Neighborhood: 21060
Nearby homes
- $387,6002 bd3 ba1.6k sqft7933 Trailview Xing, Glen Burnie, MD 21060Off Market
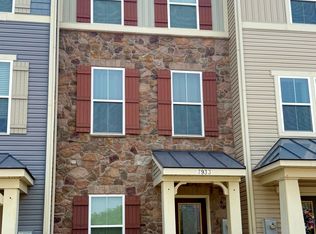
- $400,0003 bd3 ba1.7k sqft7931 Trailview Xing, Glen Burnie, MD 21060Sold
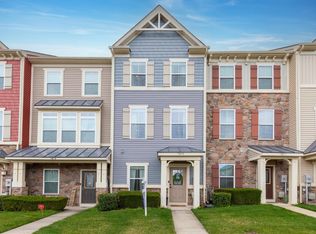
- $417,3003 bd3 ba1.9k sqft7937 Trailview Xing, Glen Burnie, MD 21060Off Market

- $420,3003 bd3 ba1.9k sqft7929 Trailview Xing, Glen Burnie, MD 21060Off Market

- $407,200-- bd2 ba1.9k sqft7939 Trailview Xing, Glen Burnie, MD 21060Off Market
- $390,0003 bd3 ba1.6k sqft7927 Trailview Xing, Glen Burnie, MD 21060Sold
- $399,600-- bd2 ba2k sqft7941 Trailview Xing, Glen Burnie, MD 21060Off Market
- $438,8002 bd3 ba1.9k sqft7943 Trailview Xing, Glen Burnie, MD 21060Off Market
Nearby schools
GreatSchools rating
- 3/10Solley Elementary SchoolGrades: PK-5Distance: 0.9 mi
- 5/10Northeast Middle SchoolGrades: 6-8Distance: 2.9 mi
- 5/10Northeast High SchoolGrades: 9-12Distance: 2.8 mi
Schools provided by the listing agent
- Elementary: Marley
- Middle: Marley
- High: Glen Burnie
- District: Anne Arundel County Public Schools
Source: Bright MLS. This data may not be complete. We recommend contacting the local school district to confirm school assignments for this home.
Get a cash offer in 3 minutes
Find out how much your home could sell for in as little as 3 minutes with a no-obligation cash offer.
Estimated market value
$404,300
Get a cash offer in 3 minutes
Find out how much your home could sell for in as little as 3 minutes with a no-obligation cash offer.
Estimated market value
$404,300
- Maryland
- Anne Arundel County
- Glen Burnie
- 21060
- 7935 Trailview Xing
Nearby cities
Nearby zip codes
Other Glen Burnie Topics
