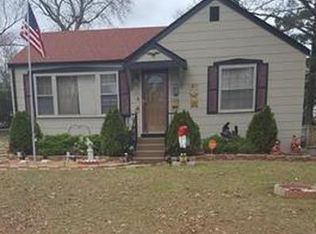
Welcome to this inviting home featuring a comfortable layout with two bedrooms and one full bathroom. The living area provides a welcoming space for relaxing or entertaining, while the kitchen offers a functional setting for everyday living. Both bedrooms provide flexibility for sleeping quarters, a home office, guest space, or other personal needs. Outside, enjoy a backyard and detached garage that add convenience and functionality. Ideally situated near shopping, dining, parks, schools, major roadways, and everyday amenities, this home is a great opportunity for a primary residence or investment property.
Active under contract
Listed by: Mainstay Brokerage, LLC • Michelle E Woodland-Lidster • 469-925-0821
$84,900
7921 Alert Dr, Saint Louis, MO 63133
2beds
946sqft
Single Family Residence
Built in 1949
-- sqft lot
$-- Zestimate®
$90/sqft
$-- HOA
What's special
Detached garageTwo bedroomsComfortable layout
- 22 days
- 240
- 32
Zillow last checked:
Listing updated:
Listed by:
Michelle E Woodland-Lidster 469-925-0821,
Mainstay Brokerage, LLC
Source: MARIS,MLS#: 26058782 Originating MLS: St. Louis Association of REALTORS
Originating MLS: St. Louis Association of REALTORSFacts & features
Interior
Bedrooms & bathrooms
- Bedrooms: 2
- Bathrooms: 1
- Full bathrooms: 1
- Main level bathrooms: 1
- Main level bedrooms: 2
Primary bedroom
- Features: Floor Covering: Vinyl
- Level: Main
Bedroom 2
- Features: Floor Covering: Vinyl
- Level: Main
Kitchen
- Features: Floor Covering: Vinyl
- Level: Main
Living room
- Features: Floor Covering: Vinyl
- Level: Main
Heating
- Forced Air
Cooling
- Central Air
Appliances
- Included: Electric Range, Refrigerator
Features
- Flooring: Vinyl
- Basement: Full
- Has fireplace: No
Interior area
- Total structure area: 946
- Total interior livable area: 946 sqft
- Finished area above ground: 946
- Finished area below ground: 0
Property
Parking
- Total spaces: 1
- Parking features: Detached, Driveway, Garage
- Garage spaces: 1
- Has uncovered spaces: Yes
Features
- Levels: One
- Patio & porch: Front Porch, Patio, Rear Porch
- Has view: Yes
- View description: Garden
Lot
- Features: Back Yard, Front Yard, Garden, Landscaped, Level
Details
- Parcel number: 16J441193
- Special conditions: Listing As Is,Standard
Construction
Type & style
- Home type: SingleFamily
- Architectural style: Patio,Ranch
- Property subtype: Single Family Residence
Materials
- Vinyl Siding
- Foundation: Slab
- Roof: Composition
Condition
- Year built: 1949
Utilities & green energy
- Electric: Other
Community & HOA
Community
- Subdivision: Hanley Hills Add 02
HOA
- Has HOA: No
Location
- Region: Saint Louis
Financial & listing details
- Price per square foot: $90/sqft
- Tax assessed value: $80,900
- Annual tax amount: $1,407
- Date on market: 9/18/2026
- Cumulative days on market: 22 days
- Listing terms: Cash,Conventional
- Ownership: Private
- Road surface type: Asphalt
Estimated market value
Not available
Estimated sales range
Not available
$1,266/mo
Price history
| Date | Event | Price |
|---|---|---|
| 9/30/2026 | Contingent | $84,900$90/sqft |
Source:  MARIS #26058782 Report a problem MARIS #26058782 Report a problem | ||
| 9/18/2026 | Listed for sale | $84,900$90/sqft |
Source: MARIS #26058782 Report a problem | ||
| 1/31/2013 | Sold | -- |
Source: Public Record Report a problem | ||
Public tax history
| Year | Property taxes | Tax assessment |
|---|---|---|
| 2025 | $1,407 -19.7% | $15,370 -17.7% |
| 2024 | $1,751 -4.3% | $18,680 |
| 2023 | $1,830 +71.4% | $18,680 +103.9% |
| 2022 | $1,067 +4.2% | $9,160 -9.6% |
| 2021 | $1,024 +16.8% | $10,130 +40.9% |
| 2020 | $877 -20.5% | $7,190 -32% |
| 2019 | $1,103 | $10,570 +20.9% |
| 2018 | $1,103 | $8,740 -10.2% |
| 2017 | $1,103 -10.5% | $9,730 +105.3% |
| 2016 | $1,233 +93% | $4,740 |
| 2015 | $639 | $4,740 -26.2% |
| 2014 | $639 -20.4% | $6,420 |
| 2013 | $803 | $6,420 +8.3% |
| 2012 | -- | $5,930 -20.4% |
| 2011 | -- | $7,450 -30.1% |
| 2010 | $1,235 +8.7% | $10,660 |
| 2009 | $1,136 +1.2% | $10,660 -5.4% |
| 2008 | $1,122 +31.5% | $11,270 |
| 2007 | $853 | $11,270 +37.6% |
| 2006 | $853 +3.1% | $8,190 |
| 2005 | $828 +65.4% | $8,190 +15.5% |
| 2003 | $501 +5.1% | $7,090 +39% |
| 2002 | $476 +2.3% | $5,100 |
| 2001 | $466 | $5,100 |
Find assessor info on the county website
Monthly payment
Est. payment
Payment breakdown
Explore the cost of this home by adjusting the details. Changes won't be saved.Climate risks
Neighborhood: 63133
Nearby schools
Schools provided by the listing agent
- Elementary: Lucas Crossing Elem. Complex
- Middle: Normandy Middle
- High: Normandy High
Source: MARIS. This data may not be complete. We recommend contacting the local school district to confirm school assignments for this home.
Similar homes
- $87,5502 bd1 ba792 sqft7809 Utica Dr, Saint Louis, MO 63133For Sale

 MLS ID #26044481, Joy J Dookhu, Joyful Homes Realty Incorporated. MARIS
 - $89,0002 bd1 ba792 sqft1944 Falcon Dr, Saint Louis, MO 63133For Sale
 MLS ID #26055830, Jay Q Rios, Rivers Realty. MARIS
 - $89,0002 bd1 ba792 sqft1901 Owen Dr, Saint Louis, MO 63133For Sale
 MLS ID #26055870, Jay Q Rios, Rivers Realty. MARIS
 - $--2 bd1 ba850 sqft1911 Vinita Dr, Saint Louis, MO 63114Auction
 Auction.com 2
 - $79,9002 bd1 ba792 sqft7500 Haywood Dr, Saint Louis, MO 63133For SaleMLS ID #26022506, Andrew Rolwes, Eaton Properties, Inc.. MARIS
- $84,9002 bd1 ba850 sqft1924 Alert Dr, Saint Louis, MO 63114For SaleMLS ID #26027124, Terry Lynn Jackson, Trelora Realty, Inc. MARIS
- $79,9002 bd1 ba552 sqft8914 Ramona Ave, Saint Louis, MO 63121For SaleMLS ID #26051073, Kati A Underwood, Equity Missouri LLC. MARIS
- $80,0002 bd1 ba720 sqft1243 Sutter Ave, Saint Louis, MO 63133For SaleMLS ID #26044475, Joy J Dookhu, Joyful Homes Realty Incorporated. MARIS
- $84,9002 bd1 ba864 sqft6510 Julian Ave, Saint Louis, MO 63133For SaleMLS ID #26035102, Terry Lynn Jackson, Trelora Realty, Inc. MARIS
- $49,9002 bd1 ba972 sqft6744 Schofield Pl, Saint Louis, MO 63133For SaleMLS ID #26065357, Kim M Slaughter, Realty Resource Partners, LLC. MARIS
- $119,9002 bd1 ba828 sqft1224 Griefield Pl, Saint Louis, MO 63133For SaleMLS ID #26064497, Erin France, Magnolia Real Estate. MARIS
- $84,9002 bd2 ba1.1k sqft4334 Nelson Dr, Saint Louis, MO 63121For SaleMLS ID #26023437, Sequeeta Robinson, Trelora Realty, Inc. MARIS
- $94,9003 bd1 ba798 sqft8916 Higginson Dr, Saint Louis, MO 63121For SaleMLS ID #26063049, Jessica E Efthim, Efthim Company, REALTORS. MARIS
- $79,9002 bd1 ba864 sqft4016 Jenny Dr, Saint Louis, MO 63121For SaleMLS ID #26056880, Alex A Adank, Intersection Real Estate. MARIS
- $94,0002 bd1 ba718 sqft7724 Horatio Dr, Saint Louis, MO 63121For SaleMLS ID #26052561, Christina Swyers, EXP Realty, LLC. MARIS
- $79,9002 bd1 ba910 sqft4502 June Ave, Saint Louis, MO 63121For SaleMLS ID #26059199, Michelle E Woodland-Lidster, Mainstay Brokerage, LLC. MARIS
- $88,0002 bd1 ba1k sqft7033 Julian Ave, Saint Louis, MO 63130For SaleMLS ID #26038959, John L Lewis, Williams Claytor Realty, LLC. MARIS
- $65,0002 bd1 ba768 sqft1469 Ferguson Ave, Saint Louis, MO 63133For SaleMLS ID #26043752, Phillip E Young, BHHS Select Properties. MARIS
