Attention Rehabbers and Investors, this 2 bedroom 1 bath home with good bones is just waiting for your finishing touches and would be a great addition to your rental portfolio or a great affordable starter home. This is an AS IS Sale. Seller to do no repairs, warranties or inspections.
Active
Listed by: Realty Resource Partners, LLC • Kim M Slaughter • 636-497-5971
$49,900
6744 Schofield Pl, Saint Louis, MO 63133
2beds
972sqft
Single Family Residence
Built in 1924
4,199 Square Feet Lot
$52,700 Zestimate®
$51/sqft
$-- HOA
What's special
- 10 hours
- 11
- 2
Zillow last checked:
Listing updated:
Listed by:
Kim M Slaughter 636-497-5971,
Realty Resource Partners, LLC
Source: MARIS,MLS#: 26065357 Originating MLS: St. Charles County Association of REALTORS
Originating MLS: St. Charles County Association of REALTORSFacts & features
Interior
Bedrooms & bathrooms
- Bedrooms: 2
- Bathrooms: 1
- Full bathrooms: 1
- Main level bathrooms: 1
- Main level bedrooms: 2
Heating
- Forced Air
Cooling
- Central Air
Features
- Basement: Full
- Has fireplace: No
Interior area
- Total structure area: 972
- Total interior livable area: 972 sqft
- Finished area above ground: 972
- Finished area below ground: 0
Property
Features
- Levels: One
Lot
- Size: 4,199 Square Feet
- Features: Back Yard, Few Trees, Front Yard, Level
Details
- Parcel number: 17J640382
- Special conditions: Standard
Construction
Type & style
- Home type: SingleFamily
- Architectural style: Bungalow
- Property subtype: Single Family Residence
Materials
- Frame
Condition
- Year built: 1924
Utilities & green energy
- Electric: Single Phase
- Sewer: Public Sewer
- Water: Public
- Utilities for property: Electricity Connected, Natural Gas Connected, Sewer Connected, Water Connected
Community & HOA
Community
- Subdivision: Schofield Place
HOA
- Has HOA: No
Location
- Region: Saint Louis
Financial & listing details
- Price per square foot: $51/sqft
- Tax assessed value: $52,600
- Annual tax amount: $917
- Date on market: 10/10/2026
- Listing terms: Cash,Conventional
- Electric utility on property: Yes
Estimated market value
$52,700
$41,000 - $68,000
$1,166/mo
Price history
| Date | Event | Price |
|---|---|---|
| 10/10/2026 | Listed for sale | $49,900-16.8%$51/sqft |
Source:  MARIS #26065357 Report a problem MARIS #26065357 Report a problem | ||
| 2/8/2022 | Sold | -- |
Source: Public Record Report a problem | ||
| 1/8/2022 | Price change | $60,000+9.1%$62/sqft |
Source: Owner Report a problem | ||
| 1/5/2022 | Price change | $55,000-15.4%$57/sqft |
Source: Owner Report a problem | ||
| 11/8/2021 | Price change | $65,000-5.8%$67/sqft |
Source: Owner Report a problem | ||
| 11/6/2021 | Listed for sale | $69,000+590%$71/sqft |
Source: Owner Report a problem | ||
| 3/4/2021 | Listing removed | -- |
Source: Owner Report a problem | ||
| 10/8/2019 | Sold | -- |
Source: Public Record Report a problem | ||
| 9/17/2019 | Listed for sale | $10,000$10/sqft |
Source: Owner Report a problem | ||
Public tax history
| Year | Property taxes | Tax assessment |
|---|---|---|
| 2025 | $917 +9.1% | $9,990 +12.1% |
| 2024 | $841 -4.3% | $8,910 |
| 2023 | $879 +66.9% | $8,910 +101.1% |
| 2022 | $526 +4.2% | $4,430 |
| 2021 | $505 +5.6% | $4,430 +15.1% |
| 2020 | $478 -17.8% | $3,850 |
| 2019 | $582 | $3,850 -15.2% |
| 2018 | $582 | $4,540 |
| 2017 | $582 -0.6% | $4,540 +3.4% |
| 2016 | $585 -0.3% | $4,390 |
| 2015 | $587 | $4,390 -48% |
| 2014 | $587 -44.9% | $8,440 |
| 2013 | $1,066 | $8,440 |
| 2012 | -- | $8,440 |
| 2011 | -- | $8,440 -4.3% |
| 2010 | $1,008 +9.5% | $8,820 |
| 2009 | $921 +2.2% | $8,820 -3.9% |
| 2008 | $901 +50.7% | $9,180 |
| 2007 | $598 | $9,180 +59.4% |
| 2006 | $598 +3.6% | $5,760 |
| 2005 | $577 -0.6% | $5,760 -4.5% |
| 2003 | $580 +4.6% | $6,030 +6.2% |
| 2002 | $555 +10.1% | $5,680 |
| 2001 | $504 | $5,680 |
Find assessor info on the county website
Monthly payment
Est. payment
Payment breakdown
Explore the cost of this home by adjusting the details. Changes won't be saved.Climate risks
Neighborhood: 63133
Nearby schools
Schools provided by the listing agent
- Elementary: Barack Obama Elementary School
- Middle: Normandy Middle
- High: Normandy High
Source: MARIS. This data may not be complete. We recommend contacting the local school district to confirm school assignments for this home.
Similar homes
- $--3 bd1 ba1k sqft2831 Colonial Ave, Saint Louis, MO 63121Auction
 Auction.com 2
 - $44,9002 bd1 ba816 sqft1619 Bradford Ave, Saint Louis, MO 63133For Sale
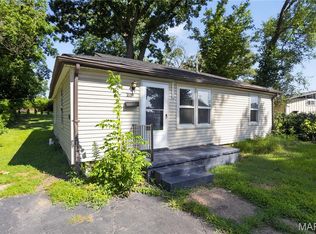
 MLS ID #26043719, Terry Lynn Jackson, Trelora Realty, Inc. MARIS
 - $37,0002 bd1 ba1k sqft6505 Joseph Ave, Saint Louis, MO 63133For Sale
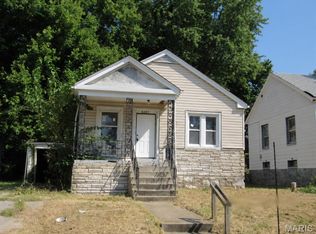 MLS ID #26057094, Jenny A Wisniewski, Landmark Realty. MARIS
 - $64,0002 bd1 ba720 sqft6538 Julian Ave, Saint Louis, MO 63133For Sale
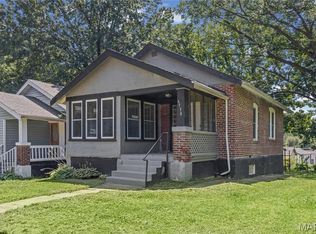 MLS ID #26048960, Greg L Williams, BHHS Select Properties. MARIS
 - $48,9992 bd1 ba800 sqft5457 Helen Ave, Saint Louis, MO 63136For SaleMLS ID #26062322, Paris S Frairson, Nettwork Global. MARIS
- $64,9002 bd1 ba672 sqft6760 Schofield Pl, Saint Louis, MO 63133For SaleMLS ID #26051012, Steve S Dzafic, Coldwell Banker Premier Group. MARIS
- $29,0002 bd1 ba1.3k sqft6732 Robbins Ave, Saint Louis, MO 63133For SaleMLS ID #26057210, Jenny A Wisniewski, Landmark Realty. MARIS
- $65,0002 bd1 ba768 sqft1469 Ferguson Ave, Saint Louis, MO 63133For SaleMLS ID #26043752, Phillip E Young, BHHS Select Properties. MARIS
- $30,0002 bd1 ba1k sqft4758 Highland Ave, Saint Louis, MO 63113For SaleMLS ID #26064569, Je'Nina Victorian, Nettwork Global. MARIS
- $55,0003 bd1 ba1.1k sqft7307 Albright Ave, Saint Louis, MO 63136For SaleMLS ID #26053807, Wyky Jean, EDGE Realty ERA Powered. MARIS
- $49,9002 bd1 ba1.2k sqft1929 Arlington Ave, Saint Louis, MO 63112For SaleMLS ID #26052728, Rosalind D McFadden, Next Phase Realty LLC. MARIS
- $39,0002 bd1 ba832 sqft5712 Hamilton Ave, Saint Louis, MO 63136For SaleMLS ID #26063727, Anthony J Schreiber, EXP Realty, LLC. MARIS
- $44,9002 bd2 ba732 sqft2935 Alger Ave, Saint Louis, MO 63121For SaleMLS ID #26039099, Karim I Salem, Worth Clark Realty. MARIS
- $55,0003 bd2 ba1.1k sqft4236 Oakwood Ave, Saint Louis, MO 63121For SaleMLS ID #26053801, Wyky Jean, EDGE Realty ERA Powered. MARIS
- $45,0002 bd1 ba884 sqft7029 Florence Pl, Saint Louis, MO 63136For SaleMLS ID #26031206, Jim Kempf, Coldwell Banker Premier Group. MARIS
- $30,0002 bd1 ba768 sqft4756 Highland Ave, Saint Louis, MO 63113For SaleMLS ID #26064566, Je'Nina Victorian, Nettwork Global. MARIS
- $54,9002 bd1 ba816 sqft7415 Castro Dr, Saint Louis, MO 63135For SaleMLS ID #26052072, Vicki J Testerman, Mainstay Brokerage, LLC. MARIS
- $54,9002 bd1 ba936 sqft7119 Theodore Ave, Saint Louis, MO 63136For SaleMLS ID #26051428, Michelle E Woodland-Lidster, Mainstay Brokerage, LLC. MARIS
- $45,9002 bd1 ba750 sqft8327 Eton Pl, Saint Louis, MO 63136For SaleMLS ID #26052684, Gil H Gillibrand, Epique Realty. MARIS
