Welcome to an extraordinary opportunity in one of Crestwood’s most coveted locations — where everyday living feels like a retreat. Wake up each morning to the breathtaking and one-of-a-kind view of Clydesdales roaming the iconic fields of Grant’s Farm, one of St. Louis’s most beloved landmarks right outside your window. This charming ground level 2-bedroom, 1.5-bath condo offers the perfect blend of comfort, character, and unbeatable convenience. Inside, you’ll find beautiful updated bathrooms and a layout designed for easy living. Step outside to your own private patio — the perfect spot to unwind. The lower level offers rare and coveted extras: private washer and dryer hookups and a large separate storage room, giving you the functionality that condos so rarely provide.
The community amenities shine just as brightly, with a sparkling swimming pool to enjoy all summer long!
But the true star of this listing? The location is simply unmatched. You are steps from the Grant’s Trail, putting miles of scenic biking and walking paths right at your doorstep. And the neighborhood around you is thriving — you’re just minutes from Grant’s Farm, the Crestwood Community and Aquatic Center, the beloved Yolklore, Katie’s Pizza & Pasta, Mexican STL, and the exciting new Dierbergs shopping center. With The Cliffs at Whitecliff Park set to open early next year, Crestwood’s momentum is only building and fast becoming one of the most desirable communities in the St. Louis area. Don’t miss your chance to be part of it. Opportunities like this — with views like this — and in the Lindbergh School district for $130,000 simply don’t come around often.
Closed
Listed by: RE/MAX Results • Amy L Prusinowski • Contact: 314-614-7329
Bought with: Compass Realty Group
Price Unknown
7921 Royal Arms Ct APT 1, Saint Louis, MO 63123
2beds
854sqft
Condominium
Built in 1968
-- sqft lot
$140,000 Zestimate®
$--/sqft
$1,456 Estimated rent
Home value
$140,000
$133,000 - $148,000
$1,456/mo
Zestimate® history
Owner options
List your home for rent
$1,456/mo
Rent Zestimate®
Find your next renter with Zillow Rental Manager. Plus, with online applications, you can quickly screen prospective tenants – for free.
$1,456/mo
Rent Zestimate®
Refinance and save
$358/mo
Est. payment
Refinancing to a lower rate could help reduce your monthly payments and save thousands over the life of the loan.
$358/mo
Est. payment
Explore your selling options
Work with a Zillow partner agent
Leverage their expertise and Zillow's premium Showcase listings to get your home seen by more buyers.
Get startedList with your own agent
Get your home in front of millions of buyers by listing it on Zillow.
Learn how to do itSell it yourself
Take full control of how buyers see your home on Zillow by listing For Sale by Owner (FSBO).
List your homeWhat's special
Sparkling swimming poolLarge separate storage roomBeautiful updated bathrooms
Zillow last checked:
Listing updated:
Listed by:
Amy L Prusinowski 314-614-7329,
RE/MAX Results
Bought with:
Rachel L Carson, 2017039960
Compass Realty Group
Source: MARIS,MLS#: 26034278 Originating MLS: St. Louis Association of REALTORS
Originating MLS: St. Louis Association of REALTORSFacts & features
Interior
Bedrooms & bathrooms
- Bedrooms: 2
- Bathrooms: 2
- Full bathrooms: 1
- 1/2 bathrooms: 1
- Main level bathrooms: 2
- Main level bedrooms: 2
Bathroom
- Features: Floor Covering: Carpeting
- Level: Main
Bathroom 2
- Features: Floor Covering: Carpeting
- Level: Main
Dining room
- Level: Main
Kitchen
- Level: Main
Laundry
- Features: Floor Covering: Concrete
- Level: Basement
Living room
- Level: Main
Storage
- Features: Floor Covering: Concrete
- Level: Basement
Heating
- Natural Gas
Cooling
- Ceiling Fan(s), Central Air
Appliances
- Included: Electric Cooktop, Dishwasher, Refrigerator
- Laundry: In Basement, Common Area, Electric Dryer Hookup, Lower Level, See Remarks, Washer Hookup
Features
- Storage, Walk-In Closet(s), Workshop/Hobby Area
- Basement: Storage Space,Unfinished
- Number of fireplaces: 1
- Fireplace features: Electric
Interior area
- Total structure area: 854
- Total interior livable area: 854 sqft
- Finished area above ground: 854
Property
Parking
- Parking features: Assigned, Guest, No Garage, Outside, Parking Lot
Features
- Levels: One
- Patio & porch: Enclosed
- Has private pool: Yes
- Pool features: Fenced, Outdoor Pool, Private
- Has view: Yes
Lot
- Size: 2,221 Square Feet
- Features: Landscaped, Level, Views
Details
- Parcel number: 25K131099
- Special conditions: Standard
Construction
Type & style
- Home type: Condo
- Architectural style: Low/1-2
- Property subtype: Condominium
Materials
- Brick
- Roof: Architectural Shingle
Condition
- Year built: 1968
Utilities & green energy
- Electric: Ameren
- Sewer: Public Sewer
- Water: Public
- Utilities for property: Electricity Connected, Sewer Connected, Water Connected
Community & HOA
Community
- Subdivision: Royal Arms Condo
HOA
- Has HOA: Yes
- Amenities included: Association Management
- Services included: Pool Maintenance
- HOA fee: $358 monthly
- HOA name: Royal Arms
Location
- Region: Saint Louis
Financial & listing details
- Tax assessed value: $115,200
- Annual tax amount: $1,280
- Date on market: 6/4/2026
- Cumulative days on market: 5 days
- Listing terms: Cash,Conventional
- Ownership: Private
- Electric utility on property: Yes
Price history
| Date | Event | Price |
|---|---|---|
| 6/30/2026 | Sold | -- |
Source:  MARIS #26034278 Report a problem MARIS #26034278 Report a problem | ||
| 6/9/2026 | Pending sale | $130,000$152/sqft |
Source: MARIS #26034278 Report a problem | ||
| 6/4/2026 | Listed for sale | $130,000$152/sqft |
Source: MARIS #26034278 Report a problem | ||
| 12/21/2005 | Sold | -- |
Source: Public Record Report a problem | ||
| 5/17/2004 | Sold | -- |
Source: Public Record Report a problem | ||
| 12/27/2000 | Sold | -- |
Source: Public Record Report a problem | ||
Public tax history
| Year | Property taxes | Tax assessment |
|---|---|---|
| 2025 | $1,280 -0.7% | $21,890 +17.7% |
| 2024 | $1,290 +8.2% | $18,600 |
| 2023 | $1,192 -8.9% | $18,600 +2.3% |
| 2022 | $1,308 +9.8% | $18,190 |
| 2021 | $1,192 +3.5% | $18,190 +7.3% |
| 2020 | $1,151 +13.8% | $16,950 |
| 2019 | $1,012 | $16,950 +25.3% |
| 2018 | $1,012 | $13,530 |
| 2017 | $1,012 +1.1% | $13,530 +9.2% |
| 2016 | $1,001 +10.5% | $12,390 |
| 2015 | $906 | $12,390 -14.9% |
| 2014 | $906 -16.2% | $14,560 |
| 2013 | $1,080 | $14,560 -4.1% |
| 2012 | -- | $15,190 |
| 2011 | -- | $15,190 -7.4% |
| 2010 | $979 +4.4% | $16,400 |
| 2009 | $938 -16.8% | $16,400 -16.1% |
| 2008 | $1,128 +16.9% | $19,540 |
| 2007 | $964 | $19,540 +18.1% |
| 2006 | $964 +2.4% | $16,550 |
| 2005 | $942 | $16,550 +32% |
| 2003 | -- | $12,540 |
| 2002 | $691 +46.7% | $12,540 |
| 2001 | $471 | $12,540 |
Find assessor info on the county website
Neighborhood: 63123
Nearby homes
- $--2 bd1 ba768 sqft7951 Royal Arms Ct APT 3, Saint Louis, MO 63123Sold

- $186,3002 bd2 ba1k sqft7915 Royal Arms Ct, Saint Louis, MO 63123Off Market
- $138,8002 bd2 ba920 sqft7925 Royal Arms Ct APT 2, Saint Louis, MO 63123Off Market
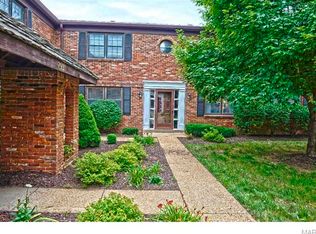
- $--2 bd2 ba920 sqft7925 Royal Arms Ct APT 3, Saint Louis, MO 63123Sold
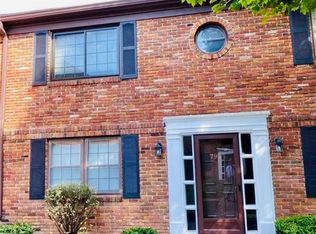
- $134,5002 bd1 ba920 sqft7925 Royal Arms Ct APT 4, Saint Louis, MO 63123Off Market
- $--2 bd2 ba920 sqft7925 Royal Arms Ct, Saint Louis, MO 63123Off Market
- $170,6002 bd1 ba1k sqft7901 Royal Arms Ct, Saint Louis, MO 63123Off Market
- $230,0002 bd3 ba1k sqft7903 Royal Arms Ct, Saint Louis, MO 63123Pending
Nearby schools
GreatSchools rating
- 7/10Sappington Elementary SchoolGrades: K-5Distance: 1 mi
- 6/10Truman Middle SchoolGrades: 6-8Distance: 2.2 mi
- 9/10Lindbergh Sr. High SchoolGrades: 9-12Distance: 2 mi
Schools provided by the listing agent
- Elementary: Sappington Elem.
- Middle: Truman Middle School
- High: Lindbergh Sr. High
Source: MARIS. This data may not be complete. We recommend contacting the local school district to confirm school assignments for this home.
Get a cash offer in 3 minutes
Find out how much your home could sell for in as little as 3 minutes with a no-obligation cash offer.
Estimated market value
$140,000
Get a cash offer in 3 minutes
Find out how much your home could sell for in as little as 3 minutes with a no-obligation cash offer.
Estimated market value
$140,000
- Missouri
- Saint Louis County
- Crestwood
- 63123
- 7921 Royal Arms Ct Apartment 1
Nearby cities
Nearby zip codes
Other Crestwood Topics
