LOCATION! This condo is located within walking distance of Grant's Farm. Walk outside your door and visit the Clydesdale horses grazing in the grass. Hop on Grant's Trail in less than 1 minute from your front door and enjoy a walk or a bike ride. Enjoy the outdoor, inground condo pool in the summertime. BBQ on your private deck outside your kitchen. This second story unit features 2 bedrooms, 1.5 baths, dishwasher, new garbage disposal, flat-top electric stove, oversized refrigerator, and updated kitchen cabinets. Your personal storage unit, and clothes washer and dryer are located in the basement. You will LOVE living here. Welcome home!
This is a second floor unit and is non-smoking, no pets. One dedicated outdoor parking space is included (other non-dedicated parking available in lot). Renter pays electric, gas, internet, and cable. All other expenses are included in the rent. Renter will receive one key to the complex's outdoor pool. Includes clothes washer and dryer as well as a large storage unit in the building's basement, which is ground level. Crestwood provides several amenities including Grant's Farm, Grant's Trail, Whitecliff Park, Community Center, and outdoor community pool. This is an exceptionally safe and quiet neighborhood. Looking for considerate renter(s) with good credit history.
Sold
Price Unknown
7925 Royal Arms Ct APT 3, Saint Louis, MO 63123
2beds
2baths
920sqft
Apartment
Built in 1968
-- sqft lot
$148,000 Zestimate®
$--/sqft
$1,434 Estimated rent
Home value
$148,000
$138,000 - $158,000
$1,434/mo
Zestimate® history
Owner options
List your home for rent
$1,434/mo
Rent Zestimate®
Find your next renter with Zillow Rental Manager. Plus, with online applications, you can quickly screen prospective tenants – for free.
$1,434/mo
Rent Zestimate®
Refinance and save
$210/mo
Est. payment
Refinancing to a lower rate could help reduce your monthly payments and save thousands over the life of the loan.
$210/mo
Est. payment
Explore your selling options
Work with a Zillow partner agent
Leverage their expertise and Zillow's premium Showcase listings to get your home seen by more buyers.
Get startedList with your own agent
Get your home in front of millions of buyers by listing it on Zillow.
Learn how to do itSell it yourself
Take full control of how buyers see your home on Zillow by listing For Sale by Owner (FSBO).
List your homeWhat's special
Facts & features
Interior
Bedrooms & bathrooms
- Bedrooms: 2
- Bathrooms: 2
Heating
- Forced air, Electric, Gas
Cooling
- Other
Appliances
- Included: Dishwasher, Dryer, Washer
- Laundry: In Unit
Features
- Flooring: Hardwood
- Basement: None
Interior area
- Total interior livable area: 920 sqft
Property
Parking
- Parking features: None
Features
- Exterior features: Wood, Brick
- Has view: Yes
- View description: Park
Lot
- Size: 914 Square Feet
Details
- Parcel number: 25K131154
Construction
Type & style
- Home type: Apartment
Condition
- Year built: 1968
Community & HOA
HOA
- Has HOA: Yes
- HOA fee: $210 monthly
Location
- Region: Saint Louis
Financial & listing details
- Tax assessed value: $125,900
- Annual tax amount: $1,620
Price history
| Date | Event | Price |
|---|---|---|
| 6/6/2024 | Sold | -- |
Source: Public Record Report a problem | ||
| 1/24/2023 | Listing removed | -- |
Source: Zillow Rentals Report a problem | ||
| 12/29/2022 | Price change | $1,295-7.2%$1/sqft |
Source: Zillow Rentals Report a problem | ||
| 12/27/2022 | Listed for rent | $1,395$2/sqft |
Source: Zillow Rentals Report a problem | ||
| 8/31/2020 | Sold | -- |
Source:  MARIS #20054722 Report a problem MARIS #20054722 Report a problem | ||
| 8/7/2020 | Pending sale | $105,000$114/sqft |
Source: Keller Williams Realty Chester #20054722 Report a problem | ||
| 8/7/2020 | Listed for sale | $105,000-4.5%$114/sqft |
Source: Keller Williams Realty Chester #20054722 Report a problem | ||
| 9/30/2019 | Listing removed | $109,999$120/sqft |
Source: RE/MAX Results #19028277 Report a problem | ||
| 8/15/2019 | Price change | $109,999-1.8%$120/sqft |
Source: RE/MAX Results #19028277 Report a problem | ||
| 7/1/2019 | Price change | $111,999-0.9%$122/sqft |
Source: RE/MAX Results #19028277 Report a problem | ||
| 4/26/2019 | Listed for sale | $112,999+9.7%$123/sqft |
Source: RE/MAX Results #19028277 Report a problem | ||
| 12/11/2010 | Listing removed | $102,999$112/sqft |
Source: RE/MAX Results #10023644 Report a problem | ||
| 10/30/2010 | Price change | $102,999-1%$112/sqft |
Source: RE/MAX Results #10023644 Report a problem | ||
| 7/10/2010 | Price change | $103,999-1%$113/sqft |
Source: RE/MAX Results #10023644 Report a problem | ||
| 5/22/2010 | Price change | $105,000-2.7%$114/sqft |
Source: RE/MAX Results #10023644 Report a problem | ||
| 4/25/2010 | Listed for sale | $107,900$117/sqft |
Source: RE/MAX Results #10023644 Report a problem | ||
| 7/23/2004 | Sold | -- |
Source: Public Record Report a problem | ||
| 6/20/2001 | Sold | -- |
Source: Public Record Report a problem | ||
Public tax history
| Year | Property taxes | Tax assessment |
|---|---|---|
| 2025 | $1,620 +13.8% | $23,930 +16.6% |
| 2024 | $1,423 +8.2% | $20,530 |
| 2023 | $1,315 -3.8% | $20,530 +7.9% |
| 2022 | $1,367 +9.8% | $19,020 |
| 2021 | $1,246 +0.8% | $19,020 +4.6% |
| 2020 | $1,235 +12.1% | $18,190 |
| 2019 | $1,102 | $18,190 +23.4% |
| 2018 | $1,102 | $14,740 |
| 2017 | $1,102 +1.1% | $14,740 +1.3% |
| 2016 | $1,090 +2.6% | $14,550 |
| 2015 | $1,062 | $14,550 +7.5% |
| 2014 | $1,062 +5.8% | $13,530 |
| 2013 | $1,004 | $13,530 -14.6% |
| 2012 | -- | $15,850 |
| 2011 | -- | $15,850 -3.5% |
| 2010 | $980 +4.4% | $16,420 |
| 2009 | $939 -17.9% | $16,420 -17.2% |
| 2008 | $1,144 +17.3% | $19,820 |
| 2007 | $975 | $19,820 +18.4% |
| 2006 | $975 +2.4% | $16,740 |
| 2005 | $953 | $16,740 +47.9% |
| 2003 | -- | $11,320 |
| 2002 | $627 +25.8% | $11,320 |
| 2001 | $499 | $11,320 |
Find assessor info on the county website
Neighborhood: 63123
Nearby homes
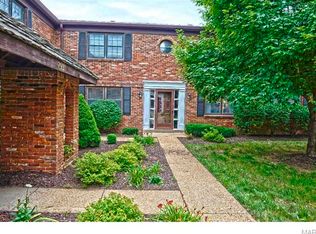
- $138,8002 bd2 ba920 sqft7925 Royal Arms Ct APT 2, Saint Louis, MO 63123Off Market
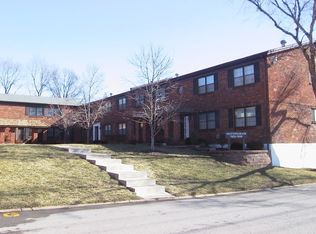
- $134,5002 bd1 ba920 sqft7925 Royal Arms Ct APT 4, Saint Louis, MO 63123Off Market
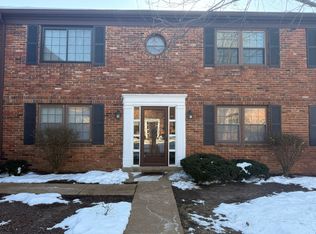
- $--2 bd2 ba920 sqft7925 Royal Arms Ct, Saint Louis, MO 63123Off Market
- $170,6002 bd1 ba1k sqft7901 Royal Arms Ct, Saint Louis, MO 63123Off Market
- $230,0002 bd3 ba1k sqft7903 Royal Arms Ct, Saint Louis, MO 63123Pending
- $172,3002 bd1 ba1k sqft7904 Royal Arms Ct, Saint Louis, MO 63123Off Market
- $--2 bd2 ba1.4k sqft7905 Royal Arms Ct, Saint Louis, MO 63123Sold
- $--2 bd2 ba1.5k sqft7906 Royal Arms Ct, Saint Louis, MO 63123Sold
Nearby schools
GreatSchools rating
- 7/10Sappington Elementary SchoolGrades: K-5Distance: 1 mi
- 6/10Truman Middle SchoolGrades: 6-8Distance: 2.2 mi
- 9/10Lindbergh Sr. High SchoolGrades: 9-12Distance: 2.1 mi
Schools provided by the listing agent
- Elementary: Sappington Elem.
- Middle: Truman Middle School
- High: Lindbergh Sr. High
- District: Lindbergh Schools
Source: The MLS. This data may not be complete. We recommend contacting the local school district to confirm school assignments for this home.
Get a cash offer in 3 minutes
Find out how much your home could sell for in as little as 3 minutes with a no-obligation cash offer.
Estimated market value
$148,000
Get a cash offer in 3 minutes
Find out how much your home could sell for in as little as 3 minutes with a no-obligation cash offer.
Estimated market value
$148,000
- Missouri
- Saint Louis County
- Crestwood
- 63123
- 7925 Royal Arms Ct Apartment 3
Nearby cities
Nearby zip codes
Other Crestwood Topics
