This incredible home is situated in a prime, peaceful location within the highly desirable Highlands neighborhood! Just steps form the Lee Gulch Trail and Puma Park with easy access to outdoor recreation, neighborhood schools, dining, shopping and very convenient to DTC! Top-rated Littleton schools! The updates and features of this home are tasteful and unique! The expansive primary suite features a fully remodeled bathroom, extra vanity and walk-in closet! The renovated kitchen features 42" cabinets, quartz counters and crushed granite sink! Gorgeous, gleaming wood flooring enhances both the main and upper levels! You'll love having both a living room that features a stunning stone, wood-burning fireplace, mantle and custom wood shelving AND a cozy family room featuring a white-washed brick, wood-burning fireplace and built-in beverage dispenser with 4 separate taps! The finished basement offers premium bonus space for home-office, exercise room, rec-room, or whatever you make of it! Newer windows, updated furnace & AC, siding! Outdoor living at its best with mountain views from the spacious front patio and a private, shaded yard with a large, sun shaded patio. The oversized garage has been finished with drywall, paint and ultra-durable polyaspartic floor and features a bonus work space complete with bench and tool storage as well as additional storage shelving! No HOA means freedom and no extra fees! Don't wait to see this incredible home, it is a true Highlands gem!
Sold for $694,500
$694,500
7922 S Marion Circle, Centennial, CO 80122
3beds
2,582sqft
Single Family Residence
Built in 1981
7,492 Square Feet Lot
$696,800 Zestimate®
$269/sqft
$3,526 Estimated rent
Home value
$696,800
$662,000 - $732,000
$3,526/mo
Zestimate® history
Owner options
List your home for rent
$3,526/mo
Rent Zestimate®
Find your next renter with Zillow Rental Manager. Plus, with online applications, you can quickly screen prospective tenants – for free.
$3,526/mo
Rent Zestimate®
Refinance and save
$4,112/mo
Est. payment
Refinancing to a lower rate could help reduce your monthly payments and save thousands over the life of the loan.
$4,112/mo
Est. payment
Explore your selling options
Work with a Zillow partner agent
Leverage their expertise and Zillow's premium Showcase listings to get your home seen by more buyers.
Get startedList with your own agent
Get your home in front of millions of buyers by listing it on Zillow.
Learn how to do itSell it yourself
Take full control of how buyers see your home on Zillow by listing For Sale by Owner (FSBO).
List your homeWhat's special
Zillow last checked:
Listing updated:
Listed by:
Marcus Harris 720-217-8904 MARCUS.HARRIS2@COMCAST.NET,
Coldwell Banker Realty 24
Bought with:
Jason Ellis, 100045803
Madison & Company Properties
Source: REcolorado as distributed by MLS GRID,MLS#: 2803519
Facts & features
Interior
Bedrooms & bathrooms
- Bedrooms: 3
- Bathrooms: 3
- Full bathrooms: 1
- 3/4 bathrooms: 1
- 1/2 bathrooms: 1
- Main level bathrooms: 1
Primary bedroom
- Description: Expansive Primary Suite, Very Spacious!
- Level: Upper
Bedroom
- Description: Spacious Upper Level Second Bedroom
- Level: Upper
Bedroom
- Description: Spacious Upper Level Third Bedroom
- Level: Upper
Primary bathroom
- Description: Beautifully Remodeled Primary Bathroom!
- Level: Upper
Bathroom
- Description: Full Upper Level Guest Bathroom
- Level: Upper
Bathroom
- Description: Remodeled Main Floor Half Bathroom
- Level: Main
Family room
- Description: Sheik White-Washed Fireplace, Built-In Beverage Dispenser!
- Level: Main
Living room
- Description: Beautiful Stone Fireplace, Mantle, Custom Wood Shelving
- Level: Main
Heating
- Forced Air, Natural Gas
Cooling
- Attic Fan, Central Air
Appliances
- Included: Dishwasher, Disposal, Dryer, Microwave, Oven, Range, Refrigerator, Washer
Features
- Ceiling Fan(s), Eat-in Kitchen, Primary Suite, Quartz Counters, Vaulted Ceiling(s), Wet Bar
- Basement: Daylight,Finished
- Number of fireplaces: 2
- Fireplace features: Family Room, Living Room, Wood Burning
Interior area
- Total structure area: 2,582
- Total interior livable area: 2,582 sqft
- Finished area above ground: 2,190
- Finished area below ground: 392
Property
Parking
- Total spaces: 4
- Parking features: Concrete, Dry Walled, Floor Coating, Lighted, Oversized, Storage
- Attached garage spaces: 2
- Details: Off Street Spaces: 2
Features
- Levels: Tri-Level
- Patio & porch: Front Porch, Patio
- Exterior features: Private Yard
- Fencing: Full
Lot
- Size: 7,492 Square Feet
- Features: Landscaped, Level, Sprinklers In Front, Sprinklers In Rear
Details
- Parcel number: 032233583
- Special conditions: Standard
Construction
Type & style
- Home type: SingleFamily
- Property subtype: Single Family Residence
Materials
- Brick, Frame, Wood Siding
- Roof: Composition
Condition
- Year built: 1981
Utilities & green energy
- Sewer: Public Sewer
- Water: Public
Community & HOA
Community
- Security: Carbon Monoxide Detector(s), Smoke Detector(s)
- Subdivision: The Highlands
HOA
- Has HOA: No
Location
- Region: Centennial
Financial & listing details
- Price per square foot: $269/sqft
- Tax assessed value: $717,200
- Annual tax amount: $4,839
- Date on market: 8/14/2024
- Listing terms: Cash,Conventional,FHA,VA Loan
- Exclusions: Seller's Personal Property.
- Ownership: Individual
Price history
| Date | Event | Price |
|---|---|---|
| 9/16/2024 | Sold | $694,500$269/sqft |
Source:  REcolorado as distributed by MLS GRID #2803519 Report a problem REcolorado as distributed by MLS GRID #2803519 Report a problem | ||
| 8/19/2024 | Pending sale | $694,500$269/sqft |
Source: REcolorado as distributed by MLS GRID #2803519 Report a problem | ||
| 8/14/2024 | Listed for sale | $694,500+16.7%$269/sqft |
Source: REcolorado as distributed by MLS GRID #2803519 Report a problem | ||
| 2/12/2021 | Sold | $595,000+8.2%$230/sqft |
Source: HomeSmart Intl Solds #7347219_80122 Report a problem | ||
| 1/12/2021 | Pending sale | $549,900$213/sqft |
Source: Homesmart Realty #7347219 Report a problem | ||
| 1/8/2021 | Listed for sale | $549,900+109.3%$213/sqft |
Source: Homesmart Realty #7347219 Report a problem | ||
| 9/30/2009 | Sold | $262,750-5.1%$102/sqft |
Source: Public Record Report a problem | ||
| 8/15/2009 | Price change | $277,000-4.2%$107/sqft |
Source: Metro Brokers Southeast Suburban Team Report a problem | ||
| 7/18/2009 | Listed for sale | $289,000$112/sqft |
Source: Metro Brokers Southeast Suburban Team Report a problem | ||
Public tax history
| Year | Property taxes | Tax assessment |
|---|---|---|
| 2025 | $5,160 +6.6% | $44,826 -1.2% |
| 2024 | $4,839 +24.9% | $45,359 -8.4% |
| 2023 | $3,874 +0.1% | $49,520 +45.3% |
| 2022 | $3,871 | $34,083 -2.8% |
| 2021 | -- | $35,064 +9.7% |
| 2020 | $3,536 +25% | $31,953 |
| 2019 | $2,828 | $31,953 +17.9% |
| 2018 | $2,828 +8.4% | $27,101 |
| 2017 | $2,610 | $27,101 +1.3% |
| 2016 | -- | $26,754 |
| 2015 | -- | $26,754 +22.9% |
| 2014 | $2,667 | $21,771 +9.5% |
| 2013 | -- | $19,880 |
| 2012 | -- | $19,880 |
| 2011 | $2,140 +10.8% | $19,880 -6.8% |
| 2010 | $1,931 +35.1% | $21,330 0% |
| 2009 | $1,430 | $21,340 -8.8% |
| 2008 | -- | $23,411 |
| 2007 | -- | $23,411 +6.5% |
| 2006 | -- | $21,986 |
| 2005 | -- | $21,986 +5.4% |
| 2002 | $1,640 +9.7% | $20,850 +18.7% |
| 2001 | $1,495 | $17,570 |
Find assessor info on the county website
Neighborhood: 80122
Nearby homes
- $657,5005 bd3 ba3.2k sqft7943 S Marion Ct, Centennial, CO 80122Sold

- $737,0006 bd4 ba3.2k sqft7932 S Marion Cir, Centennial, CO 80122Sold
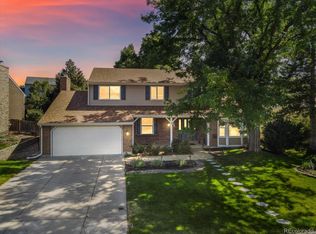
- $710,1005 bd4 ba3.2k sqft7912 S Marion Cir, Centennial, CO 80122Off Market
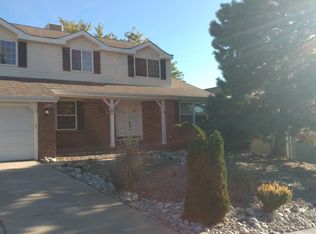
- $715,0005 bd3 ba2.7k sqft7923 S Marion Ct, Centennial, CO 80122Sold

- $700,0003 bd3 ba2.4k sqft7952 S Marion Cir, Centennial, CO 80122Sold
- $609,4001 bd2 ba2.1k sqft7963 S Marion Ct, Centennial, CO 80122Off Market
- $693,5004 bd3 ba2.7k sqft7902 S Marion Cir, Centennial, CO 80122Off Market
- $619,0003 bd3 ba1.9k sqft7972 S Marion Cir, Centennial, CO 80122Off Market
Nearby schools
GreatSchools rating
- 7/10Hopkins Elementary SchoolGrades: PK-5Distance: 1.2 mi
- 7/10John Wesley Powell Middle SchoolGrades: 6-8Distance: 0.2 mi
- 9/10Heritage High SchoolGrades: 9-12Distance: 1.9 mi
Schools provided by the listing agent
- Elementary: Hopkins
- Middle: Powell
- High: Heritage
- District: Littleton 6
Source: REcolorado as distributed by MLS GRID. This data may not be complete. We recommend contacting the local school district to confirm school assignments for this home.
Get a cash offer in 3 minutes
Find out how much your home could sell for in as little as 3 minutes with a no-obligation cash offer.
Estimated market value
$696,800
Get a cash offer in 3 minutes
Find out how much your home could sell for in as little as 3 minutes with a no-obligation cash offer.
Estimated market value
$696,800
- Colorado
- Arapahoe County
- Centennial
- 80122
- 7922 S Marion Circle
Nearby cities
Nearby zip codes
Other Centennial Topics
