Welcome to 7923 S Marion Ct – a lovingly maintained gem tucked away on a quiet cul-de-sac in the heart of Arapahoe Highlands. Just steps from Puma Park & the Lee Gulch Trail, this home blends warmth, comfort, and pride of ownership throughout. The inviting front patio, lush green lawn, and freshly painted exterior set the stage. Inside, you'll find a bright and airy foyer that opens to a sunlit living room, where natural light pours in and highlights the gleaming hardwood floors. The formal dining room connects seamlessly to the updated kitchen, featuring granite countertops, complementary cabinetry, and continued hardwood flooring. Just a few steps down, the cozy family room offers the perfect place to relax by the fireplace or step out to the expansive backyard patio—ideal for entertaining or quiet evenings outdoors. Also on this lower level is a stylishly updated powder room with an espresso vanity and granite top, plus a convenient laundry area. Upstairs, you'll find four generously sized bedrooms, including a fully renovated primary suite with a sleek walk-in shower and spacious walk-in closet. A full hall bath serves the remaining bedrooms with ease. The basement provides extra flexibility—perfect for a home gym, media room, or a 5th non-conforming bedroom—plus plenty of unfinished storage space. But the showstopper? The oversized backyard on a ¼+ acre lot. A large storage shed, beautifully maintained lawn, and a massive gated 34 ft concrete pad on the west side of the home make this an ideal spot to store your RV, boat, camper, or trailer. Major updates include a new roof (2024), new siding (2021), exterior paint (2025), and a brand-new underground sprinkler system (2022). This one checks all the boxes—and then some. Don’t miss your chance to own a slice of Arapahoe Highlands. Homes like this don’t stick around.
Sold for $715,000
$715,000
7923 S Marion Court, Centennial, CO 80122
5beds
2,741sqft
Single Family Residence
Built in 1981
0.29 Acres Lot
$681,900 Zestimate®
$261/sqft
$3,957 Estimated rent
Home value
$681,900
$634,000 - $730,000
$3,957/mo
Zestimate® history
Owner options
List your home for rent
$3,957/mo
Rent Zestimate®
Find your next renter with Zillow Rental Manager. Plus, with online applications, you can quickly screen prospective tenants – for free.
$3,957/mo
Rent Zestimate®
Refinance and save
$4,129/mo
Est. payment
Refinancing to a lower rate could help reduce your monthly payments and save thousands over the life of the loan.
$4,129/mo
Est. payment
Explore your selling options
Work with a Zillow partner agent
Leverage their expertise and Zillow's premium Showcase listings to get your home seen by more buyers.
Get startedList with your own agent
Get your home in front of millions of buyers by listing it on Zillow.
Learn how to do itSell it yourself
Take full control of how buyers see your home on Zillow by listing For Sale by Owner (FSBO).
List your homeWhat's special
Oversized backyardFreshly painted exteriorExpansive backyard patioInviting front patioCozy family roomPrimary suiteBeautifully maintained lawn
Zillow last checked:
Listing updated:
Listed by:
Seth Jones 303-902-8909 seth.jones@livsothebysrealty.com,
LIV Sotheby's International Realty
Bought with:
Jason Cummings, 100005307
Compass - Denver
Source: REcolorado as distributed by MLS GRID,MLS#: 2144650
Facts & features
Interior
Bedrooms & bathrooms
- Bedrooms: 5
- Bathrooms: 3
- Full bathrooms: 1
- 3/4 bathrooms: 1
- 1/2 bathrooms: 1
Primary bedroom
- Description: Oversized Primary Bedroom, Lots Of Light
- Level: Upper
- Area: 231.56 Square Feet
- Dimensions: 14.25 x 16.25
Bedroom
- Description: Secondary Bedroom #1 (First Bedroom On Right)
- Level: Upper
- Area: 137.5 Square Feet
- Dimensions: 10 x 13.75
Bedroom
- Description: Secondary Bedroom #2 (Straight Ahead From Stairs)
- Level: Upper
- Area: 130.63 Square Feet
- Dimensions: 13.75 x 9.5
Bedroom
- Description: Secondary Bedroom #3 (Down The Hall To The Left)
- Level: Upper
- Area: 126 Square Feet
- Dimensions: 12 x 10.5
Bedroom
- Description: Non-Conforming
- Level: Basement
- Area: 239.06 Square Feet
- Dimensions: 12.75 x 18.75
Primary bathroom
- Description: With Walk-In Closet
- Level: Upper
- Area: 59.5 Square Feet
- Dimensions: 8.5 x 7
Bathroom
- Description: Adjacent To Laundry Area, Separated By A Door
- Level: Lower
- Area: 22.5 Square Feet
- Dimensions: 4.5 x 5
Bathroom
- Level: Upper
- Area: 70 Square Feet
- Dimensions: 10 x 7
Dining room
- Description: Looks Into Backyard
- Level: Main
- Area: 89.69 Square Feet
- Dimensions: 10.25 x 8.75
Family room
- Description: Access To Back Covered Patio Via Sliding Glass Door
- Level: Lower
- Area: 341.19 Square Feet
- Dimensions: 13.25 x 25.75
Kitchen
- Level: Main
- Area: 105.06 Square Feet
- Dimensions: 10.25 x 10.25
Laundry
- Description: Main Level, Just Off The Garage
- Level: Lower
- Area: 26.25 Square Feet
- Dimensions: 5.25 x 5
Living room
- Description: Bay Window
- Level: Main
- Area: 336 Square Feet
- Dimensions: 14 x 24
Utility room
- Description: Lots Of Storage
- Level: Basement
- Area: 182.88 Square Feet
- Dimensions: 9.5 x 19.25
Heating
- Forced Air
Cooling
- Central Air
Appliances
- Included: Cooktop, Dishwasher, Disposal, Dryer, Gas Water Heater, Microwave, Oven, Refrigerator, Washer
Features
- Entrance Foyer, Granite Counters, Primary Suite
- Flooring: Carpet, Tile, Wood
- Windows: Bay Window(s), Double Pane Windows
- Basement: Partial
- Number of fireplaces: 1
- Fireplace features: Family Room
Interior area
- Total structure area: 2,741
- Total interior livable area: 2,741 sqft
- Finished area above ground: 2,143
- Finished area below ground: 300
Property
Parking
- Total spaces: 3
- Parking features: Garage - Attached
- Attached garage spaces: 2
- Details: RV Spaces: 1
Features
- Levels: Tri-Level
- Patio & porch: Covered, Front Porch, Patio
- Exterior features: Private Yard
Lot
- Size: 0.29 Acres
- Features: Cul-De-Sac, Sprinklers In Front, Sprinklers In Rear
Details
- Parcel number: 032233648
- Special conditions: Standard
Construction
Type & style
- Home type: SingleFamily
- Property subtype: Single Family Residence
Materials
- Frame
- Foundation: Concrete Perimeter, Slab
- Roof: Composition
Condition
- Year built: 1981
Utilities & green energy
- Sewer: Public Sewer
- Water: Public
- Utilities for property: Cable Available, Electricity Connected, Natural Gas Connected
Community & HOA
Community
- Subdivision: The Highlands
HOA
- Has HOA: No
Location
- Region: Centennial
Financial & listing details
- Price per square foot: $261/sqft
- Tax assessed value: $656,200
- Annual tax amount: $4,337
- Date on market: 4/10/2025
- Listing terms: Cash,Conventional,FHA,VA Loan
- Exclusions: Seller's Personal Property, Free-Standing Shelving In Basement, Free-Standing Cabinetry In Garage, Ring Cameras X 3
- Ownership: Individual
- Electric utility on property: Yes
Price history
| Date | Event | Price |
|---|---|---|
| 5/27/2025 | Sold | $715,000$261/sqft |
Source:  REcolorado as distributed by MLS GRID #2144650 Report a problem REcolorado as distributed by MLS GRID #2144650 Report a problem | ||
| 4/21/2025 | Pending sale | $715,000$261/sqft |
Source: REcolorado as distributed by MLS GRID #2144650 Report a problem | ||
| 4/16/2025 | Price change | $715,000-1.4%$261/sqft |
Source: REcolorado as distributed by MLS GRID #2144650 Report a problem | ||
| 4/10/2025 | Listed for sale | $725,000$265/sqft |
Source: REcolorado as distributed by MLS GRID #2144650 Report a problem | ||
Public tax history
| Year | Property taxes | Tax assessment |
|---|---|---|
| 2025 | $4,337 +6.6% | $41,013 +7.3% |
| 2024 | $4,067 +15.6% | $38,210 -9.7% |
| 2023 | $3,519 +0.1% | $42,301 +36% |
| 2022 | $3,517 | $31,109 -2.8% |
| 2021 | -- | $32,004 +0.8% |
| 2020 | $3,487 +20.6% | $31,739 |
| 2019 | $2,893 | $31,739 +13.4% |
| 2018 | $2,893 +8.4% | $27,986 |
| 2017 | $2,668 | $27,986 +7.8% |
| 2016 | -- | $25,950 |
| 2015 | -- | $25,950 +29.7% |
| 2014 | $2,568 | $20,011 +8.4% |
| 2013 | -- | $18,460 |
| 2012 | -- | $18,460 |
| 2011 | $2,106 +11% | $18,460 -12.8% |
| 2010 | $1,898 -8.2% | $21,180 |
| 2009 | $2,067 | $21,180 -7.8% |
| 2008 | -- | $22,973 |
| 2007 | -- | $22,973 +5.4% |
| 2006 | -- | $21,795 |
| 2005 | -- | $21,795 +7.7% |
| 2002 | $1,592 +6.6% | $20,230 +15.3% |
| 2001 | $1,493 | $17,540 |
Find assessor info on the county website
Neighborhood: 80122
Nearby homes
- $714,4005 bd4 ba3.2k sqft7912 S Marion Cir, Centennial, CO 80122Off Market
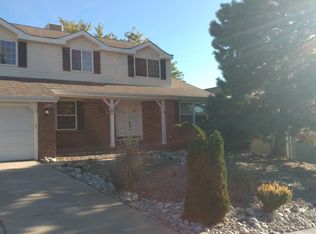
- $657,5005 bd3 ba3.2k sqft7943 S Marion Ct, Centennial, CO 80122Sold

- $693,5004 bd3 ba2.7k sqft7902 S Marion Cir, Centennial, CO 80122Off Market
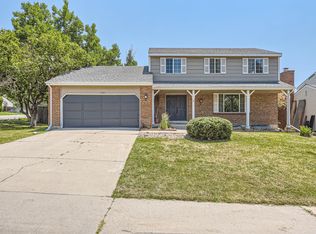
- $694,5003 bd3 ba2.5k sqft7922 S Marion Cir, Centennial, CO 80122Sold

- $750,0005 bd4 ba3.3k sqft7924 S Marion Ct, Centennial, CO 80122Sold
- $609,4003 bd3 ba1.8k sqft7944 S Marion Ct, Centennial, CO 80122Off Market
- $737,0006 bd4 ba3.2k sqft7932 S Marion Cir, Centennial, CO 80122Sold
- $607,0001 bd2 ba2.1k sqft7963 S Marion Ct, Centennial, CO 80122Off Market
Nearby schools
GreatSchools rating
- 7/10Hopkins Elementary SchoolGrades: PK-5Distance: 1.2 mi
- 7/10John Wesley Powell Middle SchoolGrades: 6-8Distance: 0.3 mi
- 9/10Heritage High SchoolGrades: 9-12Distance: 2 mi
Schools provided by the listing agent
- Elementary: Hopkins
- Middle: Powell
- High: Heritage
- District: Littleton 6
Source: REcolorado as distributed by MLS GRID. This data may not be complete. We recommend contacting the local school district to confirm school assignments for this home.
Get a cash offer in 3 minutes
Find out how much your home could sell for in as little as 3 minutes with a no-obligation cash offer.
Estimated market value
$681,900
Get a cash offer in 3 minutes
Find out how much your home could sell for in as little as 3 minutes with a no-obligation cash offer.
Estimated market value
$681,900
- Colorado
- Arapahoe County
- Centennial
- 80122
- 7923 S Marion Court
Nearby cities
Nearby zip codes
Other Centennial Topics
