Tucked away in a quiet cul-de-sac within the Highlands Neighborhood of Centennial and the award-winning Littleton Public School District, this two-story home offers a blend of timeless charm and modern updates. Step inside to find recently installed real hardwood floors and a beautifully remodeled kitchen featuring quartz solid-surface countertops, newer stainless steel appliances, and custom cabinetry. A large pantry adds extra storage and convenience. Two of the three bathrooms have been refinished, the primary bathroom remains for you to remodel as you desire! The home includes a brand-new HVAC system (2025), water heater, and new main-floor windows (2024), ensuring year-round comfort and energy efficiency. A dedicated main floor office provides the ideal work-from-home setup or flexible living space. Upstairs, you'll find four bedrooms, all on one level for added convenience. Enjoy the oversized two-car garage and a large unfinished basement, ready for your personal touch—whether it’s a rec room, additional bedrooms, or a home gym. Out back, the landscaped yard contains large flower gardens and more grass area was just added per showing feedback! A partially covered patio completes the backyard. This is a rare opportunity to own a lovely home in an established neighborhood, close to top-rated schools, Lee Gulch Trail, Puma and Abbott Parks, and all the amenities of Centennial and Littleton.
Sold for $657,500
$657,500
7943 S Marion Court, Centennial, CO 80122
5beds
3,296sqft
Single Family Residence
Built in 1981
10,018 Square Feet Lot
$639,200 Zestimate®
$199/sqft
$4,161 Estimated rent
Home value
$639,200
$594,000 - $684,000
$4,161/mo
Zestimate® history
Owner options
List your home for rent
$4,161/mo
Rent Zestimate®
Find your next renter with Zillow Rental Manager. Plus, with online applications, you can quickly screen prospective tenants – for free.
$4,161/mo
Rent Zestimate®
Refinance and save
$3,872/mo
Est. payment
Refinancing to a lower rate could help reduce your monthly payments and save thousands over the life of the loan.
$3,872/mo
Est. payment
Explore your selling options
Work with a Zillow partner agent
Leverage their expertise and Zillow's premium Showcase listings to get your home seen by more buyers.
Get startedList with your own agent
Get your home in front of millions of buyers by listing it on Zillow.
Learn how to do itSell it yourself
Take full control of how buyers see your home on Zillow by listing For Sale by Owner (FSBO).
List your homeWhat's special
Large flower gardensLandscaped yardDedicated main floor officeLarge pantryQuartz solid-surface countertopsCustom cabinetryPartially covered patio
Zillow last checked:
Listing updated:
Listed by:
Alisa Lewis 303-947-3141 Alisa@DenverRealtyandHomes.com,
Denver Realty and Homes,
Pamela Williams 303-947-3140,
Denver Realty and Homes
Bought with:
Anne Kim, 100096942
Compass - Denver
Source: REcolorado as distributed by MLS GRID,MLS#: 8833750
Facts & features
Interior
Bedrooms & bathrooms
- Bedrooms: 5
- Bathrooms: 3
- Full bathrooms: 2
- 1/2 bathrooms: 1
- Main level bathrooms: 1
- Main level bedrooms: 1
Bedroom
- Level: Upper
Bedroom
- Level: Upper
Bedroom
- Level: Upper
Bedroom
- Description: Main Floor Office Off Entryway Or 5th Bedroom
- Level: Main
Bathroom
- Description: Remodeled, New Tile, Pedestal Sink, Light Fixtures, And Paint
- Level: Upper
Bathroom
- Description: Remodeled, New Tile, Vanity, Light Fixtures And Paint
- Level: Main
Other
- Description: Spacious Room With Walk In Closet
- Level: Upper
Other
- Description: Ensuite Bath And Bed
- Level: Upper
Dining room
- Description: Real Hardwood Floors And Open To Kitchen
- Level: Main
Family room
- Description: Built In Shelving, Hardwood Floors, And Wood Burning Fireplace
- Level: Main
Kitchen
- Description: Open Layout, Beautiful New Cabinets, Quartz Countertops, And Hardwood Floors
- Level: Main
Living room
- Description: Beautiful Hardwood Floors, Open To Dining Room
- Level: Main
Heating
- Forced Air
Cooling
- Central Air
Appliances
- Included: Dishwasher, Disposal, Double Oven, Dryer, Microwave, Oven, Range, Range Hood, Refrigerator, Washer
Features
- Built-in Features, Eat-in Kitchen, Open Floorplan, Pantry, Primary Suite, Quartz Counters, Solid Surface Counters, Walk-In Closet(s)
- Flooring: Carpet, Tile, Wood
- Windows: Double Pane Windows, Window Coverings
- Basement: Full,Unfinished
- Number of fireplaces: 1
- Fireplace features: Family Room, Wood Burning
Interior area
- Total structure area: 3,296
- Total interior livable area: 3,296 sqft
- Finished area above ground: 2,313
- Finished area below ground: 0
Property
Parking
- Total spaces: 2
- Parking features: Garage - Attached
- Attached garage spaces: 2
Features
- Levels: Two
- Stories: 2
- Patio & porch: Covered, Front Porch, Patio
- Exterior features: Garden
- Fencing: Full
Lot
- Size: 10,018 Square Feet
- Features: Cul-De-Sac, Landscaped, Level, Sprinklers In Front, Sprinklers In Rear
Details
- Parcel number: 032233630
- Special conditions: Standard
Construction
Type & style
- Home type: SingleFamily
- Property subtype: Single Family Residence
Materials
- Frame
- Roof: Composition
Condition
- Updated/Remodeled
- Year built: 1981
Utilities & green energy
- Sewer: Public Sewer
- Water: Public
Community & HOA
Community
- Security: Carbon Monoxide Detector(s), Smoke Detector(s)
- Subdivision: The Highlands
HOA
- Has HOA: No
Location
- Region: Centennial
Financial & listing details
- Price per square foot: $199/sqft
- Tax assessed value: $672,000
- Annual tax amount: $4,976
- Date on market: 8/1/2025
- Listing terms: Cash,Conventional,FHA,VA Loan
- Exclusions: Seller's Personal Property
- Ownership: Individual
Price history
| Date | Event | Price |
|---|---|---|
| 11/20/2025 | Sold | $657,500-5.4%$199/sqft |
Source:  REcolorado as distributed by MLS GRID #8833750 Report a problem REcolorado as distributed by MLS GRID #8833750 Report a problem | ||
| 10/11/2025 | Pending sale | $695,000$211/sqft |
Source: REcolorado as distributed by MLS GRID #8833750 Report a problem | ||
| 9/24/2025 | Price change | $695,000-2%$211/sqft |
Source: REcolorado as distributed by MLS GRID #8833750 Report a problem | ||
| 9/17/2025 | Price change | $709,000-0.1%$215/sqft |
Source: REcolorado as distributed by MLS GRID #8833750 Report a problem | ||
| 8/19/2025 | Price change | $710,000-3.4%$215/sqft |
Source: REcolorado as distributed by MLS GRID #8833750 Report a problem | ||
| 8/1/2025 | Listed for sale | $735,000$223/sqft |
Source: REcolorado as distributed by MLS GRID #8833750 Report a problem | ||
Public tax history
| Year | Property taxes | Tax assessment |
|---|---|---|
| 2025 | $4,976 +6.6% | $42,001 -3.9% |
| 2024 | $4,667 +31.9% | $43,704 -8.7% |
| 2023 | $3,538 +0.1% | $47,849 +54.2% |
| 2022 | $3,535 | $31,039 -2.8% |
| 2021 | -- | $31,932 -9.2% |
| 2020 | $3,879 +25.3% | $35,150 |
| 2019 | $3,096 | $35,150 +18.1% |
| 2018 | $3,096 +8.4% | $29,765 |
| 2017 | $2,856 | $29,765 +4.1% |
| 2016 | -- | $28,600 |
| 2015 | -- | $28,600 +30.8% |
| 2014 | $2,845 | $21,858 +6.4% |
| 2013 | -- | $20,550 |
| 2012 | -- | $20,550 |
| 2011 | $2,224 +10.9% | $20,550 -7.4% |
| 2010 | $2,005 -6.2% | $22,200 |
| 2009 | $2,137 | $22,200 -5.8% |
| 2008 | -- | $23,562 |
| 2007 | -- | $23,562 +8.5% |
| 2006 | -- | $21,707 +1.8% |
| 2005 | -- | $21,333 -6.7% |
| 2002 | $1,798 +16.7% | $22,860 +26.2% |
| 2001 | $1,541 | $18,110 |
Find assessor info on the county website
Neighborhood: 80122
Nearby homes
- $694,5003 bd3 ba2.5k sqft7922 S Marion Cir, Centennial, CO 80122Sold

- $715,0005 bd3 ba2.7k sqft7923 S Marion Ct, Centennial, CO 80122Sold

- $609,4001 bd2 ba2.1k sqft7963 S Marion Ct, Centennial, CO 80122Off Market
- $710,1005 bd4 ba3.2k sqft7912 S Marion Cir, Centennial, CO 80122Off Market
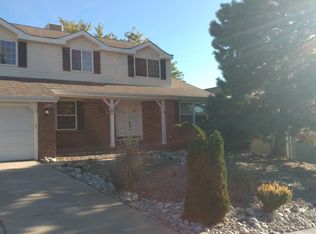
- $737,0006 bd4 ba3.2k sqft7932 S Marion Cir, Centennial, CO 80122Sold
- $750,0005 bd4 ba3.3k sqft7924 S Marion Ct, Centennial, CO 80122Sold
- $700,0003 bd3 ba2.4k sqft7952 S Marion Cir, Centennial, CO 80122Sold
- $693,5004 bd3 ba2.7k sqft7902 S Marion Cir, Centennial, CO 80122Off Market
Nearby schools
GreatSchools rating
- 7/10Hopkins Elementary SchoolGrades: PK-5Distance: 1.2 mi
- 7/10John Wesley Powell Middle SchoolGrades: 6-8Distance: 0.2 mi
- 9/10Heritage High SchoolGrades: 9-12Distance: 1.9 mi
Schools provided by the listing agent
- Elementary: Hopkins
- Middle: Powell
- High: Heritage
- District: Littleton 6
Source: REcolorado as distributed by MLS GRID. This data may not be complete. We recommend contacting the local school district to confirm school assignments for this home.
Get a cash offer in 3 minutes
Find out how much your home could sell for in as little as 3 minutes with a no-obligation cash offer.
Estimated market value
$639,200
Get a cash offer in 3 minutes
Find out how much your home could sell for in as little as 3 minutes with a no-obligation cash offer.
Estimated market value
$639,200
- Colorado
- Arapahoe County
- Centennial
- 80122
- 7943 S Marion Court
Nearby cities
Nearby zip codes
Other Centennial Topics
