Welcome to your restful oasis! This iconic 80 unit complex was designed by the late actor Jane Russell with the goals of maximizing privacy and storage. The unit combines the best of traditional Mediterranean decor and modern function. The unit is ideally situated in the complex on the top floor and far from the street. Highlights include 14 foot high original wood beam ceilings, an expansive private outdoor patio, two separate levels of living, and mountain views. The unit has been extensively renovated. Upgrades include a one-of-a-kind Mediterranean wrought iron banister and railing crafted by a local artisan. Hardwood flooring, Moroccan encaustic tiles, quartz countertops and backsplash, and a custom range hood add to the elegance. Unit boasts a gourmet kitchen with a gas stove. The complex is gated, secure, and nicely landscaped. Unit comes with 2 dedicated covered spaces and additional locked storage directly below the unit. Walking distance to Kaiser Permanente complex and numerous restaurants and shops. Don’t miss the secret door hiding the huge walk-in primary closet! Must see!
For sale by owner
$594,000
7924 Woodman Ave Unit 48, Panorama City, CA 91402
2beds
1,267sqft
Condo
Built in 1971
-- sqft lot
$-- Zestimate®
$469/sqft
$500/mo HOA
What's special
Mountain viewsQuartz countertops and backsplashHardwood flooringCustom range hoodExpansive private outdoor patioMoroccan encaustic tiles
- 74 days |
- 393 |
- 16 |
Listed by:
Property Owner (213) 632-6413
Facts & features
Interior
Bedrooms & bathrooms
- Bedrooms: 2
- Bathrooms: 2
- Full bathrooms: 2
Heating
- Other
Cooling
- Central
Appliances
- Laundry: Community
Features
- Common walls with other units/homes: 1 common wall
Interior area
- Total interior livable area: 1,267 sqft
Property
Features
- Levels: Two
- Pool features: Community Pool
Lot
- Size: 2.08 Acres
- Features: Over 40 Units/Acre
Details
- Parcel number: 2214026087
- Special conditions: Standard
Construction
Type & style
- Home type: Condo
Condition
- New construction: No
- Year built: 1971
Utilities & green energy
- Water: Public
Community & HOA
HOA
- Has HOA: Yes
- Amenities included: Pool
- HOA fee: $500 monthly
Location
- Region: Panorama City
Financial & listing details
- Price per square foot: $469/sqft
- Tax assessed value: $468,179
- Date on market: 6/14/2026
Estimated market value
Not available
Estimated sales range
Not available
$2,805/mo
Price history
| Date | Event | Price |
|---|---|---|
| 6/14/2026 | Listed for sale | $594,000+32%$469/sqft |
Source: Owner Report a problem | ||
| 9/28/2023 | Sold | $450,000-5.3%$355/sqft |
Source:  CRMLS #SR23157953 Report a problem CRMLS #SR23157953 Report a problem | ||
| 9/9/2023 | Pending sale | $475,000$375/sqft |
Source: CRMLS #SR23157953 Report a problem | ||
| 8/24/2023 | Listed for sale | $475,000+50.8%$375/sqft |
Source: CRMLS #SR23157953 Report a problem | ||
| 4/2/2018 | Sold | $315,000-1.3%$249/sqft |
Source: Public Record Report a problem | ||
| 1/6/2018 | Pending sale | $319,000$252/sqft |
Source: Titus Realty, Inc. #SR18003575 Report a problem | ||
| 1/6/2018 | Listed for sale | $319,000+209.7%$252/sqft |
Source: Titus Realty, Inc. #SR18003575 Report a problem | ||
| 4/18/2001 | Sold | $103,000+50%$81/sqft |
Source: Public Record Report a problem | ||
| 11/9/2000 | Sold | $68,663$54/sqft |
Source: Public Record Report a problem | ||
Public tax history
| Year | Property taxes | Tax assessment |
|---|---|---|
| 2026 | -- | $468,179 +2% |
| 2025 | $5,622 +1.2% | $459,000 +2% |
| 2024 | $5,554 +29.6% | $450,000 +30.6% |
| 2023 | $4,287 +4.9% | $344,495 +2% |
| 2022 | $4,086 +1.3% | $337,741 +2% |
| 2021 | $4,033 -1% | $331,119 +1% |
| 2020 | $4,072 | $327,725 +2% |
| 2019 | $4,072 +26.1% | $321,300 +23.5% |
| 2018 | $3,230 | $260,100 +94.5% |
| 2017 | $3,230 +88.8% | $133,715 +2% |
| 2016 | $1,710 +2.9% | $131,094 -28.6% |
| 2015 | $1,661 -27.8% | $183,596 +45% |
| 2014 | $2,301 | $126,598 +2.5% |
| 2012 | -- | $123,557 +2% |
| 2011 | -- | $121,135 +0.8% |
| 2010 | -- | $120,230 -0.2% |
| 2009 | -- | $120,517 +2% |
| 2008 | -- | $118,155 +2% |
| 2007 | -- | $115,839 +2% |
| 2006 | -- | $113,568 |
| 2005 | -- | $113,568 +4% |
| 2004 | -- | $109,160 +1.9% |
| 2003 | -- | $107,160 +2% |
| 2002 | -- | $105,060 +50.1% |
| 2000 | -- | $70,000 |
Find assessor info on the county website
Monthly payment
Est. payment
Payment breakdown
Explore the cost of this home by adjusting the details. Changes won't be saved.Climate risks
Neighborhood: Arleta
Nearby schools
GreatSchools rating
- 4/10Ranchito Avenue Elementary SchoolGrades: K-5Distance: 0.3 mi
- 3/10Robert Fulton College Preparatory SchoolGrades: 6-12Distance: 1.7 mi
- 4/10Panorama High SchoolGrades: 9-12Distance: 1.1 mi
Schools provided by the listing agent
- District: Los Angeles Unified
Source: The MLS. This data may not be complete. We recommend contacting the local school district to confirm school assignments for this home.
- $423,5002 bd2 ba1.1k sqft7924 Woodman Ave UNIT 1, Panorama City, CA 91402Off Market
- $432,8003 bd2 ba1.2k sqft7924 Woodman Ave UNIT 2, Van Nuys, CA 91402Off Market
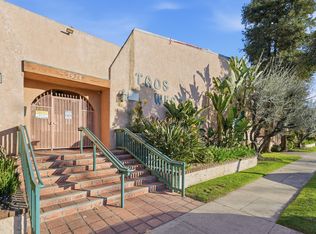
- $493,9003 bd2 ba1.1k sqft7924 Woodman Ave UNIT 3, Van Nuys, CA 91402Off Market
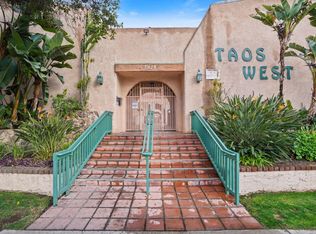
- $456,6002 bd2 ba1k sqft7924 Woodman Ave UNIT 4, Panorama City, CA 91402Off Market

- $427,8002 bd2 ba1.1k sqft7924 Woodman Ave UNIT 5, Van Nuys, CA 91402Off Market
- $430,3002 bd2 ba1.1k sqft7924 Woodman Ave UNIT 6, Van Nuys, CA 91402Off Market
- $431,6002 bd2 ba1.1k sqft7924 Woodman Ave UNIT 7, Panorama City, CA 91402Off Market
- $471,3002 bd2 ba1k sqft7924 Woodman Ave UNIT 8, Panorama City, CA 91402Off Market
A local agent can set up tours, give advice and negotiate with sellers.
Similar homes
- $629,0003 bd3 ba1.5k sqft9025 Willis Ave Unit 158, Panorama City, CA 91402For Sale
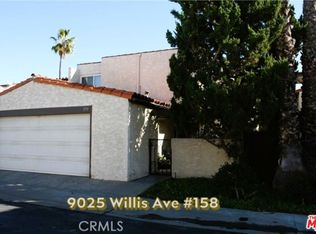 MLS ID #26875789, Robin Dahlstrom DRE # 01131013, Estate Properties. CLAW
 - $449,0002 bd2 ba1.1k sqft7924 Woodman Ave Unit 22, Panorama City, CA 91402For Sale
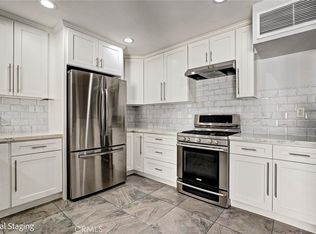 MLS ID #SR26170718, Hosep Stepanian, Broker Intrust Real Estate-Hosep Stepanian. CRMLS
 - $599,0004 bd3 ba1.5k sqft8780 Burnet Ave Unit 12, North Hills, CA 91343For Sale
 MLS ID #SR26186875, Elvis Herrera, Valley View Realty,Inc. CRMLS
 - $569,0002 bd3 ba1.4k sqft8800 Kester Ave Unit 129, Panorama City, CA 91402For Sale
 MLS ID #BB26140220, Rebecca Uribe, Homeworks Realty. CRMLS
 - $545,0003 bd2 ba1.1k sqft9376 Moonbeam Ave Unit 9, Panorama City, CA 91402For SaleMLS ID #26848383, Richard Schulman DRE # 01427211, KW Westside Estates. CLAW
- $549,0002 bd2 ba1.1k sqft15050 Sherman Way Unit 180, Los Angeles, CA 91405For SaleMLS ID #BB26158951, Alin Glogovicean, Redfin Corporation. CRMLS
- $599,0003 bd3 ba1.6k sqft8800 Kester Ave Unit 126, Panorama City, CA 91402For SaleMLS ID #TR26119947, Jerome Bernardo, All Star Real Estate & Loans. CRMLS
- $560,0003 bd3 ba1.4k sqft14265 Terra Bella St Unit 32, Panorama City, CA 91402For SaleMLS ID #CV26072229, Barbara Gipson, REALTY MASTERS & ASSOCIATES. CRMLS
- $599,0003 bd3 ba1.5k sqft14422 Terra Bella St #A, Los Angeles, CA 91402For SaleMLS ID #26871901, Gina Isaac DRE # 01437713, Nourmand & Associates-HW. CLAW
- $324,9003 bd2 ba1.2k sqft8847 Willis Ave #16, Panorama City, CA 91402For SaleMLS ID #FR26185260, Brian Dombroski, Dombroski Realty. CRMLS
- $330,0002 bd2 ba964 sqft8847 Willis Ave #D01, Panorama City, CA 91402For SaleMLS ID #SR26185106, Angela Parekh, Pinnacle Estate Properties. CRMLS
- $619,8883 bd3 ba1.3k sqft14937 Sherman Way APT 2, Los Angeles, CA 91405For SaleMLS ID #26853101, Michael Bobadilla DRE # 01935039, Propertycloud. CLAW
- $550,0002 bd3 ba1.2k sqft6926 Kester Ave Unit 2, Van Nuys, CA 91405For SaleMLS ID #PW26179563, Diane Kallen, Kallen Realty. CRMLS
- $447,0002 bd3 ba1.1k sqft8936 Willis Ave Unit 11, Panorama City, CA 91402For SaleMLS ID #SR26187975, Henry Javaherian, Rodeo Realty. CRMLS
- $579,0003 bd3 ba1.2k sqft7124 Woodman Ave Unit 3, Van Nuys, CA 91405For SaleMLS ID #BB26069428, Christian Perez, Equity Union. CRMLS
- $485,0002 bd3 ba1k sqft14715 Saticoy St Unit 9, Van Nuys, CA 91405For SaleMLS ID #SR26182102, Nery Lucio-Cabrera, Luxury Collective. CRMLS
- $475,0003 bd3 ba1.2k sqft8927 Cedros Ave APT 14, Panorama City, CA 91402For SaleMLS ID #SR26148606, Danny Umana, Keller Williams World Media Center. CRMLS
- $389,0002 bd2 ba1k sqft8355 Willis Ave APT 30, Panorama City, CA 91402For SaleMLS ID #26865329, Samuel Orleans DRE # 01987059, Sotheby's International Realty. CLAW
- $590,0003 bd2 ba1.1k sqft12334 Runnymede St Unit 5, North Hollywood, CA 91605For SaleMLS ID #26857313, Jae Song DRE # 01483086, Mega Realty. CLAW
- $729,0004 bd2 ba1.7k sqft14522 Day Lily Ln, Van Nuys, CA 91402For SaleMLS ID #SR26151485, Henry Barcarse, Coldwell Banker Exclusive. CRMLS
Local buyer's agents are ready to help
