Welcome home to this stunning BRAND-NEW CONSTRUCTION ranch offering the perfect blend of modern style, comfort, and functionality! This 3-bedroom, 2-bath home features an open-concept floor plan with, 9 ft ceilings and luxury vinyl plank flooring throughout the main level. The beautifully designed kitchen showcases white shaker cabinetry, quartz countertops, a center island with pendant lighting, stainless steel appliances, and a spacious breakfast room with glass doors leading to the patio—perfect for indoor and outdoor entertaining. The great room flows seamlessly from the kitchen and breakfast area and features an open staircase leading to the expansive lower level. Retreat to the private primary suite featuring an elegant tray ceiling with recessed lighting, a walk-in closet, and a luxurious ensuite bath with a dual-sink vanity, soaking tub, and separate shower. Two additional bedrooms and a full bath complete the main level. The unfinished lower level offers endless possibilities with two egress windows and a rough-in for a future full bathroom, making it ideal for additional living space, bedrooms, or a recreation area. Don't miss your opportunity to own this beautiful new construction home with quality finishes and room to grow.
Active
Listed by: Berkshire Hathaway HomeServices Select Properties • Margaret Meyerkord • 314-662-3065
$340,000
7925 Campion Ln, Hazelwood, MO 63042
3beds
1,686sqft
:
Get pre-qualified$2,286/mo
Single Family Residence
Built in 2026
8,494 Square Feet Lot
$340,100 Zestimate®
$202/sqft
$-- HOA
What's special
Quartz countertopsOpen-concept floor planWhite shaker cabinetryStainless steel appliancesPrivate primary suiteBeautifully designed kitchenWalk-in closet
- 9 days |
- 244 |
- 10 |
Zillow last checked:
Listing updated:
Listed by:
Margaret Meyerkord 314-662-3065,
Berkshire Hathaway HomeServices Select Properties
Source: MARIS,MLS#: 26045692 Originating MLS: St. Louis Association of REALTORS
Originating MLS: St. Louis Association of REALTORSFacts & features
Interior
Bedrooms & bathrooms
- Bedrooms: 3
- Bathrooms: 2
- Full bathrooms: 2
- Main level bathrooms: 2
- Main level bedrooms: 3
Primary bedroom
- Features: Floor Covering: Luxury Vinyl Plank
- Level: Main
- Area: 208
- Dimensions: 13x16
Bedroom 2
- Features: Floor Covering: Luxury Vinyl Plank
- Level: Main
- Area: 140
- Dimensions: 14x10
Bedroom 3
- Features: Floor Covering: Luxury Vinyl Plank
- Level: Main
- Area: 120
- Dimensions: 12x10
Breakfast room
- Features: Floor Covering: Luxury Vinyl Plank
- Level: Main
- Area: 121
- Dimensions: 11x11
Great room
- Features: Floor Covering: Luxury Vinyl Plank
- Level: Main
- Area: 320
- Dimensions: 20x16
Kitchen
- Features: Floor Covering: Luxury Vinyl Plank
- Level: Main
- Area: 165
- Dimensions: 11x15
Laundry
- Features: Floor Covering: Luxury Vinyl Plank
- Level: Main
- Area: 40
- Dimensions: 8x5
Heating
- Forced Air
Cooling
- Central Air
Appliances
- Included: Dishwasher, Electric Oven
- Laundry: Main Level
Features
- Breakfast Room, Double Vanity, Entrance Foyer, Kitchen Island, Open Floorplan, Pantry
- Flooring: Luxury Vinyl
- Doors: Sliding Doors
- Windows: Double Pane Windows, Insulated Windows
- Has basement: Yes
- Has fireplace: No
Interior area
- Total structure area: 1,686
- Total interior livable area: 1,686 sqft
- Finished area above ground: 1,686
Property
Parking
- Total spaces: 2
- Parking features: Garage - Attached
- Attached garage spaces: 2
Features
- Levels: One
- Patio & porch: Covered, Front Porch, Patio
Lot
- Size: 8,494 Square Feet
- Features: Back Yard, Front Yard
Details
- Parcel number: 08K131171
- Special conditions: Standard
Construction
Type & style
- Home type: SingleFamily
- Architectural style: Ranch
- Property subtype: Single Family Residence
Materials
- Vinyl Siding
- Foundation: Concrete Perimeter
- Roof: Architectural Shingle
Condition
- New construction: Yes
- Year built: 2026
Utilities & green energy
- Electric: Ameren
- Sewer: Public Sewer
- Water: Public
- Utilities for property: Electricity Connected, Natural Gas Connected, Sewer Connected, Water Connected
Community & HOA
Community
- Subdivision: Shamrock Meadows 4
HOA
- Has HOA: No
Location
- Region: Hazelwood
Financial & listing details
- Price per square foot: $202/sqft
- Tax assessed value: $29,900
- Annual tax amount: $429
- Date on market: 7/29/2026
- Listing terms: Cash,Conventional,FHA,VA Loan
- Ownership: Private
- Electric utility on property: Yes

Margaret Meyerkord
(314) 662-3065
By pressing Contact Agent, you agree that the real estate professional identified above may call/text you about your search, which may involve use of automated means and pre-recorded/artificial voices. You don't need to consent as a condition of buying any property, goods, or services. Message/data rates may apply. You also agree to our Terms of Use. Zillow does not endorse any real estate professionals. We may share information about your recent and future site activity with your agent to help them understand what you're looking for in a home.
Estimated market value
$340,100
$323,000 - $357,000
$2,193/mo
Price history
| Date | Event | Price |
|---|---|---|
| 7/29/2026 | Listed for sale | $340,000+1600%$202/sqft |
Source:  MARIS #26045692 Report a problem MARIS #26045692 Report a problem | ||
| 11/15/2024 | Sold | -- |
Source: MARIS #24001057 Report a problem | ||
| 10/29/2024 | Pending sale | $20,000$12/sqft |
Source: MARIS #24001057 Report a problem | ||
| 8/16/2024 | Price change | $20,000-33.3%$12/sqft |
Source: MARIS #24001057 Report a problem | ||
| 8/9/2024 | Listed for sale | $30,000$18/sqft |
Source: MARIS #24001057 Report a problem | ||
| 7/8/2024 | Pending sale | $30,000$18/sqft |
Source: MARIS #24001057 Report a problem | ||
| 5/14/2024 | Listed for sale | $30,000-7.7%$18/sqft |
Source: MARIS #24001057 Report a problem | ||
| 5/5/2024 | Listing removed | -- |
Source: MARIS #24001057 Report a problem | ||
| 1/7/2024 | Listed for sale | $32,500$19/sqft |
Source: MARIS #24001057 Report a problem | ||
Public tax history
| Year | Property taxes | Tax assessment |
|---|---|---|
| 2025 | $429 +8.7% | $5,680 +16.9% |
| 2024 | $394 -1% | $4,860 |
| 2023 | $398 +2.4% | $4,860 +14.6% |
| 2022 | $389 +1.7% | $4,240 |
| 2021 | $382 -30.1% | $4,240 -25.4% |
| 2020 | $547 +66.9% | $5,680 |
| 2019 | $328 | $5,680 +75.9% |
| 2017 | $328 +0.1% | $3,230 +30.8% |
| 2016 | $327 +29.3% | $2,470 |
| 2015 | $253 | $2,470 -18.8% |
| 2014 | $253 -17.2% | $3,040 |
| 2013 | $306 | $3,040 +19.2% |
| 2012 | -- | $2,550 |
| 2011 | -- | $2,550 -91.5% |
| 2010 | $2,891 | $30,020 |
Find assessor info on the county website
Monthly payment
Est. payment
Payment breakdown
Explore the cost of this home by adjusting the details. Changes won't be saved.Climate risks
Neighborhood: 63042
Nearby schools
GreatSchools rating
- 5/10Mcnair Elementary SchoolGrades: PK-5Distance: 0.1 mi
- 3/10West Middle SchoolGrades: 6-8Distance: 3 mi
- 3/10Hazelwood West High SchoolGrades: 9-12Distance: 1.4 mi
Schools provided by the listing agent
- Elementary: Mcnair Elem.
- Middle: West Middle
- High: Hazelwood West High
Source: MARIS. This data may not be complete. We recommend contacting the local school district to confirm school assignments for this home.
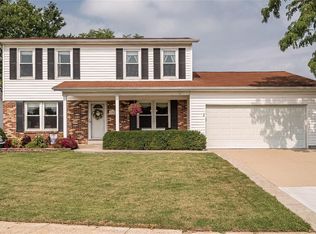
- $285,8004 bd3 ba2.2k sqft7921 Campion Ln, Hazelwood, MO 63042Off Market
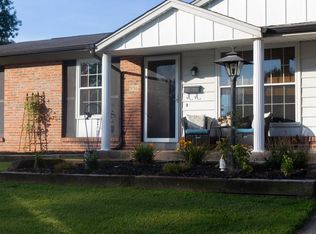
- $195,4003 bd2 ba962 sqft936 Shamrock Dr, Hazelwood, MO 63042Off Market
- $159,6003 bd1 ba956 sqft1240 Yaqui Dr, Florissant, MO 63031Off Market
- $153,2003 bd1 ba1k sqft1290 Tahoe Dr, Florissant, MO 63031Off Market
- $178,7003 bd1 ba1.1k sqft1260 Yaqui Dr, Florissant, MO 63031Off Market
- $227,2003 bd2 ba1.2k sqft7915 Campion Ln, Hazelwood, MO 63042Off Market
- $--2 bd3 ba1.5k sqft7928 Campion Ln, Hazelwood, MO 63042Sold
- $231,6003 bd2 ba1.4k sqft7922 Campion Ln, Hazelwood, MO 63042Off Market
Similar homes
- $294,9003 bd3 ba1.9k sqft2 Fieldcrest At River Bluffs Mdws, Florissant, MO 63031New Construction
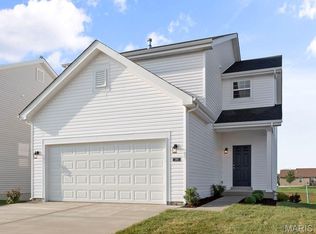
 MARIS
MARIS - $297,9003 bd2 ba1.7k sqft2 Maple At Koch Park Mnrs, Florissant, MO 63031New Construction
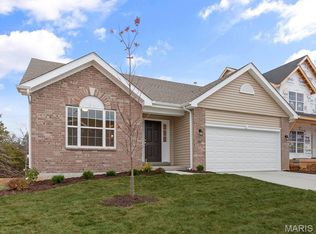 MLS ID #26050666, Pamela Chyba, ListWithFreedom.com Inc. MARIS
 - $297,9003 bd3 ba1.7k sqft2 Berwick At Koch Park Mnrs, Florissant, MO 63031New Construction
 MLS ID #26050671, Pamela Chyba, ListWithFreedom.com Inc. MARIS
 - $264,9003 bd2 ba1.5k sqft2 Burlington At River Bluffs Mdws, Florissant, MO 63031New Construction
 MARIS
MARIS - $268,9003 bd2 ba1.4k sqft2 Belmont At River Bluffs Mdws, Florissant, MO 63031New ConstructionMARIS
- $299,0003 bd2 ba1.4k sqft10437 Ashby Place Ln, Saint Ann, MO 63074For SaleMLS ID #26049041, Tracy Mazuranic, Worth Clark Realty. MARIS
- $339,9003 bd2 ba1.2k sqft246 Noser Dr, Florissant, MO 63031New ConstructionMARIS
- $350,0003 bd3 ba1.7k sqft23 Crescent Woods Dr, Saint Peters, MO 63376For SaleMLS ID #26049764, Barbi Blanke, Berkshire Hathaway HomeServices Select Properties. MARIS
- $329,9003 bd2 ba1.2k sqftAspen, Florissant, MO 63031New ConstructionMARIS
- $335,0004 bd5 ba2k sqft3471 Hiram St, Saint Charles, MO 63301For SaleMLS ID #26049340, LaNikka J Blackmon-Forrest, Coldwell Banker Realty - Gundaker. MARIS
- $265,9003 bd2 ba1.1k sqft2 Aspen At Koch Park Mnrs, Florissant, MO 63031New ConstructionMLS ID #26050636, Pamela Chyba, ListWithFreedom.com Inc. MARIS
- $327,8193 bd2 ba1.2k sqft2347 Reiff Dr, Florissant, MO 63031New ConstructionMARIS
- $374,1003 bd2 ba1.5k sqft2358 Reiff Dr, Florissant, MO 63031New ConstructionMARIS
- $265,0004 bd2 ba1.9k sqft245 Humes Ln, Florissant, MO 63031For SaleMLS ID #26047180, Rachel R Winckowski, RedKey Realty Leaders. MARIS
- $350,0004 bd3 ba2k sqft308 W Sunny Hill Blvd, Saint Peters, MO 63376For SaleMLS ID #26044650, Matt D Kammeier, Keller Williams Realty West. MARIS
- $254,9002 bd2 ba1.2k sqft2 Carolina At River Bluffs Mdws, Florissant, MO 63031New ConstructionMARIS
- $329,9003 bd2 ba1.5k sqftAspen II, Florissant, MO 63031New ConstructionMARIS
- $351,0453 bd2 ba1.5k sqft16777 Pebble Stone Dr, Florissant, MO 63031New ConstructionMARIS
- $362,9723 bd2 ba1.5k sqft3860 Basalt Ct, Florissant, MO 63031New ConstructionMARIS
- $300,0003 bd2 ba1.1k sqft3901 Nugget Dr, Saint Peters, MO 63376For SaleMLS ID #26042165, Logan J Strain, Coldwell Banker Realty - Gundaker. MARIS
