Historic 1800's Solid stone home, and Historic mill with all of the grain bins, and grain dryer. Almost 3 acres total, with mature trees, and cleared land. Large spacious home, 2 full baths, and a half bath. Needs updating, but what a solid built home, and with so much character! Hardwood floors, large closets, finished lower level, walk out rec room. Rec room has a bar with sink and fridge for entertaining. New roof, with 25 year warranty! Home has a well for drinking water, and a spring for all other water. Beautiful stream on property. Many well maintained out buildings, and garage, utility sheds etc. Two story summer house off of the back patio. Home has built in speakers to every room for radio hook up. All appliances in kitchen included. Close to Md. line and great for commuters. The Historic, 3 story mill is included, with 6 grain bins, one grain propane dryer! Must see it to believe... Living history! Also included is the weigh scales, see in pics.. with electronic system to read the weight.
Sold for $500,000
$500,000
7925 Main St, Glenville, PA 17329
4beds
3,000sqft
Single Family Residence
Built in 1866
2.72 Acres Lot
$533,200 Zestimate®
$167/sqft
$2,401 Estimated rent
Home value
$533,200
$496,000 - $571,000
$2,401/mo
Zestimate® history
Owner options
List your home for rent
$2,401/mo
Rent Zestimate®
Find your next renter with Zillow Rental Manager. Plus, with online applications, you can quickly screen prospective tenants – for free.
$2,401/mo
Rent Zestimate®
Refinance and save
$3,379/mo
Est. payment
Refinancing to a lower rate could help reduce your monthly payments and save thousands over the life of the loan.
$3,379/mo
Est. payment
Explore your selling options
Work with a Zillow partner agent
Leverage their expertise and Zillow's premium Showcase listings to get your home seen by more buyers.
Get startedList with your own agent
Get your home in front of millions of buyers by listing it on Zillow.
Learn how to do itSell it yourself
Take full control of how buyers see your home on Zillow by listing For Sale by Owner (FSBO).
List your homeWhat's special
Historic millRec roomUtility shedsNew roofMature treesCleared landGrain bins
Zillow last checked:
Listing updated:
Listed by:
Scarlett Amspacher 717-487-5981,
House Broker Realty LLC
Bought with:
Selina A Robinson
Berkshire Hathaway HomeServices Homesale Realty
Source: Bright MLS,MLS#: PAYK2025524
Facts & features
Interior
Bedrooms & bathrooms
- Bedrooms: 4
- Bathrooms: 3
- Full bathrooms: 2
- 1/2 bathrooms: 1
- Main level bathrooms: 1
Rooms
- Room types: Living Room, Dining Room, Bedroom 2, Bedroom 3, Bedroom 4, Kitchen, Family Room, Bedroom 1, Laundry
Bedroom 1
- Features: Flooring - HardWood
- Level: Upper
Bedroom 2
- Features: Flooring - HardWood
- Level: Upper
Bedroom 3
- Features: Flooring - HardWood
- Level: Upper
Bedroom 4
- Features: Flooring - HardWood
- Level: Upper
Dining room
- Features: Flooring - HardWood
- Level: Main
Family room
- Features: Wet Bar
- Level: Lower
Kitchen
- Features: Flooring - Vinyl
- Level: Main
Laundry
- Features: Flooring - Vinyl
- Level: Main
Living room
- Features: Flooring - Carpet
- Level: Main
Heating
- Hot Water, Radiator, Oil
Cooling
- None
Appliances
- Included: Microwave, Dishwasher, Oven/Range - Electric, Refrigerator, Water Heater, Electric Water Heater
- Laundry: Main Level, Laundry Chute, Laundry Room
Features
- Attic, Ceiling Fan(s), Eat-in Kitchen, Kitchen - Table Space, Bathroom - Tub Shower, 9'+ Ceilings
- Flooring: Carpet, Concrete, Vinyl, Hardwood
- Doors: Storm Door(s)
- Windows: Screens
- Basement: Full,Drain,Partially Finished,Walk-Out Access
- Has fireplace: No
Interior area
- Total structure area: 3,600
- Total interior livable area: 3,000 sqft
- Finished area above ground: 2,400
- Finished area below ground: 600
Property
Parking
- Total spaces: 2
- Parking features: Covered, Asphalt, Private, Driveway, Detached
- Garage spaces: 2
- Has uncovered spaces: Yes
Accessibility
- Accessibility features: None
Features
- Levels: Two
- Stories: 2
- Patio & porch: Patio, Porch, Roof
- Exterior features: Lighting, Sidewalks
- Pool features: None
- Frontage type: Road Frontage
Lot
- Size: 2.72 Acres
- Features: Cleared, Front Yard, Landscaped, Level, Not In Development, Rear Yard, Rural, SideYard(s), Stream/Creek, Wooded
Details
- Additional structures: Above Grade, Below Grade, Outbuilding
- Has additional parcels: Yes
- Parcel number: 22000CG00390000000
- Zoning: RESIDENTIAL
- Special conditions: Standard
Construction
Type & style
- Home type: SingleFamily
- Architectural style: Farmhouse/National Folk
- Property subtype: Single Family Residence
Materials
- Stone, Vinyl Siding
- Foundation: Stone
- Roof: Asphalt
Condition
- Very Good
- New construction: No
- Year built: 1866
Utilities & green energy
- Electric: 100 Amp Service
- Sewer: On Site Septic
- Water: Spring, Private, Well
- Utilities for property: Cable Available, Phone Available, Cable
Community & HOA
Community
- Subdivision: Glenville
HOA
- Has HOA: No
Location
- Region: Glenville
- Municipality: CODORUS TWP
Financial & listing details
- Price per square foot: $167/sqft
- Tax assessed value: $220,080
- Annual tax amount: $6,032
- Date on market: 7/1/2022
- Listing agreement: Exclusive Right To Sell
- Listing terms: Cash,Bank Portfolio,Farm Credit Service,Conventional
- Inclusions: Refrigerator, Oven, Dishwasher, Microwave
- Ownership: Fee Simple
Price history
| Date | Event | Price |
|---|---|---|
| 12/31/2024 | Sold | $500,000-8.9%$167/sqft |
Source:  Bright MLS #PAYK2025524 Report a problem Bright MLS #PAYK2025524 Report a problem | ||
| 2/27/2023 | Pending sale | $549,000$183/sqft |
Source: Bright MLS #PAYK2025524 Report a problem | ||
| 7/1/2022 | Listed for sale | $549,000$183/sqft |
Source: Bright MLS #PAYK2025524 Report a problem | ||
Public tax history
| Year | Property taxes | Tax assessment |
|---|---|---|
| 2025 | $6,032 | $220,080 |
| 2024 | $6,032 | $220,080 |
| 2023 | $6,032 +5.9% | $220,080 |
| 2022 | $5,698 -2% | $220,080 |
| 2021 | $5,812 +2% | $220,080 |
| 2020 | $5,698 +0.4% | $220,080 |
| 2019 | $5,676 +1.9% | $220,080 |
| 2018 | $5,572 | $220,080 |
| 2017 | -- | $220,080 |
| 2016 | -- | $220,080 |
| 2015 | -- | $220,080 |
| 2014 | -- | $220,080 |
| 2013 | -- | $220,080 |
| 2012 | -- | $220,080 |
| 2011 | -- | $220,080 |
| 2010 | -- | $220,080 |
| 2009 | -- | $220,080 |
| 2008 | -- | $220,080 |
| 2007 | -- | $220,080 |
| 2006 | -- | $220,080 +69.4% |
| 2005 | -- | $129,930 -3.4% |
| 2004 | -- | $134,490 |
| 2003 | -- | $134,490 -3.3% |
| 2002 | -- | $139,080 |
| 2000 | -- | $139,080 |
| 1999 | -- | $139,080 |
Find assessor info on the county website
Neighborhood: 17329
Nearby homes
- $425,0004 bd2 ba2.1k sqft7923 Main St, Glenville, PA 17329Pending

- $225,2001 bd3 ba1.7k sqft7905 Creamery Rd, Glenville, PA 17329Off Market
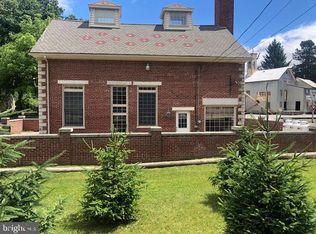
- $243,2004 bd1 ba1.6k sqft7863 Blooming Grove Rd, Glenville, PA 17329Off Market
- $255,5004 bd2 ba1.6k sqft7755 Blooming Grove Rd, Glenville, PA 17329Off Market
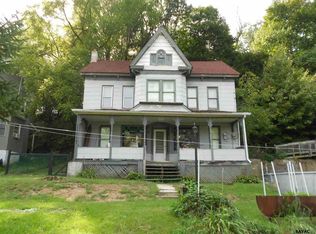
- $326,8003 bd3 ba3.1k sqft5021 Green Ridge Ln #C, Glenville, PA 17329Off Market
- $1,2001 bd2 ba1.6k sqft5021 Green Ridge Ln #A, Glenville, PA 17329For Rent
- $229,5002 bd-- ba5.5k sqft5021 Green Ridge Ln, Glenville, PA 17329Sold
- $335,0003 bd2 ba2.2k sqft7865 Blooming Grove Rd, Glenville, PA 17329Off Market
Nearby schools
GreatSchools rating
- 6/10Friendship El SchoolGrades: K-6Distance: 3.3 mi
- 6/10Southern Middle SchoolGrades: 7-8Distance: 4.8 mi
- 8/10Susquehannock High SchoolGrades: 9-12Distance: 4.8 mi
Schools provided by the listing agent
- Elementary: Friendship
- High: Susquehannock
- District: Southern York County
Source: Bright MLS. This data may not be complete. We recommend contacting the local school district to confirm school assignments for this home.


Get pre-qualified for a loan
At Zillow Home Loans, we can pre-qualify you in as little as 5 minutes with no impact to your credit score.An equal housing lender. NMLS #10287.
Sell for more on Zillow
Get a Zillow Showcase℠ listing at no additional cost and you could sell for .
$533,200
2% more
+$10,664
With Zillow Showcase(estimated)
$543,864
- Pennsylvania
- York County
- Glenville
- 17329
- 7925 Main St
Nearby cities
Nearby zip codes
Other Glenville Topics
