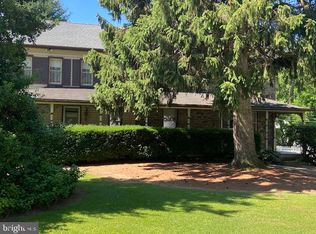
Welcome home to a true piece of Southern York County history! Nestled within Southern York County Schools, this charming 4 bedroom, 2 bath log and metal roof home offers a rare blend of historic character, cozy comfort, and peaceful country living. Dating back over 150 years, this home also carries a unique historical significance, having been associated with documented events dating back to the Civil War era. Step inside and experience the warmth of a traditional layout with inviting spaces throughout. The main level features a cozy living area complete with rustic log accents and a coal/wood burning fireplace. The kitchen offers an open feel with abundant natural light, plenty of workspace, and access to the outdoor herb garden, bringing a touch of country living right to your doorstep. Upstairs, four bedrooms provide flexible space for a variety of needs, including bedrooms, a home office, guest space, or hobby rooms. Step outside, enjoy the beauty and privacy of 1.5 acres surrounded by peaceful countryside views. Spend summer evenings grilling on the patio, relax with your morning coffee on the covered front porch, or simply enjoy the quiet that comes with rural living. Conveniently located just minutes from Hanover, Shrewsbury, and easy access to I-83, this home offers the perfect balance of tranquility and accessibility. With a home warranty offered for added peace of mind, don’t miss the opportunity to tour this unique property rich with history, character, and memories waiting to be made!
Pending
$425,000
7923 Main St, Glenville, PA 17329
4beds
2,100sqft
:
Get pre-qualified$2,858/mo
Single Family Residence
Built in 1900
1.5 Acres Lot
$410,600 Zestimate®
$202/sqft
$-- HOA
What's special
Historic characterRustic log accentsCovered front porchGrilling on the patio
- 30 days |
- 1,866 |
- 117 |
Zillow last checked:
Listing updated:
Listed by:
Abby Fishel 717-309-9775,
Keller Williams Keystone Realty 7177555599
Source: Bright MLS,MLS#: PAYK2106438
Facts & features
Interior
Bedrooms & bathrooms
- Bedrooms: 4
- Bathrooms: 2
- Full bathrooms: 2
- Main level bathrooms: 1
Basement
- Area: 0
Heating
- Baseboard, Oil
Cooling
- Window Unit(s), Electric
Appliances
- Included: Dishwasher, Oven/Range - Electric, Refrigerator, Stainless Steel Appliance(s), Water Heater
Features
- Ceiling Fan(s), Combination Dining/Living, Dining Area, Exposed Beams, Family Room Off Kitchen, Floor Plan - Traditional, Pantry, Other
- Flooring: Carpet, Wood
- Basement: Unfinished
- Number of fireplaces: 1
Interior area
- Total structure area: 2,100
- Total interior livable area: 2,100 sqft
- Finished area above ground: 2,100
- Finished area below ground: 0
Property
Parking
- Total spaces: 6
- Parking features: Driveway
- Uncovered spaces: 6
Accessibility
- Accessibility features: None
Features
- Levels: Three
- Stories: 3
- Pool features: None
Lot
- Size: 1.5 Acres
- Features: Rural, Stream/Creek, Other
Details
- Additional structures: Above Grade, Below Grade
- Parcel number: 22000CG0041A000000
- Zoning: AGRICULTURAL
- Special conditions: Standard
Construction
Type & style
- Home type: SingleFamily
- Architectural style: Log Home
- Property subtype: Single Family Residence
Materials
- Log
- Foundation: Stone
- Roof: Metal
Condition
- Good
- New construction: No
- Year built: 1900
Utilities & green energy
- Sewer: On Site Septic
- Water: Well
- Utilities for property: Electricity Available, Water Available, Other
Community & HOA
Community
- Subdivision: None Available
HOA
- Has HOA: No
Location
- Region: Glenville
- Municipality: CODORUS TWP
Financial & listing details
- Price per square foot: $202/sqft
- Tax assessed value: $150,310
- Annual tax amount: $4,217
- Date on market: 6/29/2026
- Listing agreement: Exclusive Right To Sell
- Listing terms: FHA,Cash,Conventional,VA Loan
- Inclusions: All Kitchen Appliances, Including Portable Dishwasher
- Exclusions: All Personal Property
- Ownership: Fee Simple
Estimated market value
$410,600
$390,000 - $431,000
$1,854/mo
Price history
| Date | Event | Price |
|---|---|---|
| 7/22/2026 | Pending sale | $425,000$202/sqft |
Source:  Bright MLS #PAYK2106438 Report a problem Bright MLS #PAYK2106438 Report a problem | ||
| 6/29/2026 | Listed for sale | $425,000$202/sqft |
Source: Bright MLS #PAYK2106438 Report a problem | ||
Public tax history
| Year | Property taxes | Tax assessment |
|---|---|---|
| 2025 | $4,120 | $150,310 |
| 2024 | $4,120 | $150,310 |
| 2023 | $4,120 +5.9% | $150,310 |
| 2022 | $3,892 -2% | $150,310 |
| 2021 | $3,970 +2% | $150,310 |
| 2020 | $3,892 +0.4% | $150,310 |
| 2019 | $3,876 +1.9% | $150,310 |
| 2018 | $3,806 | $150,310 |
| 2017 | -- | $150,310 |
| 2016 | -- | $150,310 |
| 2015 | -- | $150,310 |
| 2014 | -- | $150,310 |
| 2013 | -- | $150,310 |
| 2012 | -- | $150,310 |
| 2011 | -- | $150,310 |
| 2010 | -- | $150,310 |
| 2009 | -- | $150,310 |
| 2008 | -- | $150,310 |
Find assessor info on the county website
Monthly payment
Est. payment
Payment breakdown
Explore the cost of this home by adjusting the details. Changes won't be saved.Climate risks
Neighborhood: 17329
Nearby schools
GreatSchools rating
- 6/10Friendship El SchoolGrades: K-6Distance: 3.2 mi
- 6/10Southern Middle SchoolGrades: 7-8Distance: 4.7 mi
- 8/10Susquehannock High SchoolGrades: 9-12Distance: 4.7 mi
Schools provided by the listing agent
- District: Southern York County
Source: Bright MLS. This data may not be complete. We recommend contacting the local school district to confirm school assignments for this home.
- $500,0004 bd3 ba3k sqft7925 Main St, Glenville, PA 17329Sold
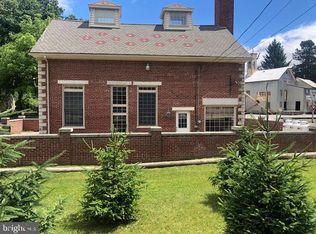
- $164,9003 bd1 ba1.2k sqft5278 Stone Church Rd, Glenville, PA 17329Sold

- $225,2001 bd3 ba1.7k sqft7905 Creamery Rd, Glenville, PA 17329Off Market
- $238,4004 bd1 ba1.6k sqft7863 Blooming Grove Rd, Glenville, PA 17329Off Market
- $335,0003 bd2 ba2.2k sqft7865 Blooming Grove Rd, Glenville, PA 17329Off Market
- $395,1003 bd1 ba2k sqft5282 Stone Church Rd, Glenville, PA 17329Off Market
- $253,6004 bd2 ba1.6k sqft7755 Blooming Grove Rd, Glenville, PA 17329Off Market
- $324,6003 bd3 ba3.1k sqft5021 Green Ridge Ln #C, Glenville, PA 17329Off Market
A local agent can set up tours, give advice and negotiate with sellers.
A local lender can help you make sure your offer is ready when you are.
Similar homes
- $419,9003 bd3 ba1.9k sqft3320 Lineboro Rd, Manchester, MD 21102For Sale
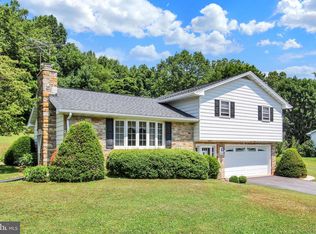
 MLS ID #MDCR2035996, Robin Nesbitt, Berkshire Hathaway HomeServices Homesale Realty. Bright MLS
 - $425,0004 bd3 ba2.5k sqft37 High St, Stewartstown, PA 17363For Sale
 MLS ID #PAYK2106416, Katie Klenk, Keller Williams Legacy. Bright MLS
 - $460,0003 bd3 ba2.4k sqft745 Jackson Square Rd, Spring Grove, PA 17362For Sale
 MLS ID #PAYK2108218, Bobby Argento, Berkshire Hathaway HomeServices Homesale Realty. Bright MLS
 - $434,9003 bd4 ba3.1k sqft4009 Robin Hood Dr, York, PA 17408For Sale
 MLS ID #PAYK2108338, Emillie Albrecht, Real of Pennsylvania. Bright MLS
 - $450,0003 bd2 ba2.1k sqft125 Hickory Ln, Hanover, PA 17331For SaleMLS ID #PAYK2104560, Sherri Rose, Iron Valley Real Estate Hanover. Bright MLS
- $389,9005 bd2 ba1.9k sqft1303 Sunnyside Rd, Spring Grove, PA 17362For SaleMLS ID #PAYK2104772, Emily Steele, William Penn Real Estate Assoc. Bright MLS
- $439,9994 bd4 ba2.6k sqft1903 Hain Rd, New Freedom, PA 17349For SaleMLS ID #PAYK2100668, STEPHEN PIPICH, LPT Realty, LLC. Bright MLS
- $499,9004 bd2 ba2k sqft3143 Baltimore Pike, Hanover, PA 17331For SaleMLS ID #PAYK2101414, Hunter Shank, Coldwell Banker Realty. Bright MLS
- $415,0004 bd3 ba2.4k sqft31 N Alpine Dr, York, PA 17408For SaleMLS ID #PAYK2106096, MICHAEL ALESSANDRONI, Keller Williams Keystone Realty. Bright MLS
- $439,9005 bd3 ba2.8k sqft19 S Constitution Ave, New Freedom, PA 17349For SaleMLS ID #PAYK2102666, Dylan Madsen, Coldwell Banker Realty. Bright MLS
- $389,0003 bd2 ba2.5k sqft88 Sunset Dr, Hanover, PA 17331For SaleMLS ID #PAYK2103704, Stacey Hedrich, Berkshire Hathaway HomeServices Homesale Realty. Bright MLS
- $459,9003 bd4 ba3.1k sqft950 Green Springs Rd #C, Hanover, PA 17331For SaleMLS ID #PAAD2024626, Michael Hackenberger, Berkshire Hathaway HomeServices Homesale Realty. Bright MLS
- $375,0004 bd1 ba1.5k sqft8042 Bobs Rd, Felton, PA 17322AuctionMLS ID #PAYK2106978, Jonathan Cross, Life Changes Realty Group. Bright MLS
- $395,0003 bd3 ba2.3k sqft2896 Olde Field Dr, York, PA 17408For SaleMLS ID #PAYK2107772, Glenda Kane, Realty One Group Generations. Bright MLS
- $545,0004 bd2 ba2.8k sqft29 Hayward Hts, Glen Rock, PA 17327For SaleMLS ID #PAYK2104770, Katie Klenk, Keller Williams Legacy. Bright MLS
- $389,9003 bd3 ba2.4k sqft153 Timber Ln, Hanover, PA 17331For SaleMLS ID #PAYK2105758, Mr. Matthew Jay Showers, Samson Properties. Bright MLS
- $429,9003 bd3 ba2.1k sqft17 Ecker Ave, Stewartstown, PA 17363For SaleMLS ID #PAYK2104102, Ron Fimiani, Assist-2-Sell Keystone Realty. Bright MLS
- $444,5004 bd3 ba2.2k sqft20 Fox Run Dr, York, PA 17403For SaleMLS ID #PAYK2104888, Dan Adams, Cummings & Co. Realtors. Bright MLS
- $345,0003 bd2 ba1.9k sqft42 Vegas Dr, Hanover, PA 17331For SaleMLS ID #PAYK2107080, Diane Lawrence, RE/MAX Quality Service, Inc.. Bright MLS
- $619,9504 bd3 ba2.2k sqft4698 Egg Hill Dr, Manchester, MD 21102For SaleMLS ID #MDCR2036138, Dan Toth, EXP Realty, LLC. Bright MLS
