This single-story duplex offers outstanding modern living in a rapidly developing Houston pocket, providing swift access to major thoroughfares like Interstate 610 and Highway 288 for effortless commutes to the Texas Medical Center and Downtown Houston. Each side of this thoughtfully designed layout features three spacious bedrooms and two full bathrooms across a 1,272-square-foot footprint. The welcoming entry opens into a dedicated foyer that flows seamlessly into an open-concept living area and a fully equipped kitchen featuring a central island, perfect for everyday living. The primary suite serves as a true retreat, offering a large primary bathroom and a private walk-in closet. Two additional well-sized bedrooms share a full hall bath, while a dedicated utility room and a covered back porch complete each unit. Combining modern functionality with an ideal location, this property is a prime opportunity for both investors and homeowners.
New construction
$499,900
7926 Jester St #A-b, Houston, TX 77051
3beds
2,544sqft
:
Get pre-qualified$3,574/mo
Duplex
Built in 2026
-- sqft lot
$-- Zestimate®
$197/sqft
$-- HOA
What's special
Welcoming entryDedicated foyerThree spacious bedroomsCentral islandLarge primary bathroomFully equipped kitchenPrivate walk-in closet
- 19 hours |
- 19 |
- 2 |
Zillow last checked:
Listing updated:
Listed by:
Andre Beraud TREC #0667248 832-524-4526,
Brooks & Davis Real Estate
Source: HAR,MLS#: 7721140
Facts & features
Interior
Bedrooms & bathrooms
- Bedrooms: 3
- Bathrooms: 2
- Full bathrooms: 2
Heating
- Electric, Natural Gas
Cooling
- Electric
Interior area
- Total structure area: 2,544
- Total interior livable area: 2,544 sqft
Property
Features
- Stories: 1
Lot
- Size: 4,499 Square Feet
Details
- Parcel number: 0511580560009
Construction
Type & style
- Home type: MultiFamily
- Property subtype: Duplex
Materials
- Roof: Composition
Condition
- New construction: Yes
- Year built: 2026
Details
- Builder name: STRONG ROCK REAL ESTATE LLC
Community & HOA
Community
- Subdivision: Sunnyside Place
Location
- Region: Houston
Financial & listing details
- Price per square foot: $197/sqft
- Annual tax amount: $2,380
- Date on market: 8/6/2026
- Listing terms: Cash,Conventional,FHA,VA Loan
Estimated market value
Not available
Estimated sales range
Not available
Not available
Price history
| Date | Event | Price |
|---|---|---|
| 8/6/2026 | Listed for sale | $499,900$197/sqft |
Source:  HAR #7721140 Report a problem HAR #7721140 Report a problem | ||
Public tax history
Tax history is unavailable.
Monthly payment
Est. payment
Payment breakdown
Explore the cost of this home by adjusting the details. Changes won't be saved.Climate risks
Neighborhood: Sunnyside
Nearby schools
GreatSchools rating
- 4/10Young Elementary SchoolGrades: PK-5Distance: 0.5 mi
- 5/10Attucks Middle SchoolGrades: 6-8Distance: 0.6 mi
- 4/10Worthing High SchoolGrades: 9-12Distance: 1.3 mi
Schools provided by the listing agent
- Elementary: Young Elementary School (Houston)
- Middle: Attucks Middle School
- High: Worthing High School
Source: HAR. This data may not be complete. We recommend contacting the local school district to confirm school assignments for this home.
- $112,000-- bd-- ba-- sqft7926 Jester St, Houston, TX 77051Off Market
- $373,9005 bd3 ba3.3k sqft15307 Jester St, Houston, TX 77051Off Market

- $513,1008 bd6 ba3.4k sqft7922 Jester St, Houston, TX 77051Off Market
- $299,9004 bd2 ba1.5k sqft7922 Jester St #A, Houston, TX 77051Off Market
- $1,9154 bd2 ba1.6k sqft7922 Jester St #B, Houston, TX 77051For Rent
- $544,9003 bd2 ba2.7k sqft7930 Jester St #A-B, Houston, TX 77051New Construction
- $271,8003 bd2 ba1.5k sqft3921 Redbud St, Houston, TX 77051Off Market
- $206,0003 bd2 ba1.3k sqft7918 Jester St #B, Houston, TX 77051Off Market
A local agent can set up tours, give advice and negotiate with sellers.
A local lender can help you make sure your offer is ready when you are.
Similar homes
- $544,9003 bd2 ba2.7k sqft7930 Jester St #A-b, Houston, TX 77051New Construction
 MLS ID #73943945, Andre Beraud, Brooks & Davis Real Estate. HAR
 - $575,0003 bd3 ba2.7k sqft9315 Ashville Dr, Houston, TX 77051For Sale
 MLS ID #57090465, Samantha Perez, Xterra Real Estate. HAR
 - $399,0003 bd3 ba2.6k sqft4614 Redbud St, Houston, TX 77051For Sale
 MLS ID #69081165, Meinka Harris, Collective Realty Co.. HAR
 - $499,0003 bd2 ba3k sqft5105 Oak Ave, Pasadena, TX 77503For Sale
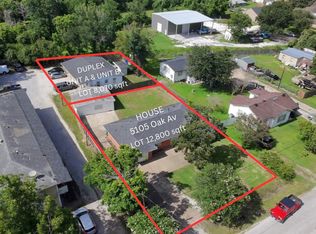 MLS ID #26640481, Carlos Castillo, Vive Realty LLC. HAR
 - $375,0003 bd4 ba2k sqft4436 Aledo St, Houston, TX 77051For SaleMLS ID #6601283, Elmer Salamanca, Houston House of Realty, LLC. HAR
- $299,0003 bd3 ba2k sqft8630 Scott St, Houston, TX 77051New ConstructionMLS ID #52753628, Karim Tahri, K & T Realty Group, Inc. HAR
- $359,9993 bd3 ba2.3k sqft9026 Scott St, Houston, TX 77051New ConstructionMLS ID #10723956, Willie Ervin Jr., House Hunter Houston, Inc. HAR
- $371,0003 bd3 ba1.6k sqft2222 Via Isa Ln, Houston, TX 77051New ConstructionMLS ID #4452518, Thalina Garcia, Nan & Company Properties - Corporate Office (Heights). HAR
- $285,0003 bd3 ba2.1k sqft9210 Martell St, Houston, TX 77051New ConstructionMLS ID #95755082, Shoaib Hussain, Canopy Realty Company. HAR
- $648,0006 bd4 ba2.9k sqft5226 Ricky St, Houston, TX 77033For SaleMLS ID #85728502, Jijimon John, MIH REALTY, LLC. HAR
- $450,0003 bd2 ba1.3k sqft2119 Carter St, Houston, TX 77008For SaleMLS ID #73623933, Leslie Lerner, Leslie Lerner Properties. HAR
- $500,0003 bd2 ba2.9k sqft8110 Carver Rd, Houston, TX 77088New ConstructionMLS ID #10420113, Evan Compean, Compean Group. HAR
- $372,0003 bd3 ba1.6k sqft2216 Via Cami, Houston, TX 77051New ConstructionHAR
- $559,9004 bd3 ba2.2k sqft6106 Rutherglenn Dr, Houston, TX 77096For SaleMLS ID #8037457, Charlie Kriegel, Winhill Advisors - Kirby. HAR
- $360,0003 bd2 ba2.1k sqft5125 Larkspur St, Houston, TX 77033For SaleMLS ID #19409802, Elizabeth Ngo, Omega Management Group, LLC. HAR
- $544,5004 bd4 ba2.2k sqft2709 Dennis St, Houston, TX 77004New ConstructionMLS ID #21698240, Linh Le, Walzel Properties - Corporate Office. HAR
- $369,9993 bd3 ba1.8k sqft3728 Noah St, Houston, TX 77021For SaleMLS ID #18453763, Beatriz Rodriguez, Compass RE Texas, LLC - Memorial. HAR
- $399,2504 bd2 ba2k sqft7040 Kinney St, Houston, TX 77087For SaleMLS ID #84585493, Brenda Hernandez, Framework Properties. HAR
- $345,0003 bd3 ba1.8k sqft4705 Idaho St, Houston, TX 77021For SaleMLS ID #70698283, Kaysi Higgins, George E. Johnson Properties LLC. HAR
- $335,0003 bd3 ba2k sqft13413 Scott St, Houston, TX 77047For SaleMLS ID #14262896, Helen Nguyen, LV Realty & Services. HAR
