Most uniquely remodeled and decorated condo in the famous private Bermuda Dunes Country Club! This one-of-kind open concept floorplan has a large bright kitchen off of step-down Greatroom with access to large north facing patio with built-in gas BBQ & large granite topped bar for outdoor entertaining. Kitchen has custom cabinets with beautiful stained glass cupboard doors and convenient snackbar. Near by Diningroom area open to Great room. Primary Bedroom suite has full bath and extra large walk-in closet (7' x 18') with access to sunroom patio and yard. Second bedroom has a large 3/4 bath. An extra room with a sink near dining area can be used for extra sleeping area, office, storage, etc.Recently added enclosed patio Sun Room with glass garage door opening adds lots of natural light and extra entertainig area. This new area is not included in the quoted home square footage. A single car garage is attached. There are 2 golf cart garages. One is currently used as a workshop and the other is large enough for 2 golf carts! Extra parking space for guests in front of condo. Heated Pool and Spa only steps away. Close and easy access to Country Club & Pro Shop. Memberships available.HOA of $2200 is paid quarterly and includes water & landscaping.BDSA HOA dues are $214 per month and include Security & Spectrum Cable TV.
Pending
Listed by: Team Wheeler Realty • Linda Davis • 714-342-0010
$485,000
79271 Montego Bay Dr, Bermuda Dunes, CA 92203
2beds
2,104sqft
:
Get pre-qualified$4,202/mo
Condominium
Built in 1971
-- sqft lot
$467,600 Zestimate®
$231/sqft
$947/mo HOA
What's special
Large north facing patioOpen concept floorplanStep-down greatroomLarge bright kitchenConvenient snackbarBuilt-in gas bbq
- 57 days |
- 164 |
- 3 |
Zillow last checked:
Listing updated:
Listed by:
Linda Davis DRE #00816751 714-342-0010,
Team Wheeler Realty
Source: CRMLS,MLS#: 219148989DA Originating MLS: California Desert AOR & Palm Springs AOR
Originating MLS: California Desert AOR & Palm Springs AORFacts & features
Interior
Bedrooms & bathrooms
- Bedrooms: 2
- Bathrooms: 3
- Full bathrooms: 1
- 3/4 bathrooms: 1
- 1/2 bathrooms: 1
Rooms
- Room types: Primary Bedroom, Other, Dining Room
Primary bedroom
- Features: Multiple Primary Suites
Bathroom
- Features: Bathtub, Soaking Tub, Separate Shower, Tile Counters, Vanity
Other
- Features: Walk-In Closet(s)
Heating
- Central, Forced Air, Fireplace(s)
Cooling
- Central Air, Wall/Window Unit(s)
Appliances
- Included: Dishwasher, Gas Cooktop, Disposal, Gas Range, Gas Water Heater, Microwave, Refrigerator
- Laundry: Laundry Room
Features
- Breakfast Bar, Cathedral Ceiling(s), Separate/Formal Dining Room, Bar, Multiple Primary Suites, Walk-In Closet(s)
- Flooring: Carpet, Tile
- Doors: Sliding Doors
- Windows: Blinds, Stained Glass
- Has fireplace: Yes
- Fireplace features: Gas, Great Room
Interior area
- Total interior livable area: 2,104 sqft
Property
Parking
- Total spaces: 3
- Parking features: Garage, Golf Cart Garage, Garage Door Opener
- Attached garage spaces: 1
- Uncovered spaces: 2
Features
- Levels: One
- Stories: 1
- Patio & porch: Covered
- Has private pool: Yes
- Pool features: Community, Gunite, Electric Heat
- Spa features: Community, Heated, In Ground
- Fencing: None
- Has view: Yes
- View description: Golf Course, Mountain(s)
Lot
- Size: 3,484 Square Feet
- Features: Drip Irrigation/Bubblers, On Golf Course, Planned Unit Development
Details
- Parcel number: 609390001
- Special conditions: Standard
Construction
Type & style
- Home type: Condo
- Architectural style: Contemporary
- Property subtype: Condominium
- Attached to another structure: Yes
Materials
- Stucco
- Foundation: Slab
- Roof: Clay,Tar/Gravel
Condition
- Additions/Alterations,Updated/Remodeled
- New construction: No
- Year built: 1971
Utilities & green energy
- Sewer: Septic Tank
- Utilities for property: Cable Available
Community & HOA
Community
- Features: Golf, Gated, Pool
- Security: Gated Community
- Subdivision: Bdcc Country
HOA
- Has HOA: Yes
- Amenities included: Maintenance Grounds, Cable TV, Water
- HOA fee: $2,200 quarterly
- HOA name: Bermuda Vista Owners Assoc & BD Security Assoc
- Second HOA fee: $214 monthly
Location
- Region: Bermuda Dunes
Financial & listing details
- Price per square foot: $231/sqft
- Tax assessed value: $199,314
- Annual tax amount: $2,381
- Date on market: 6/9/2026
- Listing terms: Cash,Conventional
- Exclusions: some marked items and artwork
Estimated market value
$467,600
$444,000 - $491,000
$3,632/mo
Price history
| Date | Event | Price |
|---|---|---|
| 7/13/2026 | Pending sale | $485,000$231/sqft |
Source:  CDAR/ Desert Area MLS #219148989 Report a problem CDAR/ Desert Area MLS #219148989 Report a problem | ||
| 6/10/2026 | Listed for sale | $485,000+304.2%$231/sqft |
Source:  Greater Palm Springs Realtors #219148989 Report a problem Greater Palm Springs Realtors #219148989 Report a problem | ||
| 11/1/1995 | Sold | $120,000$57/sqft |
Source: Public Record Report a problem | ||
Public tax history
| Year | Property taxes | Tax assessment |
|---|---|---|
| 2025 | $2,381 +2.1% | $199,314 +2% |
| 2024 | $2,333 +2.1% | $195,407 +2% |
| 2023 | $2,286 +2.1% | $191,577 +2% |
| 2022 | $2,240 +2.1% | $187,822 +2% |
| 2021 | $2,195 +2% | $184,140 +1% |
| 2020 | $2,152 +2.1% | $182,253 +2% |
| 2019 | $2,109 +2.1% | $178,680 +2% |
| 2018 | $2,066 +2.2% | $175,178 +2% |
| 2017 | $2,021 | $171,744 +2% |
| 2016 | $2,021 +2.4% | $168,378 +1.5% |
| 2015 | $1,975 +1.8% | $165,850 +2% |
| 2014 | $1,940 | $162,603 +0.5% |
| 2013 | -- | $161,869 +2% |
| 2012 | -- | $158,696 +2% |
| 2011 | -- | $155,586 +0.8% |
| 2010 | -- | $154,425 -0.2% |
| 2009 | -- | $154,795 +2% |
| 2008 | -- | $151,761 +2% |
| 2007 | -- | $148,787 +2% |
| 2006 | -- | $145,870 +2% |
| 2005 | -- | $143,010 +3.9% |
| 2003 | -- | $137,638 +2% |
| 2002 | -- | $134,940 +2% |
| 2001 | $1,497 +2% | $132,295 +2% |
| 2000 | $1,468 | $129,702 |
Find assessor info on the county website
Monthly payment
Est. payment
Payment breakdown
Explore the cost of this home by adjusting the details. Changes won't be saved.Climate risks
Neighborhood: 92203
Nearby schools
GreatSchools rating
- 7/10James Monroe Elementary SchoolGrades: K-5Distance: 1 mi
- 2/10Colonel Mitchell Paige Middle SchoolGrades: 6-8Distance: 1.1 mi
- 9/10Palm Desert High SchoolGrades: 9-12Distance: 4.3 mi
- $341,2002 bd2 ba1.7k sqft79281 Montego Bay Dr, Bermuda Dunes, CA 92203Off Market
- $392,4002 bd2 ba1.7k sqft79291 Montego Bay Dr, Bermuda Dunes, CA 92203Off Market
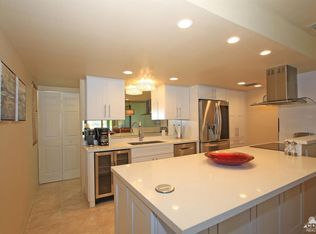
- $299,0002 bd2 ba1.2k sqft79288 Montego Bay Dr #17, Bermuda Dunes, CA 92203Sold
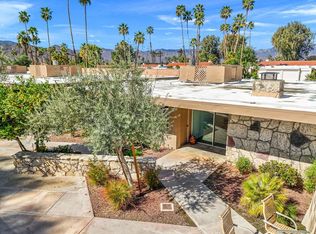
- $332,3002 bd2 ba1.7k sqft79301 Montego Bay Dr, Bermuda Dunes, CA 92203Off Market
- $237,7001 bd2 ba1.2k sqft79272 Montego Bay Dr #2, Bermuda Dunes, CA 92203Off Market
- $285,9002 bd2 ba1.3k sqft79270 Montego Bay Dr #1, Bermuda Dunes, CA 92203Off Market
- $283,1002 bd2 ba1.3k sqft79282 Montego Bay Dr #7, Bermuda Dunes, CA 92203Off Market
- $267,8002 bd2 ba1.2k sqft79286 Montego Bay Dr #18, Bermuda Dunes, CA 92203Off Market
A local agent can set up tours, give advice and negotiate with sellers.
Similar homes
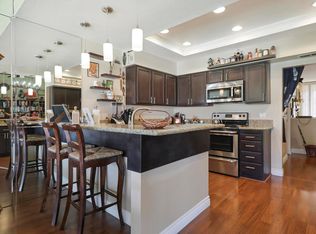
- $410,0002 bd3 ba2.6k sqft79374 Montego Bay Dr, Bermuda Dunes, CA 92203For Sale
 MLS ID #219150295DA, Diane Flaherty, Windermere Real Estate. CRMLS
 - $420,0002 bd2 ba1.4k sqft42320 Baracoa Dr APT 7, Bermuda Dunes, CA 92203For Sale
 MLS ID #219149179DA, Diane Flaherty, Windermere Real Estate. CRMLS
 - $439,0003 bd2 ba1.7k sqft83 Conejo Cir, Palm Desert, CA 92260For Sale
 MLS ID #219151199DA, Lisa Banks, Coldwell Banker Realty. CRMLS
 - $499,9002 bd2 ba1.7k sqft44129 Royal Troon Dr, Indio, CA 92201For Sale
 MLS ID #219147481DA, Sandy Hursey, Luxury Resort Properties. CRMLS
 - $485,0002 bd2 ba1.3k sqft384 Running Springs Dr, Palm Desert, CA 92211For SaleMLS ID #219149365DA, Peggy Mason, The Mason Group. CRMLS
- $439,0002 bd2 ba1.3k sqft117 Bouquet Canyon Dr, Palm Desert, CA 92211For SaleMLS ID #219150887DA, Jennifer Carter, Carter & Company. CRMLS
- $475,0002 bd2 ba1.2k sqft72793 Fleetwood Cir, Palm Desert, CA 92260For SaleMLS ID #219149084DA, Amirah Halum, Compass. CRMLS
- $489,0002 bd2 ba1.3k sqft312 S Sierra Madre, Palm Desert, CA 92260For SaleMLS ID #219148758DA, Neal Robinson, Desert Sands Realty. CRMLS
- $524,9002 bd2 ba1.7k sqft268 Running Springs Dr, Palm Desert, CA 92211For SaleMLS ID #219149253DA, Elizabeth Flanagan-Nummerdor, Carter & Company. CRMLS
- $499,0003 bd2 ba1.8k sqft23 Camino Arroyo S, Palm Desert, CA 92260For SaleMLS ID #219145847DA, Lisa Banks, Coldwell Banker Realty. CRMLS
- $465,0002 bd2 ba1.5k sqft69 N Camino Arroyo, Palm Desert, CA 92260For SaleMLS ID #219150623DA, Dilmira Liquori, Equity Union. CRMLS
- $455,0002 bd2 ba1.2k sqft76900 Ascalon Ave, Palm Desert, CA 92211For SaleMLS ID #219149628DA, Mary Anne Towne, Equity Union. CRMLS
- $449,0002 bd3 ba1.5k sqft42421 Liolios Dr, Palm Desert, CA 92211For SaleMLS ID #219145764DA, Mary Anne Towne, Equity Union. CRMLS
- $399,0002 bd2 ba1.4k sqft254 La Paz Way, Palm Desert, CA 92260For SaleMLS ID #219151112DA, Brenda Devlin, Windermere Real Estate. CRMLS
- $519,0002 bd2 ba1.7k sqft73214 Tumbleweed Ln APT B, Palm Desert, CA 92260For SaleMLS ID #219147796DA, Seth Morales, Windermere Real Estate. CRMLS
- $565,0002 bd2 ba1.9k sqft43347 N Heritage Palms Dr, Indio, CA 92201For SaleMLS ID #219149855DA, Phil Freebern, Riviera West Realtors, Inc.. CRMLS
- $449,0002 bd2 ba1.8k sqft900 Island Dr APT 113, Rancho Mirage, CA 92270For SaleMLS ID #219150707DA, Cynthia Muller, Rosenthal & Associates. CRMLS
- $410,0002 bd2 ba1.2k sqft40275 Baltusrol Cir, Palm Desert, CA 92211For SaleMLS ID #219150162DA, Trent Teigen, Bennion Deville Homes. CRMLS
- $468,0003 bd2 ba1.5k sqft45780 Ocotillo Dr, Palm Desert, CA 92260For SaleMLS ID #219148637DA, Faith Messenger, HomeSmart. CRMLS
- $545,0002 bd2 ba1.5k sqft44391 Royal Lytham Dr, Indio, CA 92201For SaleMLS ID #219150088DA, Kamoei Group, BBS Brokers Realty. CRMLS
Local buyer's agents are ready to help
