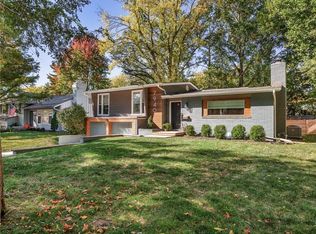
Welcome to 7928 Juniper Dr, a meticulously updated gem in the heart of Prairie Village! This 3-bedroom, 2-bathroom home combines timeless charm with modern convenience, offering a harmonious blend of style and functionality.
Step inside and be greeted by an open layout that’s perfect for both everyday living and entertaining. The fully remodeled kitchen boasts sleek modern finishes and improved functionality, while both bathrooms have been beautifully updated. Every detail has been thoughtfully considered, from the cozy gas log fireplace to the fresh exterior paint and new concrete back patio, ideal for hosting summer gatherings.
This home has been meticulously maintained, with major updates including a new roof in 2018, air conditioning system in 2020, and electric panel in 2019, along with new gutters and guards for peace of mind. The professionally built retaining wall and new concrete driveway add to the home’s curb appeal, while a sprinkler system and French drains ensure easy yard maintenance.
The location couldn’t be better! Nestled in one of Prairie Village’s most desirable neighborhoods, you’re just minutes from top-rated schools (Tomahawk Elementary, Shawnee Mission East, Kansas City Christian), scenic parks like Franklin and Meadowbrook, and a variety of dining and shopping options at Corinth Square and Prairie Village Shops. Plus, with easy access to downtown Kansas City and major highways, convenience is at your doorstep.
Don’t miss your chance to own this thoughtfully updated, move-in-ready home. Schedule your showing today!
Sold
Price Unknown
7928 Juniper Dr, Prairie Village, KS 66208
3beds
1,668sqft
Single Family Residence
Built in 1958
9,728 Square Feet Lot
$595,400 Zestimate®
$--/sqft
$2,466 Estimated rent
Home value
$595,400
$560,000 - $637,000
$2,466/mo
Zestimate® history
Owner options
List your home for rent
$2,466/mo
Rent Zestimate®
Find your next renter with Zillow Rental Manager. Plus, with online applications, you can quickly screen prospective tenants – for free.
$2,466/mo
Rent Zestimate®
Refinance and save
Refinancing to a lower rate could help reduce your monthly payments and save thousands over the life of the loan.
Explore your selling options
Work with a Zillow partner agent
Leverage their expertise and Zillow's premium Showcase listings to get your home seen by more buyers.
Get startedList with your own agent
Get your home in front of millions of buyers by listing it on Zillow.
Learn how to do itSell it yourself
Take full control of how buyers see your home on Zillow by listing For Sale by Owner (FSBO).
List your homeWhat's special
Zillow last checked:
Listing updated:
Listed by:
Alex Owens 630-484-0858,
Compass Realty Group,
Kristin Malfer 816-536-0545,
Compass Realty Group
Bought with:
Mia Estivo, 00246281
ReeceNichols - Country Club Plaza
Source: Heartland MLS as distributed by MLS GRID,MLS#: 2613633
Facts & features
Interior
Bedrooms & bathrooms
- Bedrooms: 3
- Bathrooms: 2
- Full bathrooms: 2
Primary bedroom
- Features: Ceiling Fan(s), Walk-In Closet(s)
- Level: Third
- Area: 140 Square Feet
- Dimensions: 14 x 10
Bedroom 2
- Features: Ceiling Fan(s)
- Level: Third
- Area: 176 Square Feet
- Dimensions: 16 x 11
Bedroom 3
- Features: Ceiling Fan(s)
- Level: Third
- Area: 120 Square Feet
- Dimensions: 12 x 10
Primary bathroom
- Features: Marble
- Level: Third
Bathroom 2
- Features: Ceramic Tiles, Double Vanity, Shower Over Tub
- Level: Third
Dining room
- Level: Second
- Area: 120 Square Feet
- Dimensions: 12 x 10
Kitchen
- Features: Quartz Counter
- Level: Second
- Area: 187 Square Feet
- Dimensions: 17 x 11
Living room
- Features: Fireplace
- Level: Second
- Area: 260 Square Feet
- Dimensions: 20 x 13
Recreation room
- Features: Ceramic Tiles, Wet Bar
- Level: First
- Area: 468 Square Feet
- Dimensions: 26 x 18
Heating
- Forced Air
Cooling
- Electric
Appliances
- Included: Dishwasher, Disposal, Microwave, Stainless Steel Appliance(s)
- Laundry: In Basement
Features
- Ceiling Fan(s), Painted Cabinets, Walk-In Closet(s)
- Flooring: Wood
- Basement: Concrete,Interior Entry
- Number of fireplaces: 1
- Fireplace features: Gas, Living Room, Masonry
Interior area
- Total structure area: 1,668
- Total interior livable area: 1,668 sqft
- Finished area above ground: 1,368
- Finished area below ground: 300
Property
Parking
- Total spaces: 2
- Parking features: Attached, Garage Faces Front
- Attached garage spaces: 2
Features
- Patio & porch: Patio
- Fencing: Wood
Lot
- Size: 9,728 Square Feet
- Features: City Lot, Level
Details
- Parcel number: OP190000000006
Construction
Type & style
- Home type: SingleFamily
- Architectural style: Traditional
- Property subtype: Single Family Residence
Materials
- Frame
- Roof: Composition
Condition
- Year built: 1958
Utilities & green energy
- Sewer: Public Sewer
- Water: Public
Community & HOA
Community
- Security: Smoke Detector(s)
- Subdivision: Juniper Hill
HOA
- Has HOA: Yes
- Services included: Trash
Location
- Region: Prairie Village
Financial & listing details
- Tax assessed value: $431,200
- Annual tax amount: $6,768
- Date on market: 4/30/2026
- Listing terms: Cash,Conventional,FHA,VA Loan
- Ownership: Private
- Road surface type: Paved
Price history
| Date | Event | Price |
|---|---|---|
| 6/8/2026 | Sold | -- |
Source:  Heartland MLS as distributed by MLS GRID #2613633 Report a problem Heartland MLS as distributed by MLS GRID #2613633 Report a problem | ||
| 5/2/2026 | Pending sale | $535,000$321/sqft |
Source: Heartland MLS as distributed by MLS GRID #2613633 Report a problem | ||
| 4/30/2026 | Listed for sale | $535,000+78.3%$321/sqft |
Source: Heartland MLS as distributed by MLS GRID #2613633 Report a problem | ||
| 12/21/2018 | Sold | -- |
Source: Heartland MLS as distributed by MLS GRID #2138569 Report a problem | ||
| 11/19/2018 | Pending sale | $300,000$180/sqft |
Source: ReeceNichols The Village #2138569 Report a problem | ||
| 11/12/2018 | Listed for sale | $300,000+27.7%$180/sqft |
Source: ReeceNichols The Village #2138569 Report a problem | ||
| 6/9/2015 | Sold | -- |
Source: Heartland MLS as distributed by MLS GRID #1935845 Report a problem | ||
| 5/1/2015 | Listed for sale | $235,000$141/sqft |
Source: RE/MAX Premier Realty #1935845 Report a problem | ||
Public tax history
| Year | Property taxes | Tax assessment |
|---|---|---|
| 2025 | $5,752 +7.1% | $49,588 +8% |
| 2024 | $5,373 -1.3% | $45,896 -0.2% |
| 2023 | $5,441 +10.5% | $45,977 +9.4% |
| 2022 | $4,923 | $42,033 +2.5% |
| 2021 | -- | $40,998 +14.8% |
| 2020 | $4,527 | $35,719 +3.5% |
| 2019 | -- | $34,500 +2% |
| 2018 | -- | $33,821 +3.9% |
| 2017 | $4,213 +17.6% | $32,556 +20.5% |
| 2016 | $3,583 +5.7% | $27,025 +4.8% |
| 2015 | $3,390 +4.7% | $25,795 +2.6% |
| 2013 | $3,239 +6.5% | $25,139 +2.3% |
| 2012 | $3,042 -13% | $24,564 -5.7% |
| 2010 | $3,495 +402.2% | $26,036 |
| 2009 | $696 -79.2% | $26,036 -2.9% |
| 2008 | $3,352 +6.3% | $26,807 +3% |
| 2007 | $3,154 +14.6% | $26,025 +3.2% |
| 2006 | $2,753 | $25,208 +1.9% |
| 2005 | -- | $24,748 |
Find assessor info on the county website
Neighborhood: Corinth Hills
Nearby homes
- $435,2003 bd2 ba1.4k sqft7924 Juniper Dr, Prairie Village, KS 66208Off Market
- $--3 bd3 ba1.7k sqft7934 Juniper Dr, Prairie Village, KS 66208Sold

- $--4 bd3 ba1.9k sqft7940 Juniper Dr, Prairie Village, KS 66208Sold
- $474,0003 bd2 ba1.7k sqft7920 Juniper Dr, Prairie Village, KS 66208Off Market
- $638,0003 bd2 ba2.1k sqft7921 Rosewood Dr, Prairie Village, KS 66208Off Market
- $697,3005 bd3 ba2.6k sqft7917 Rosewood Dr, Prairie Village, KS 66208Off Market
- $824,3004 bd3 ba2.4k sqft7925 Rosewood Dr, Prairie Village, KS 66208Off Market
- $448,5003 bd2 ba1.3k sqft7929 Juniper Dr, Prairie Village, KS 66208Off Market
Nearby schools
GreatSchools rating
- 8/10Briarwood Elementary SchoolGrades: PK-6Distance: 0.8 mi
- 9/10Indian Hills Middle SchoolGrades: 7-8Distance: 2.1 mi
- 8/10Shawnee Mission East High SchoolGrades: 9-12Distance: 0.7 mi
Schools provided by the listing agent
- Elementary: Briarwood
- Middle: Indian Hills
- High: SM East
Source: Heartland MLS as distributed by MLS GRID. This data may not be complete. We recommend contacting the local school district to confirm school assignments for this home.
Get a cash offer in 3 minutes
Find out how much your home could sell for in as little as 3 minutes with a no-obligation cash offer.
Estimated market value
$595,400
Get a cash offer in 3 minutes
Find out how much your home could sell for in as little as 3 minutes with a no-obligation cash offer.
Estimated market value
$595,400
- Kansas
- Johnson County
- Prairie Village
- 66208
- Corinth Hills
- 7928 Juniper Dr
Nearby cities
Nearby neighborhoods
Nearby zip codes
Other Prairie Village Topics
