Made to Gather, Destined to Impress.
This bold and beautifully reimagined Prairie Village split-level blends mid-century charm with sleek modern touches in a location you’ll love - just minutes from Corinth Square, cozy cafes, local fitness studios, boutique shopping, parks, and top-rated dining.
Featuring 3 bedrooms and 2.1 baths, this home stuns from the curb with wood accent siding, fresh paint, rebuilt retaining walls, and all-new concrete work from the driveway to the patio.
Inside, vaulted ceilings and natural light create an airy, inviting feel. An open-concept living space centers around a stylish
fireplace feature wall with custom millwork. The renovated kitchen shines with quartz counters, updated cabinetry, stainless appliances, and on-trend lighting.
Refinished hardwoods run throughout the first and second floors, while the lower-level family room offers luxury vinyl plank flooring, and a perfect spot to unwind. Every bathroom has been fully remodeled with designer tile, vanities, and hardware.
Bonus perks include a cedar closet, an unfinished basement with ample storage or future expansion potential, and key system upgrades like new HVAC, water heater, sump system, and 200-amp panel. All doors, trim, fixtures, and closet systems have been upgraded for maximum function and flair.
From vaulted ceilings to streamlined design - this one deserves a closer look. Reach out to schedule your tour.
Sold
Price Unknown
7934 Juniper Dr, Prairie Village, KS 66208
3beds
1,753sqft
Single Family Residence
Built in 1958
9,731 Square Feet Lot
$640,100 Zestimate®
$--/sqft
$3,269 Estimated rent
Home value
$640,100
$595,000 - $685,000
$3,269/mo
Zestimate® history
Owner options
List your home for rent
$3,269/mo
Rent Zestimate®
Find your next renter with Zillow Rental Manager. Plus, with online applications, you can quickly screen prospective tenants – for free.
$3,269/mo
Rent Zestimate®
Refinance and save
Refinancing to a lower rate could help reduce your monthly payments and save thousands over the life of the loan.
Explore your selling options
Work with a Zillow partner agent
Leverage their expertise and Zillow's premium Showcase listings to get your home seen by more buyers.
Get startedList with your own agent
Get your home in front of millions of buyers by listing it on Zillow.
Learn how to do itSell it yourself
Take full control of how buyers see your home on Zillow by listing For Sale by Owner (FSBO).
List your homeWhat's special
Fireplace feature wallCedar closetFresh paintVaulted ceilingsRenovated kitchenDesigner tileNatural light
Zillow last checked:
Listing updated:
Listed by:
Scott Strevell 913-269-4269,
Keller Williams Realty Partners Inc.,
KC HOMES365 TEAM 913-258-2000,
Keller Williams Realty Partners Inc.
Bought with:
Georgiane Hayhow, 2004034084
Seek Real Estate
Source: Heartland MLS as distributed by MLS GRID,MLS#: 2552022
Facts & features
Interior
Bedrooms & bathrooms
- Bedrooms: 3
- Bathrooms: 3
- Full bathrooms: 2
- 1/2 bathrooms: 1
Primary bedroom
- Features: Ceiling Fan(s), Wood Floor
- Level: Second
- Dimensions: 14 x 11
Bedroom 2
- Features: Ceiling Fan(s), Wood Floor
- Level: Second
- Dimensions: 15 x 10
Bedroom 3
- Features: Ceiling Fan(s), Wood Floor
- Level: Second
- Dimensions: 11 x 9
Primary bathroom
- Features: Ceramic Tiles, Double Vanity, Shower Only
- Level: Second
Bathroom 2
- Features: Ceramic Tiles, Shower Over Tub
- Level: Second
Dining room
- Features: Fireplace, Wood Floor
- Level: Main
- Dimensions: 12 x 9
Family room
- Features: Luxury Vinyl
- Level: Lower
- Dimensions: 18 x 11
Great room
- Features: Fireplace, Wood Floor
- Level: Main
- Dimensions: 27 x 11
Kitchen
- Features: Kitchen Island, Solid Surface Counter, Wood Floor
- Level: Main
- Dimensions: 14 x 13
Laundry
- Features: Luxury Vinyl
- Level: Lower
Heating
- Forced Air
Cooling
- Electric
Appliances
- Included: Dishwasher, Disposal, Exhaust Fan, Free-Standing Electric Oven, Stainless Steel Appliance(s)
- Laundry: Laundry Room, Lower Level
Features
- Cedar Closet, Ceiling Fan(s), Vaulted Ceiling(s)
- Flooring: Luxury Vinyl, Tile, Wood
- Basement: Concrete,Full,Unfinished
- Number of fireplaces: 1
- Fireplace features: Dining Room, Great Room
Interior area
- Total structure area: 1,753
- Total interior livable area: 1,753 sqft
- Finished area above ground: 1,453
- Finished area below ground: 300
Property
Parking
- Total spaces: 2
- Parking features: Attached, Garage Faces Front
- Attached garage spaces: 2
Features
- Patio & porch: Patio
- Fencing: Privacy,Wood
Lot
- Size: 9,731 Square Feet
- Features: Level
Details
- Parcel number: OP190000000007
Construction
Type & style
- Home type: SingleFamily
- Architectural style: Contemporary
- Property subtype: Single Family Residence
Materials
- Frame
- Roof: Composition
Condition
- Year built: 1958
Utilities & green energy
- Sewer: Public Sewer
- Water: Public
Community & HOA
Community
- Subdivision: Juniper Hill
HOA
- Has HOA: No
Location
- Region: Prairie Village
Financial & listing details
- Tax assessed value: $369,700
- Annual tax amount: $5,008
- Date on market: 5/30/2025
- Listing terms: Cash,Conventional,FHA,VA Loan
- Ownership: Investor
Price history
| Date | Event | Price |
|---|---|---|
| 6/25/2025 | Sold | -- |
Source:  Heartland MLS as distributed by MLS GRID #2552022 Report a problem Heartland MLS as distributed by MLS GRID #2552022 Report a problem | ||
| 5/31/2025 | Pending sale | $584,750$334/sqft |
Source: Heartland MLS as distributed by MLS GRID #2552022 Report a problem | ||
| 5/30/2025 | Listed for sale | $584,750+98.6%$334/sqft |
Source: Heartland MLS as distributed by MLS GRID #2552022 Report a problem | ||
| 1/13/2025 | Sold | -- |
Source: Public Record Report a problem | ||
| 12/4/2019 | Sold | -- |
Source: Heartland MLS as distributed by MLS GRID #45001_2195093 Report a problem | ||
| 10/25/2019 | Listed for sale | $294,500$168/sqft |
Source: RE/MAX Premier Realty #2195093 Report a problem | ||
Public tax history
| Year | Property taxes | Tax assessment |
|---|---|---|
| 2025 | $4,961 -0.9% | $42,516 +8.8% |
| 2024 | $5,008 +8% | $39,077 +0.6% |
| 2023 | $4,637 +9.3% | $38,836 +9.7% |
| 2022 | $4,244 | $35,386 +7% |
| 2021 | -- | $33,063 +4.5% |
| 2020 | $4,043 | $31,625 +6.8% |
| 2019 | -- | $29,613 +9.4% |
| 2018 | -- | $27,059 +25.1% |
| 2017 | $2,883 +6.6% | $21,631 +8.7% |
| 2016 | $2,704 +6.9% | $19,895 +6% |
| 2015 | $2,530 +2.7% | $18,768 +0.9% |
| 2013 | $2,465 +7.6% | $18,596 -0.4% |
| 2012 | $2,290 -15.7% | $18,676 -4.2% |
| 2010 | $2,716 +3% | $19,493 -0.8% |
| 2009 | $2,636 -0.7% | $19,654 -4.5% |
| 2008 | $2,655 +7.4% | $20,585 +3% |
| 2007 | $2,471 +13.9% | $19,987 +0.2% |
| 2006 | $2,169 | $19,953 +0.4% |
| 2005 | -- | $19,872 |
Find assessor info on the county website
Neighborhood: Corinth Hills
Nearby homes
- $--4 bd3 ba1.9k sqft7940 Juniper Dr, Prairie Village, KS 66208Sold
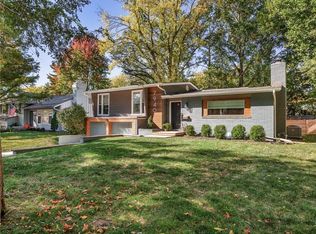
- $--3 bd2 ba1.6k sqft7928 Juniper Dr, Prairie Village, KS 66208Sold
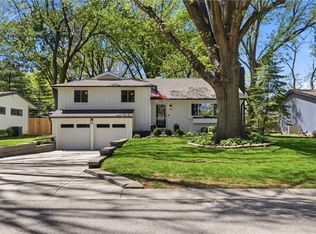
- $547,2003 bd3 ba1.9k sqft7944 Juniper Dr, Prairie Village, KS 66208Off Market

- $435,2003 bd2 ba1.4k sqft7924 Juniper Dr, Prairie Village, KS 66208Off Market
- $824,3004 bd3 ba2.4k sqft7925 Rosewood Dr, Prairie Village, KS 66208Off Market
- $638,0003 bd2 ba2.1k sqft7921 Rosewood Dr, Prairie Village, KS 66208Off Market
- $466,3003 bd2 ba1.3k sqft7935 Juniper Dr, Prairie Village, KS 66208Off Market
- $619,8004 bd3 ba2.1k sqft7941 Juniper Dr, Prairie Village, KS 66208Off Market
Nearby schools
GreatSchools rating
- 8/10Briarwood Elementary SchoolGrades: PK-6Distance: 0.7 mi
- 9/10Indian Hills Middle SchoolGrades: 7-8Distance: 2.1 mi
- 8/10Shawnee Mission East High SchoolGrades: 9-12Distance: 0.7 mi
Schools provided by the listing agent
- Elementary: Briarwood
- Middle: Indian Hills
- High: SM East
Source: Heartland MLS as distributed by MLS GRID. This data may not be complete. We recommend contacting the local school district to confirm school assignments for this home.
Get a cash offer in 3 minutes
Find out how much your home could sell for in as little as 3 minutes with a no-obligation cash offer.
Estimated market value
$640,100
Get a cash offer in 3 minutes
Find out how much your home could sell for in as little as 3 minutes with a no-obligation cash offer.
Estimated market value
$640,100
- Kansas
- Johnson County
- Prairie Village
- 66208
- Corinth Hills
- 7934 Juniper Dr
Nearby cities
Nearby neighborhoods
Nearby zip codes
Other Prairie Village Topics
