Skip main navigation
Sold
  • Price Unknown

    7940 Juniper Dr, Prairie Village, KS 66208

    4beds
    1,964sqft
    Single Family Residence
    Built in 1954
    9,730 Square Feet Lot
    $616,900 Zestimate®
    $--/sqft
    $3,423 Estimated rent

    Home value

    $616,900

    $574,000 - $666,000

    $3,423/mo

    Zestimate® history
    Loading
    Loading...

    Owner options

    List your home for rent

    $3,423/mo

    Rent Zestimate®

    Find your next renter with Zillow Rental Manager. Plus, with online applications, you can quickly screen prospective tenants – for free.

    Learn more

    $3,423/mo

    Rent Zestimate®

    Refinance and save

    Refinancing to a lower rate could help reduce your monthly payments and save thousands over the life of the loan.

    See today's rates

    Explore your selling options

    Work with a Zillow partner agent

    Leverage their expertise and Zillow's premium Showcase listings to get your home seen by more buyers.

    Get started

    List with your own agent

    Get your home in front of millions of buyers by listing it on Zillow.

    Learn how to do it

    Sell it yourself

    Take full control of how buyers see your home on Zillow by listing For Sale by Owner (FSBO).

    List your home

    What's special

    Hardwood floorsBuilt-in shelvingChic modern finishesModern exterior updatesStunning private deckQuartz countertopsRemodeled kitchen
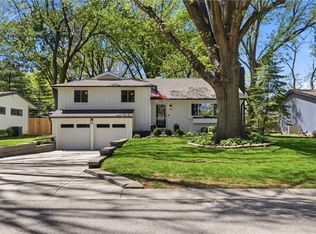
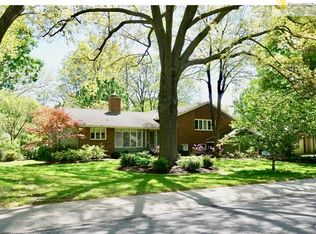
    Prairie Village Perfection! This gorgeous home is the ultimate blend of mid-century modern and charm. Step through the front door to beautiful hardwood floors, bright-open floor plan and chic modern finishes. The main level living room opens to a fabulous remodeled kitchen and dining room! Enjoy quartz countertops, dual fuel range with hood and rare walk-in pantry for all your culinary needs! Three roomy bedrooms with hardwood floors and two full bathrooms upstairs. The lower level features the 4th bedroom or office suite and a convenient half bath. Incredible curb appeal with modern exterior updates, fresh landscaping and new 2023 roof and gutters. Gather your crew in the dining room and kick back into the family room, with built-in shelving. Access to the stunning private deck and new fully fenced back yard, perfect for BBQs or lounging with friends and family. Newer driveway, new HVAC, numerous updates and upgrades, everything is done! Enjoy proximity to top rated schools, the Village Shops, parks, shopping, restaurants and more! This home is ready for you to make unforgettable memories- don't miss your chance to claim it as your own!

    Zillow last checked:

    Listing updated:

    Listed by:

    Kristie Sanchez 816-550-9455,

    ReeceNichols - Leawood,

    Mary Carol Lienemann 913-626-6849,

    ReeceNichols - Leawood

    Bought with:

    Dana Allen, SP00229643

    ReeceNichols- Leawood Town Center

    Source: Heartland MLS as distributed by MLS GRID,MLS#: 2533850MLS Logo

    Facts & features

    Interior

    Bedrooms & bathrooms
    • Bedrooms: 4
    • Bathrooms: 3
    • Full bathrooms: 2
    • 1/2 bathrooms: 1
    Primary bedroom
    • Features: Walk-In Closet(s)
    • Level: Second
    • Area: 154 Square Feet
    • Dimensions: 14 x 11
    Bedroom 2
    • Level: Second
    • Area: 165 Square Feet
    • Dimensions: 15 x 11
    Bedroom 3
    • Level: Second
    • Area: 99 Square Feet
    • Dimensions: 11 x 9
    Bedroom 4
    • Features: Carpet
    • Level: Lower
    • Area: 209 Square Feet
    • Dimensions: 19 x 11
    Primary bathroom
    • Features: Ceramic Tiles
    • Level: Second
    Bathroom 2
    • Features: Ceramic Tiles
    • Level: Second
    Dining room
    • Level: First
    • Area: 132 Square Feet
    • Dimensions: 12 x 11
    Family room
    • Features: Carpet, Fireplace
    • Level: First
    • Area: 273 Square Feet
    • Dimensions: 21 x 13
    Half bath
    • Features: Ceramic Tiles
    • Level: Lower
    Kitchen
    • Features: Granite Counters, Kitchen Island, Pantry
    • Level: First
    • Area: 108 Square Feet
    • Dimensions: 12 x 9
    Living room
    • Features: Fireplace
    • Level: First
    • Area: 260 Square Feet
    • Dimensions: 20 x 13
    Heating
    • Forced Air
    Cooling
    • Electric
    Appliances
    • Laundry: In Basement
    Features
    • Kitchen Island, Pantry, Vaulted Ceiling(s), Walk-In Closet(s)
    • Flooring: Wood
    • Basement: Concrete
    • Number of fireplaces: 2
    • Fireplace features: Family Room, Living Room
    Interior area
    • Total structure area: 1,964
    • Total interior livable area: 1,964 sqft
    • Finished area above ground: 1,662
    • Finished area below ground: 302

    Property

    Parking
    • Total spaces: 2
    • Parking features: Attached
    • Attached garage spaces: 2
    Features
    • Patio & porch: Deck
    • Fencing: Wood
    Lot
    • Size: 9,730 Square Feet
    • Features: Level
    Details
    • Parcel number: OP190000000008

    Construction

    Type & style
    • Home type: SingleFamily
    • Architectural style: Contemporary
    • Property subtype: Single Family Residence
    Materials
    • Brick Trim, Vinyl Siding
    • Roof: Composition
    Condition
    • Year built: 1954

    Utilities & green energy

    • Sewer: Public Sewer
    • Water: Public

    Community & HOA

    Community
    • Subdivision: Corinth Hills
    HOA
    • Has HOA: No
    Location
    • Region: Prairie Village

    Financial & listing details

    • Tax assessed value: $516,800
    • Annual tax amount: $6,471
    • Date on market: 4/16/2025
    • Listing terms: Cash,Conventional,FHA,VA Loan
    • Ownership: Private

    Price history

    DateEventPrice
    5/23/2025Sold--
    Source: Heartland MLS as distributed by MLS GRID #2533850 Report a problem
    4/19/2025Pending sale$585,000$298/sqft
    Source: Heartland MLS as distributed by MLS GRID #2533850 Report a problem
    4/16/2025Listed for sale$585,000+46.6%$298/sqft
    Source: Heartland MLS as distributed by MLS GRID #2533850 Report a problem
    8/9/2018Sold--
    Source: Heartland MLS as distributed by MLS GRID #2083050 Report a problem
    5/17/2018Price change$399,000-3.9%$203/sqft
    Source: Keller Williams Realty #2083050 Report a problem
    5/14/2018Price change$415,000-2.4%$211/sqft
    Source: Keller Williams Realty #2083050 Report a problem
    3/27/2018Price change$425,000-5.3%$216/sqft
    Source: Keller Williams Realty #2083050 Report a problem
    3/15/2018Listed for sale$449,000+66.3%$229/sqft
    Source: Keller Williams Diamond Part #2083050 Report a problem
    11/2/2017Sold--
    Source: Agent Provided Report a problem
    10/23/2017Pending sale$270,000$137/sqft
    Source: BHG Kansas City Homes #2067692 Report a problem
    10/19/2017Price change$270,000-3.6%$137/sqft
    Source: BHG Kansas City Homes #2067692 Report a problem
    9/22/2017Pending sale$280,000$143/sqft
    Source: BHG Kansas City Homes #2067692 Report a problem
    9/17/2017Price change$280,000-6.7%$143/sqft
    Source: BHG Kansas City Homes #2067692 Report a problem
    9/8/2017Listed for sale$300,000$153/sqft
    Source: BHG Kansas City Homes #2067692 Report a problem

    Public tax history

    YearProperty taxesTax assessment
    2025$6,867 +8.1%$59,432 +9.1%
    2024$6,351 -1.8%$54,453 -1%
    2023$6,471 +16.9%$55,005 +17.5%
    2022$5,537 $46,805 -1.9%
    2021-- $47,714 +9.7%
    2020$5,465 $43,505 +3.6%
    2019-- $41,975 +40.4%
    2018-- $29,900 +45.7%
    2017$2,752 -2.8%$20,527 -1.8%
    2016$2,832 +2.5%$20,896 +1.3%
    2015$2,763 +1.7%$20,631 -0.4%
    2013$2,717 +3%$20,712 -3.9%
    2012$2,638 -14.4%$21,551 -4.3%
    2010$3,081 +2.1%$22,517 -1.7%
    2009$3,017 +2%$22,908 -1.4%
    2008$2,958 +7.1%$23,242 +3%
    2007$2,762 +15.3%$22,563 +2.6%
    2006$2,395 $21,988 +0.4%
    2005-- $21,896
    Find assessor info on the county website

    Neighborhood: Corinth Hills

    Nearby schools

    GreatSchools rating
    Schools provided by the listing agent
    • Elementary: Tomahawk
    • Middle: Indian Hills
    • High: SM East

    Source: Heartland MLS as distributed by MLS GRID. This data may not be complete. We recommend contacting the local school district to confirm school assignments for this home.

    Get a cash offer in 3 minutes
    Find out how much your home could sell for in as little as 3 minutes with a no-obligation cash offer.
    Estimated market value
    $616,900
    Get a cash offer in 3 minutes
    Find out how much your home could sell for in as little as 3 minutes with a no-obligation cash offer.
    Estimated market value
    $616,900