Welcome to this beautifully maintained 2-bedroom, 2.5-bath townhome in the desirable Sanibel community of Tamarac. This inviting home features a spacious layout with in-unit washer/dryer. The spacious kitchen offers plenty of room to cook and gather, featuring updated stainless steel appliances. AC 2025. Hurricane impact widows/accordion shutters, Enjoy peaceful canal views from your backyard screened in patio, with additional green space providing extra privacy and a tranquil setting. Sanibel is a quiet, family/pet friendly community. Low HOA fees cover roof maintenance, lawn care, common areas, and amenities including a pool, tennis, and basketball courts. Conveniently located next to a park-with trails, workout station, and playground - perfect for enjoying the South Florida lifestyle.
Accepting backups
$350,000
7928 Sanibel Drive, Tamarac, FL 33321
2beds
1,110sqft
:
Get pre-qualified$2,739/mo
Townhouse
Built in 1995
1,375 Square Feet Lot
$-- Zestimate®
$315/sqft
$314/mo HOA
What's special
Peaceful canal viewsSpacious kitchenSpacious layoutBackyard screened in patioUpdated stainless steel appliances
- 111 days |
- 27 |
- 0 |
Zillow last checked:
Listing updated:
Listed by:
Rosa I Cancio-Bello 954-684-9633,
Sunshine Signature Homes,
Jennifer W Doak 954-818-1382,
Sunshine Signature Homes
Source: BeachesMLS,MLS#: B26014559 Originating MLS: BeachesMLS
Originating MLS: BeachesMLSFacts & features
Interior
Bedrooms & bathrooms
- Bedrooms: 2
- Bathrooms: 3
- Full bathrooms: 2
- 1/2 bathrooms: 1
- Main level bathrooms: 2
- Main level bedrooms: 2
Heating
- Central
Cooling
- Central Air, Ceiling Fan(s)
Appliances
- Included: Dryer, Dishwasher, Electric Range, Microwave, Range, Refrigerator, Washer
- Laundry: Inside, Laundry Closet, Lower Level, In Unit
Features
- Entrance Foyer, Living/Dining Room, Tub Shower
- Flooring: Carpet, Ceramic Tile, Tile
- Windows: Double Hung, Metal, Sliding
- Has fireplace: No
Interior area
- Total structure area: 1,260
- Total interior livable area: 1,110 sqft
Video & virtual tour
Property
Parking
- Total spaces: 2
- Parking features: Asphalt, Guest
- Uncovered spaces: 2
Accessibility
- Accessibility features: None
Features
- Levels: Two
- Stories: 2
- Patio & porch: Patio, Screened
- Exterior features: Outdoor Living Area, Tennis Court(s)
- Pool features: Association
- Has view: Yes
- View description: Canal, Water
- Has water view: Yes
- Water view: Canal,Water
- Waterfront features: Canal Access, Canal Front, None
Lot
- Size: 1,375 Square Feet
- Features: Landscaped, < 1/4 Acre
Details
- Parcel number: 494106223560
- Zoning: R-3
- Special conditions: Standard,Listed As-Is
Construction
Type & style
- Home type: Townhouse
- Architectural style: Traditional
- Property subtype: Townhouse
Materials
- Block, Stucco
- Foundation: Block
- Roof: Shingle
Condition
- Resale
- New construction: No
- Year built: 1995
Utilities & green energy
- Sewer: Public Sewer
- Water: Public
- Utilities for property: Cable Available, Electricity Available, Water Available
Community & HOA
Community
- Features: Home Owners Association
- Security: None
- Subdivision: LAND SECTION 6-NORTH
HOA
- Has HOA: Yes
- Amenities included: Clubhouse, Picnic Area, Playground, Pool, Tennis Court(s), Trail(s)
- Services included: Common Areas, Maintenance Grounds, Recreation Facilities, Reserve Fund
- HOA fee: $314 monthly
- HOA name: Clear Choice Mgmt. Solutions
- HOA phone: 954-502-5327
Location
- Region: Tamarac
Financial & listing details
- Price per square foot: $315/sqft
- Tax assessed value: $325,040
- Annual tax amount: $6,278
- Date on market: 4/13/2026
- Cumulative days on market: 105 days
- Listing terms: Cash,Conventional,FHA,Lease Back,VA Loan
- Electric utility on property: Yes
- Road surface type: Asphalt
Estimated market value
Not available
Estimated sales range
Not available
Not available
Price history
| Date | Event | Price |
|---|---|---|
| 4/13/2026 | Listed for sale | $350,000+13.6%$315/sqft |
Source:  BeachesMLS #B26014559 Report a problem BeachesMLS #B26014559 Report a problem | ||
| 2/25/2022 | Sold | $308,000-3.4%$277/sqft |
Source: BeachesMLS #R10769888 Report a problem | ||
| 1/22/2022 | Contingent | $319,000$287/sqft |
Source: BeachesMLS #RX-10769888 Report a problem | ||
| 1/17/2022 | Price change | $319,000-5.9%$287/sqft |
Source: BeachesMLS #RX-10769888 Report a problem | ||
| 1/14/2022 | Listed for sale | $339,000+153%$305/sqft |
Source: BeachesMLS #RX-10769888 Report a problem | ||
| 3/24/2013 | Listing removed | $1,275$1/sqft |
Source: Real Living 1st Choice Realty #F1225693 Report a problem | ||
| 3/13/2013 | Price change | $1,275-3.8%$1/sqft |
Source: Real Living 1st Choice Realty #F1225693 Report a problem | ||
| 3/6/2013 | Listed for rent | $1,325$1/sqft |
Source: Real Living 1st Choice Realty #F1225693 Report a problem | ||
| 6/18/2003 | Sold | $134,000+54%$121/sqft |
Source: Public Record Report a problem | ||
| 10/31/2000 | Sold | $87,000+8.6%$78/sqft |
Source: Public Record Report a problem | ||
| 5/23/1995 | Sold | $80,100$72/sqft |
Source: Public Record Report a problem | ||
Public tax history
| Year | Property taxes | Tax assessment |
|---|---|---|
| 2025 | $6,278 +3% | $297,760 +2.9% |
| 2024 | $6,094 +2% | $289,370 +3% |
| 2023 | $5,973 +148.7% | $280,950 +135.4% |
| 2022 | $2,401 +2.6% | $119,330 +3% |
| 2021 | $2,340 +1.6% | $115,860 +1.4% |
| 2020 | $2,302 +2% | $114,270 +2.3% |
| 2019 | $2,257 | $111,710 +1.9% |
| 2018 | $2,257 +3.3% | $109,630 +2.1% |
| 2017 | $2,184 +1.6% | $107,380 +2.1% |
| 2016 | $2,149 +0.5% | $105,180 +0.7% |
| 2015 | $2,138 +3.1% | $104,450 +0.8% |
| 2014 | $2,074 -0.1% | $103,630 +27.5% |
| 2013 | $2,075 +60.2% | $81,280 +6.7% |
| 2012 | $1,295 +31% | $76,170 +6.6% |
| 2011 | $989 -28% | $71,460 -23.5% |
| 2010 | $1,373 -25.5% | $93,440 -20.5% |
| 2009 | $1,844 -20.2% | $117,550 -17.6% |
| 2008 | $2,310 -7.1% | $142,580 +3% |
| 2007 | $2,488 -7.9% | $138,430 +2.5% |
| 2006 | $2,701 | $135,060 +3% |
| 2005 | -- | $131,130 +14.6% |
| 2004 | $3,024 +129.2% | $114,400 +59% |
| 2003 | $1,319 +5.5% | $71,960 +2.4% |
| 2002 | $1,250 +2.6% | $70,280 +1.6% |
| 2001 | $1,218 +16.3% | $69,180 |
| 2000 | $1,047 | -- |
Find assessor info on the county website
Monthly payment
Est. payment
Payment breakdown
Explore the cost of this home by adjusting the details. Changes won't be saved.Climate risks
Neighborhood: 33321
Nearby schools
GreatSchools rating
- 8/10Challenger Elementary SchoolGrades: PK-5Distance: 2.4 mi
- 7/10Millennium Middle SchoolGrades: 6-12Distance: 2.3 mi
- 5/10J. P. Taravella High SchoolGrades: 9-12Distance: 1.7 mi
Schools provided by the listing agent
- Elementary: Challenger
- Middle: Millennium 6-12 Collegiate Academy
- High: J. P. Taravella
Source: BeachesMLS. This data may not be complete. We recommend contacting the local school district to confirm school assignments for this home.
- $321,5002 bd1 ba1k sqft7930 Sanibel Dr, Fort Lauderdale, FL 33321Off Market
- $328,5002 bd2 ba1.1k sqft7926 Sanibel Dr, Fort Lauderdale, FL 33321Off Market
- $360,2002 bd2 ba-- sqft7926 Sanibel Dr #1, Tamarac, FL 33321Off Market
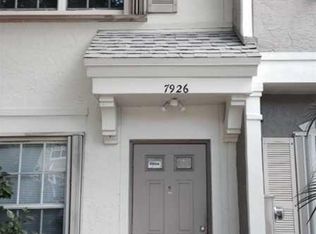
- $330,0002 bd2 ba1.1k sqft7934 Sanibel Dr, Tamarac, FL 33321Sold
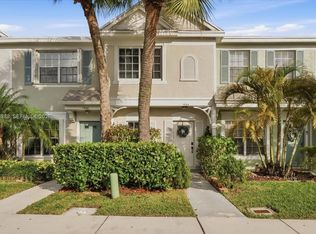
- $348,3002 bd1 ba1k sqft7922 Sanibel Dr, Tamarac, FL 33321Off Market
- $336,0002 bd2 ba1.1k sqft7938 Sanibel Dr, Fort Lauderdale, FL 33321Sold
- $321,2002 bd2 ba1k sqft7924 Sanibel Dr, Tamarac, FL 33321Off Market
- $328,8002 bd1 ba1k sqft7937 Sanibel Dr, Tamarac, FL 33321Off Market
A local agent can set up tours, give advice and negotiate with sellers.
Similar homes
- $389,9003 bd2 ba1.3k sqft10003 NW 83rd Street #4, Tamarac, FL 33321For Sale
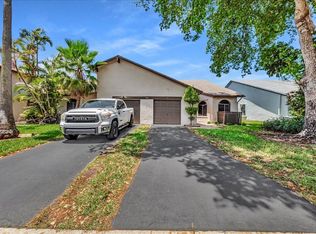
 MLS ID #B26055762, Ana C Mattos, Premier Investments Realty. BeachesMLS
 - $398,9002 bd2 ba1.6k sqft7500 NW 73rd Avenue, Tamarac, FL 33321For Sale
 MLS ID #B26055997, Denise Gobin, Compass Florida, LLC. BeachesMLS
 - $357,9003 bd3 ba1.4k sqft5408 NW 59th Place, Tamarac, FL 33319For Sale
 MLS ID #B26042174, Stacy Brown, Keller Williams Dedicated Prof. BeachesMLS
 - $349,9003 bd3 ba1.5k sqft9050 NW 28th Street #123, Coral Springs, FL 33065For Sale
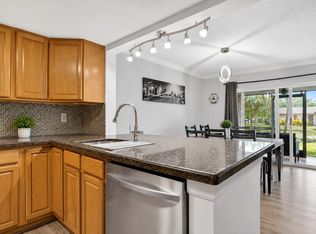 MLS ID #B26001152, Benjamin E Peress, Coldwell Banker. BeachesMLS
 - $329,9002 bd3 ba1.1k sqft10875 NW 29th Manor #8, Sunrise, FL 33322For SaleMLS ID #B26012840, Sabrina D'Amico, Compass Florida LLC. BeachesMLS
- $385,0003 bd2 ba1.3k sqft11145 NW 38th Place, Sunrise, FL 33351For SaleMLS ID #B26032578, Benjamin Schulman LLC, CMV Realty LLC. BeachesMLS
- $385,0002 bd3 ba1.3k sqft4281 NW 76th Avenue, Davie, FL 33328For SaleMLS ID #B26048489, Ben Z Stern, Realty Wholesalers Inc. BeachesMLS
- $199,0002 bd2 ba1.2k sqft7735 Yardley Drive #305, Tamarac, FL 33321For SaleMLS ID #B26018147, Gilli Yosef, Charles Rutenberg Realty FTL. BeachesMLS
- $499,9993 bd2 ba1.4k sqft7516 NW 88th Terrace, Tamarac, FL 33321For SaleMLS ID #B26056045, Cliff Glansen, FlatFee.com. BeachesMLS
- $389,0002 bd3 ba1.4k sqft725 NW 99th Circle, Plantation, FL 33324For SaleMLS ID #B26044226, Kimberly S Thomason PA, EXP Realty LLC. BeachesMLS
- $349,9002 bd3 ba1.2k sqft2937 SW 11th Place N, Deerfield Beach, FL 33442For SaleMLS ID #B26047056, Daiane Ortiz, Better Homes & Gdns RE Fla 1st. BeachesMLS
- $314,9002 bd2 ba1.2k sqft6194 Pine Tree Lane #D, Tamarac, FL 33319For SaleMLS ID #R11155354, John P Alvarez, Coastal Real Estate Services LLC. BeachesMLS
- $401,0003 bd3 ba1.5k sqft12212 NW 36th Place, Sunrise, FL 33323For SaleMLS ID #B26033050, Amy M Isherwood, One Sotheby's Int'l Realty. BeachesMLS
- $175,0002 bd2 ba1.2k sqftC, Tamarac, FL 33321For SaleMLS ID #F10548246, Matthew B Stanley, The Keyes Company. BeachesMLS
- $409,9903 bd3 ba1.4k sqft3611 NW 122nd Terrace #3611, Sunrise, FL 33323For SaleMLS ID #F10548974, Berry Lamy, Happy Homes Florida Real Estate. BeachesMLS
- $360,0002 bd3 ba1.4k sqft2274 Discovery Circle W #2274, Deerfield Beach, FL 33442For SaleMLS ID #R11165425, Eleonora Lisitskova, LoKation. BeachesMLS
- $375,0002 bd3 ba1.3k sqft8385 Trent Court #D, Boca Raton, FL 33433For SaleMLS ID #B26029833, Maritza F Lo Re, The Keyes Company. BeachesMLS
- $375,0002 bd2 ba1.1k sqft415 SW 61st Terrace, Margate, FL 33068For SaleMLS ID #B26002826, Tyler Douglas Standish, KW Innovations. BeachesMLS
- $355,0002 bd2 ba1.3k sqft9361 SW 23rd Street #3203, Davie, FL 33324For SaleMLS ID #B26010377, John F Dapas, Pine Island Realty. BeachesMLS
- $370,0002 bd2 ba999 sqft4805 NW 25th Terrace, Fort Lauderdale, FL 33309For SaleMLS ID #F10544643, Angela K Rowe, EXP Realty LLC. BeachesMLS
