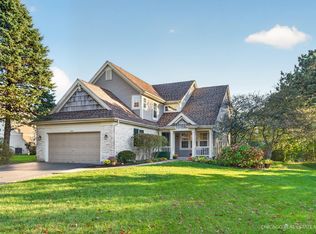
Welcome to 793 Lipizzan Lane in desired Saddlewood subdivision! This custom-built, thas three-bedrooms and features custom details throughout home. Enjoy the convenience of ranch living with the added space of a finished basement featuring a family room and office-perfect for relaxing, entertaining, or working from home. A welcoming property with natural light throughout the home. Simply charming inside and out! Custom kitchen has open concept to family room and dining. This home is a MUST SEE!!!
Contingent
$549,000
793 Lipizzan Ln, Wauconda, IL 60084
3beds
2,170sqft
Single Family Residence
Built in 1996
0.26 Acres Lot
$544,600 Zestimate®
$253/sqft
$25/mo HOA
What's special
Finished basementFamily roomCustom details throughout homeCustom kitchen
- 24 days
- 484
- 30
Zillow last checked:
Listing updated:
Listed by:
Lisa Jensen 815-790-9600,
Keller Williams North Shore West
Source: MRED as distributed by MLS GRID,MLS#: 12781799
Facts & features
Interior
Bedrooms & bathrooms
- Bedrooms: 3
- Bathrooms: 2
- Full bathrooms: 2
Rooms
- Room types: Family Room, Foyer, Walk In Closet
Primary bedroom
- Features: Bathroom (Full)
- Level: Main
- Area: 224 Square Feet
- Dimensions: 14X16
Bedroom 2
- Level: Main
- Area: 154 Square Feet
- Dimensions: 14X11
Bedroom 3
- Level: Main
- Area: 154 Square Feet
- Dimensions: 14X11
Dining room
- Level: Main
- Area: 216 Square Feet
- Dimensions: 12X18
Family room
- Level: Main
- Area: 270 Square Feet
- Dimensions: 15X18
Other
- Level: Basement
- Area: 416 Square Feet
- Dimensions: 32X13
Foyer
- Level: Basement
- Area: 78 Square Feet
- Dimensions: 13X6
Kitchen
- Level: Main
- Area: 192 Square Feet
- Dimensions: 12X16
Laundry
- Level: Main
- Area: 72 Square Feet
- Dimensions: 12X6
Living room
- Level: Main
- Area: 357 Square Feet
- Dimensions: 17X21
Walk in closet
- Level: Main
- Area: 25 Square Feet
- Dimensions: 5X5
Heating
- Natural Gas
Cooling
- Central Air
Appliances
- Included: Range, Microwave, Dishwasher, Refrigerator, Washer, Dryer, Disposal, Water Purifier Owned, Water Softener
Features
- Basement: Finished,Full
Interior area
- Total structure area: 4,340
- Total interior livable area: 2,170 sqft
- Finished area below ground: 1,100
Property
Parking
- Total spaces: 2
- Parking features: Yes, Attached, Garage
- Attached garage spaces: 2
Accessibility
- Accessibility features: No Disability Access
Features
- Stories: 1
Lot
- Size: 0.26 Acres
- Dimensions: 64.1x36.1x110x99x122
Details
- Parcel number: 09342020420000
- Special conditions: None
- Other equipment: Water-Softener Owned, Ceiling Fan(s)
Construction
Type & style
- Home type: SingleFamily
- Property subtype: Single Family Residence
Materials
- Brick, Cedar
Condition
- New construction: No
- Year built: 1996
Utilities & green energy
- Sewer: Public Sewer
- Water: Lake Michigan, Public
Community & HOA
Community
- Security: Carbon Monoxide Detector(s)
HOA
- Has HOA: Yes
- Services included: Other
- HOA fee: $300 annually
Location
- Region: Wauconda
Financial & listing details
- Price per square foot: $253/sqft
- Tax assessed value: $422,101
- Annual tax amount: $12,800
- Date on market: 10/10/2026
- Ownership: Fee Simple
Estimated market value
$544,600
$517,000 - $572,000
$2,896/mo
Price history
| Date | Event | Price |
|---|---|---|
| 10/14/2026 | Contingent | $549,000$253/sqft |
Source:  MRED as distributed by MLS GRID #12781799 Report a problem | ||
| 10/10/2026 | Listed for sale | $549,000+118.3%$253/sqft |
Source: MRED as distributed by MLS GRID #12781799 Report a problem | ||
| 8/19/1996 | Sold | $251,500$116/sqft |
Source: Public Record Report a problem | ||
Public tax history
| Year | Property taxes | Tax assessment |
|---|---|---|
| 2024 | $12,515 +3.9% | $150,182 +6.7% |
| 2023 | $12,049 -9.8% | $140,686 +16% |
| 2022 | $13,355 +4.5% | $121,318 +0.2% |
| 2021 | $12,781 +7.1% | $121,070 +11% |
| 2020 | $11,936 +16.1% | $109,036 +5.8% |
| 2019 | $10,283 +4.6% | $103,049 +3.4% |
| 2018 | $9,826 | $99,651 +1.6% |
| 2017 | $9,826 +14.3% | $98,050 +8.6% |
| 2016 | $8,596 -0.6% | $90,291 +8.9% |
| 2015 | $8,650 +6.2% | $82,889 +1.3% |
| 2014 | $8,147 +0.9% | $81,811 +1.3% |
| 2012 | $8,078 -2.6% | $80,774 -19% |
| 2011 | $8,294 +14.4% | $99,705 +2.9% |
| 2010 | $7,250 +19.4% | $96,871 -9.5% |
| 2009 | $6,072 -7.7% | $107,077 +0.4% |
| 2008 | $6,576 -2.1% | $106,703 +3.2% |
| 2006 | $6,717 0% | $103,364 |
| 2005 | $6,719 +1.5% | -- |
| 2004 | $6,620 +3.7% | -- |
| 2003 | $6,383 -0.1% | -- |
| 2002 | $6,389 +95.8% | -- |
| 2001 | $3,264 -47.9% | $91,005 +3.2% |
| 2000 | $6,258 | $88,160 |
Find assessor info on the county website
Monthly payment
Est. payment
Payment breakdown
Explore the cost of this home by adjusting the details. Changes won't be saved.Climate risks
Neighborhood: 60084
Nearby schools
Schools provided by the listing agent
- Elementary: Robert Crown Elementary School
- Middle: Matthews Middle School
- High: Wauconda Comm High School
- District: 118
Source: MRED as distributed by MLS GRID. This data may not be complete. We recommend contacting the local school district to confirm school assignments for this home.

Similar homes
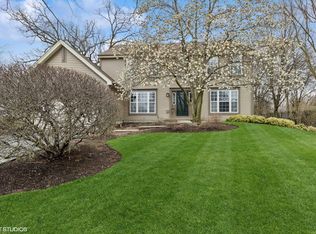
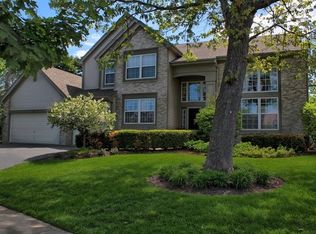
- $575,0004 bd3 ba2.5k sqft535 Machelle Dr, Cary, IL 60013New
 MLS ID #12752979, Brandy Schuldt, Keller Williams North Shore West. MRED as distributed by MLS GRID
- $350,0004 bd2 ba2.3k sqft875 Larkdale Row, Wauconda, IL 60084Active
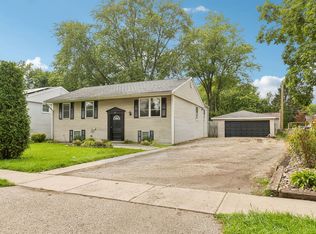 MLS ID #12779305, Kim Alden, Compass. MRED as distributed by MLS GRID
- $--4 bd2 ba3k sqft101 Howe Ter, Barrington, IL 60010Auction
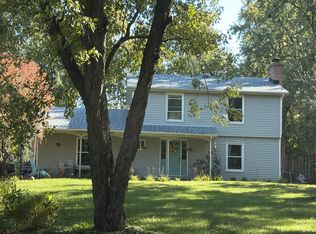 Auction.com 2
- $475,0003 bd3 ba2.4k sqft654 Seybrooke Ln, Crystal Lake, IL 60012Active
 MLS ID #12779558, Tyler Lewke, Keller Williams Success Realty. MRED as distributed by MLS GRID
